Description
Accommodation
Features
BER Details
Directions
Viewing Details
Show more...

| Beds | 2 beds |
| Price | €350,000 |
| Property Type | Apartment |
| Size | 77 meters2 |
| Energy Rating | BER-C1 |
| Refreshed on | Jul 28, 2026 |
| Eircode | D09K658 |
| Group Name | O’Connor Estate Agents |
| Sales License Number | 004563 |
Description
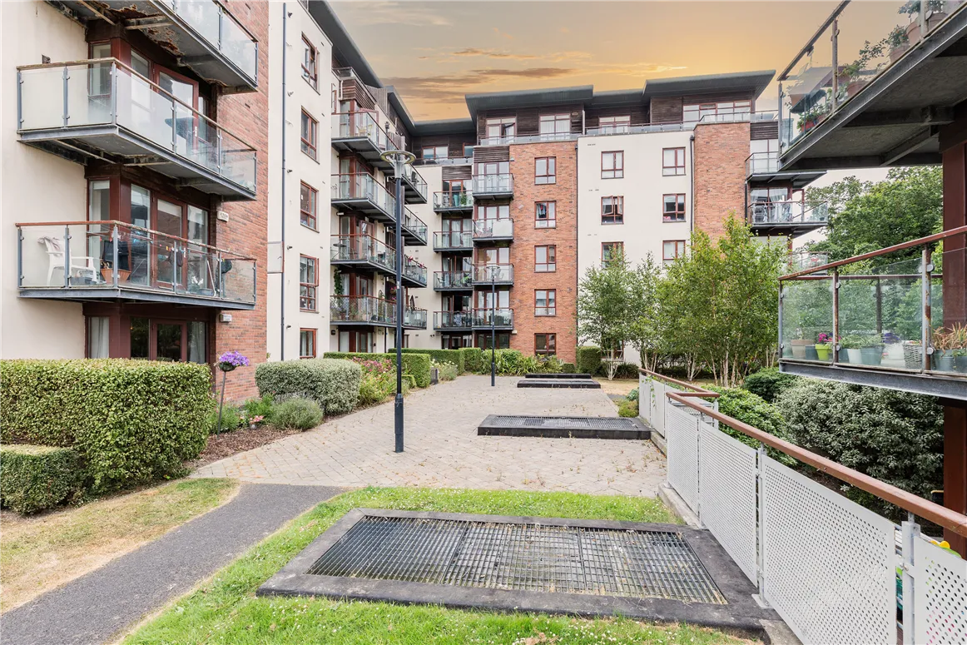
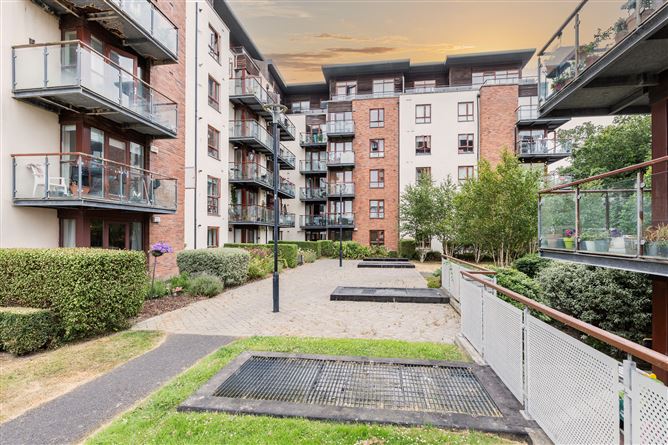
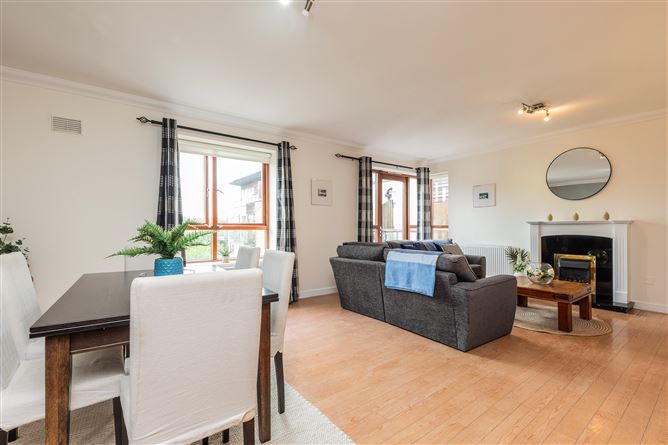
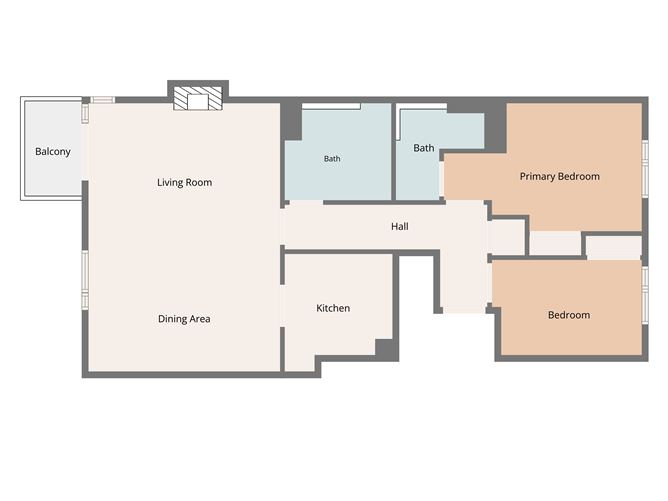
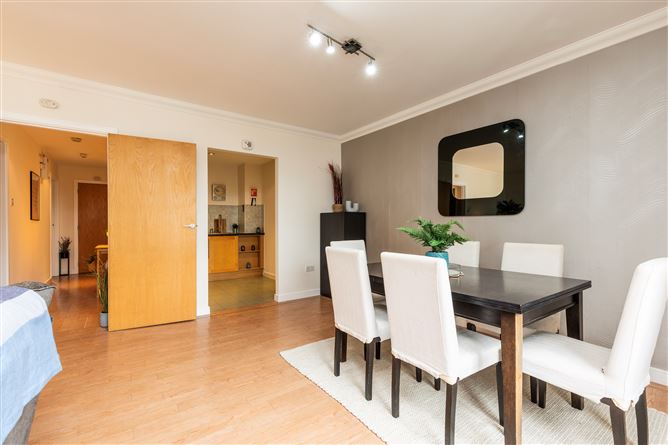
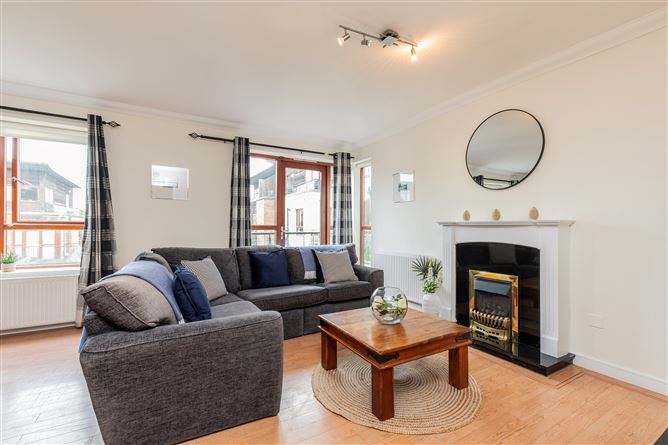
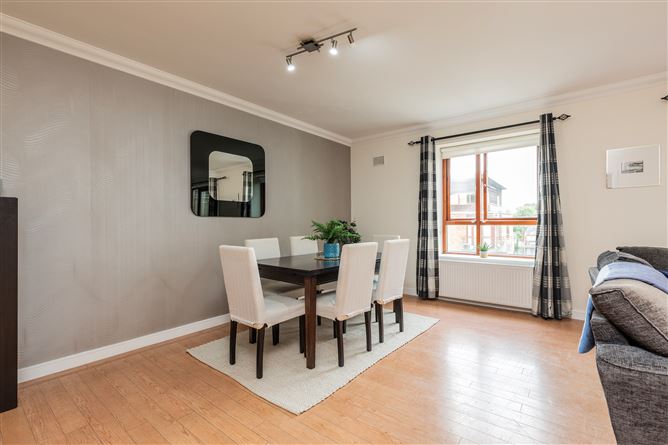
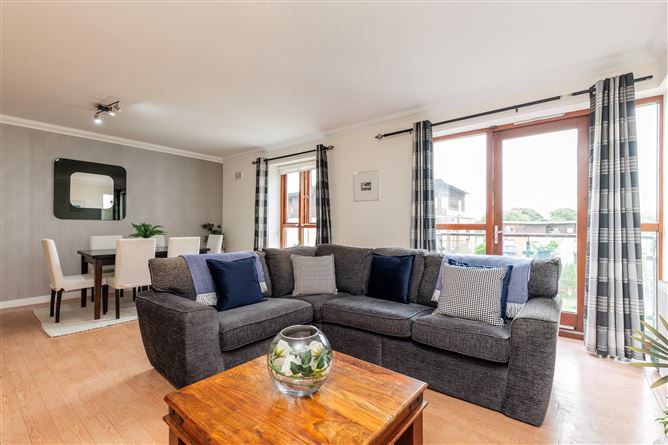
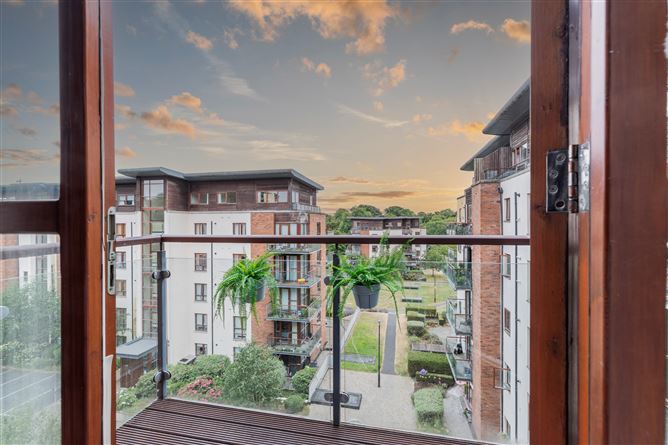
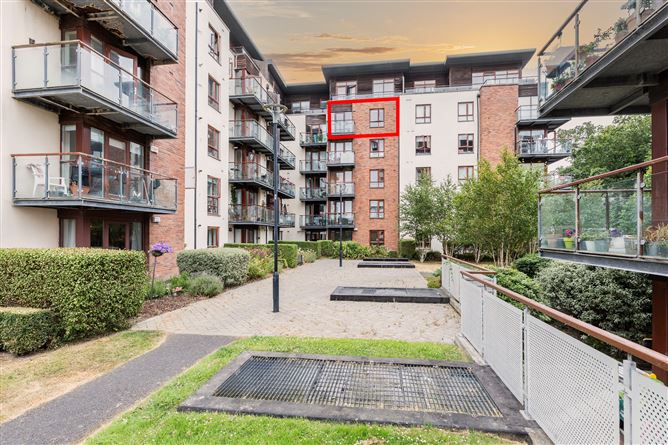
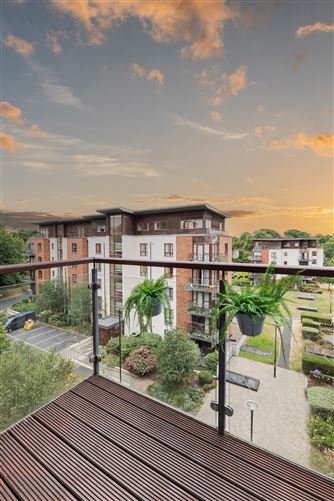
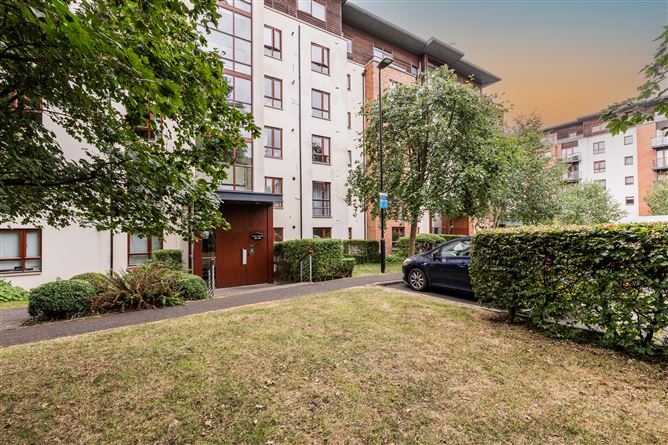
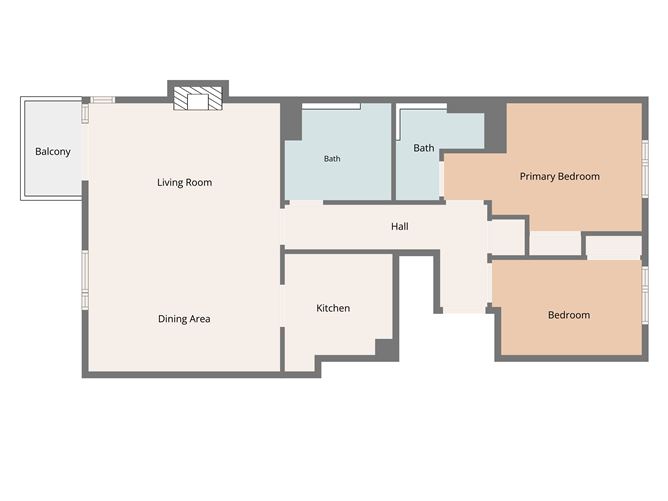
O'Connor Estate Agents are delighted to present No.174 Temple Gardens to the market, a 4th floor large two-bedroom apartment presented in excellent walk-in condition and benefiting from a sunny south facing living area and private balcony. The apartment has been lovingly maintained and upgraded over the years and presents a fantastic opportunity for both First Time Buyers and Investors alike. Set among 100 acres of beautiful open parkland Northwood is truly an unrivalled location providing modern living in a tranquil setting. The location also provides a range of amenities and services been located beside Gullivers Retail Park and the Crowne Plaza while also within minutes of Omni Shopping Centre and Santry. The location also provides great transport links to and from the City Centre and is only minutes from the M1, M50 and Dublin Airport. This large apartment in brief comprises a spacious south facing bright living room with a large fully equipped kitchen just off it and access to a sunny private balcony. There are two double bedrooms with Master Ensuite and built in wardrobes and a main bathroom. Viewing is highly recommended. **AMENITIES** Northwood has an abundance of amenities and service on its doorstep to include shops, cafes, restaurants, leisure facilities, hotel to name a few. Also within easy reach are the amenities of Santry, Omni Shopping Centre and the Swords Pavillions. **TRANSPORT** There are a range of Bus services available nearby including No’s 16, 16C, 27b, 33, 41, 41a, 41b & 41c. The M1 and M5o are also only minutes away. Viewing of this property is a must… PLANS PROVIDED ARE FOR ILLUSTRATION PURPOSES ONLY
Accommodation
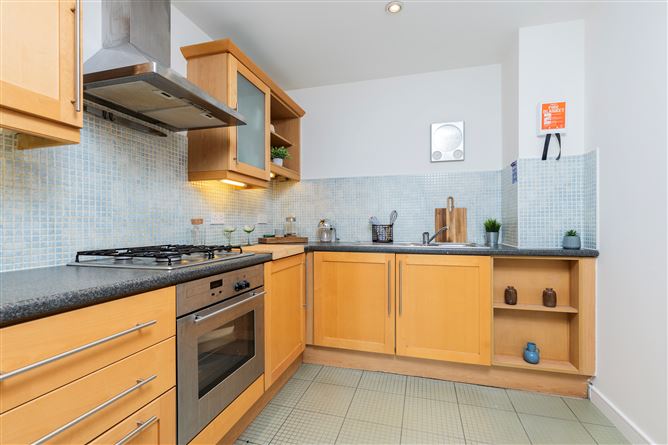
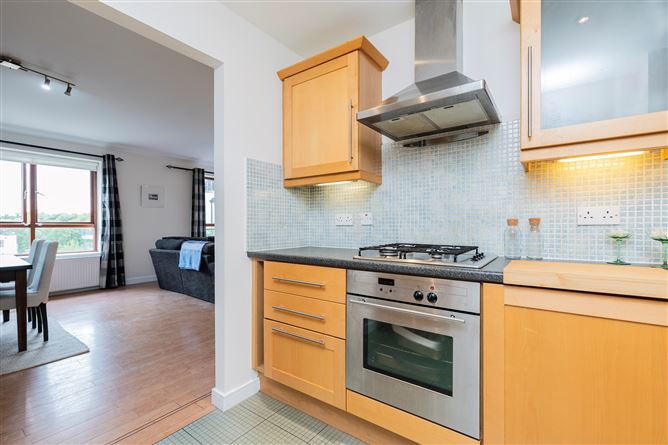
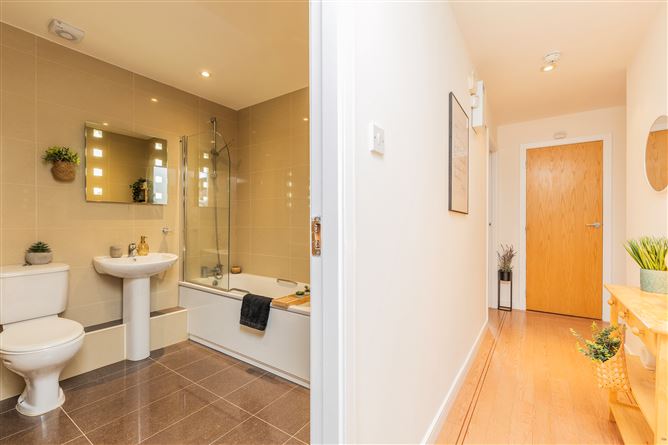
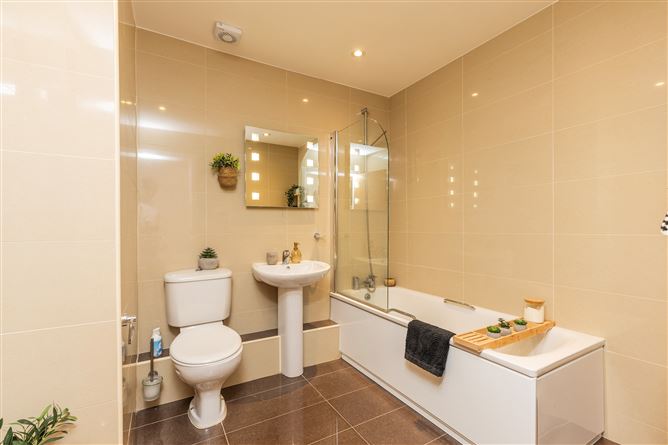
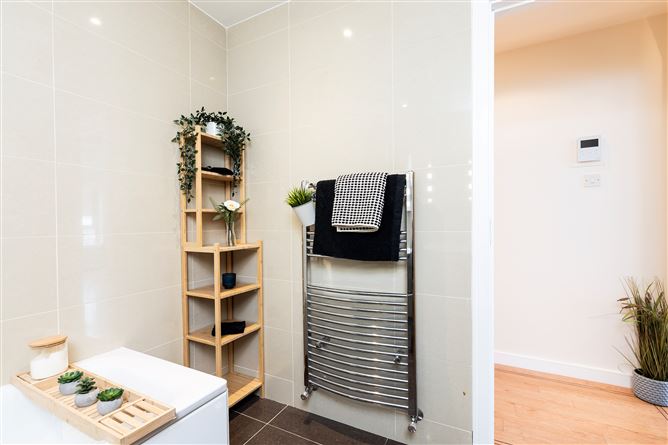
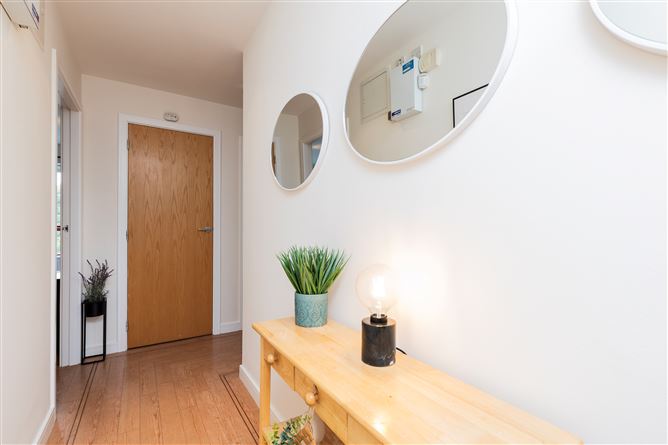
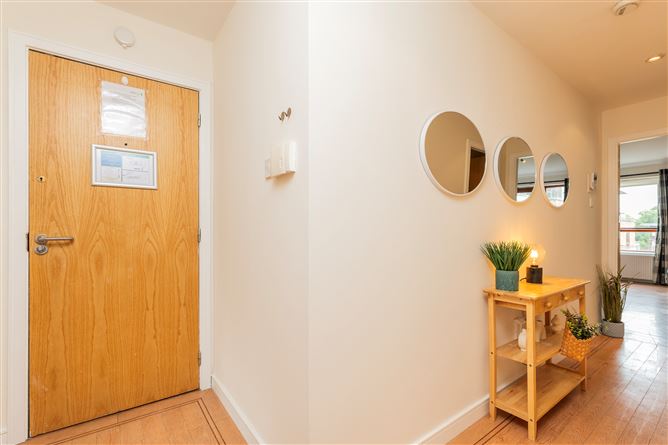
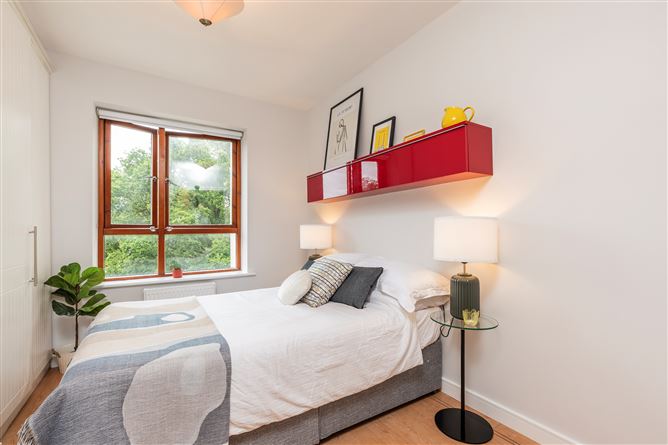
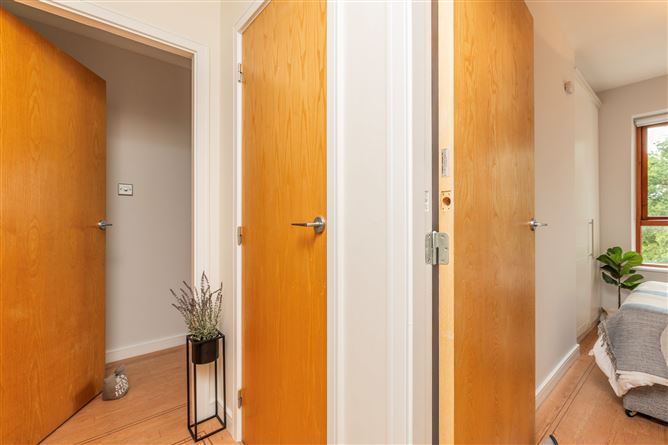
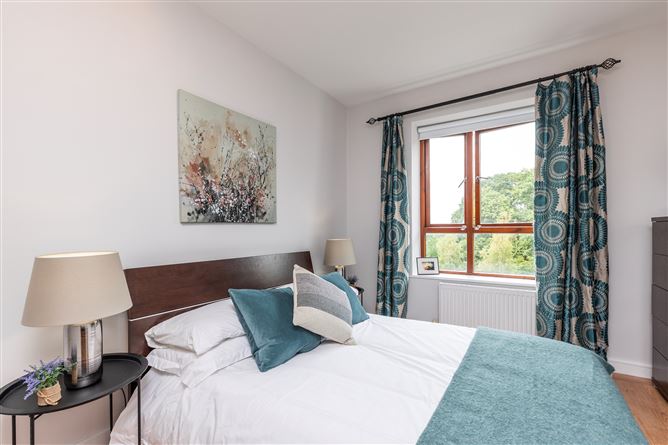
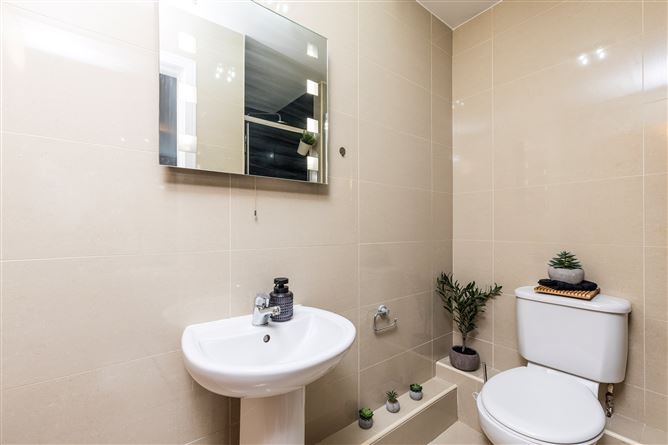
Accommodation provides: Hallway: with Amtico flooring Living Room: c.6.48m x 4.56m. Amtico flooring throughout, feature fireplace and access to a sunny south facing private balcony. Kitchen: c.2.58m x 2.4m. Modern built in kitchen units with provision for washing machine, dishwasher, Fridge-freezer and oven/hob. Master Bedroom: c.4.82m x 3.05m with Amtico floors throughout, built in wardrobes and access to: Ensuite: c.2.34m x 2.1m with floor & wall tiling, wc, whb and shower. Bathroom: c.2.5m x 2.32m with floor & wall tiling, wc, whb and bath with shower facility. Bedroom 2: c.3.32m x 2.3m with Amtico floors throughout and built in wardrobes. Bathroom: c.2.76m x 1.71m with floor & wall tiling, wc, whb and bath with shower facility.
Features
Large 4th Floor 2 Bedroom Apartment Walk-in Condition Superb parkland location Sunny south facing balcony Excellent transport links Allocated surface car parking space Gas Fired Central Heating Double glazed windows Ideal for Owner Occupiers/Investors alike Annual Service Charge €2,452 On view by appointment
BER Details
BER: C1
Directions
See Map for Directions
Viewing Details
On View By Appointment


Date created: Jul 28, 2026