Description
Accommodation
Features
BER Details
Viewing Details
Show more...

| Beds | 2 beds |
| Price | Sale Agreed |
| Property Type | Apartment |
| Size | 94 meters2 |
| Energy Rating | BER-C |
| Refreshed on | Aug 23, 2026 |
| Eircode | D14 Y021 |
| Group Name | Beirne & Wise (Churchtown) |
| Sales License Number | 001293 |
Description
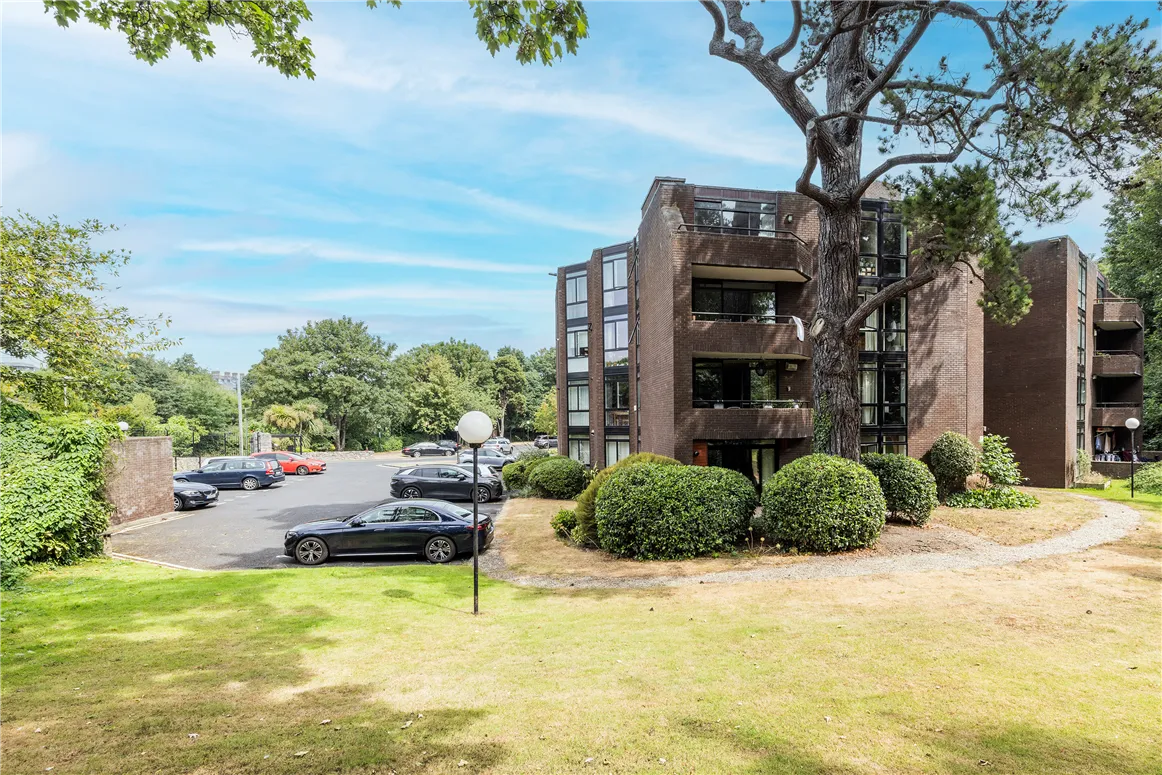
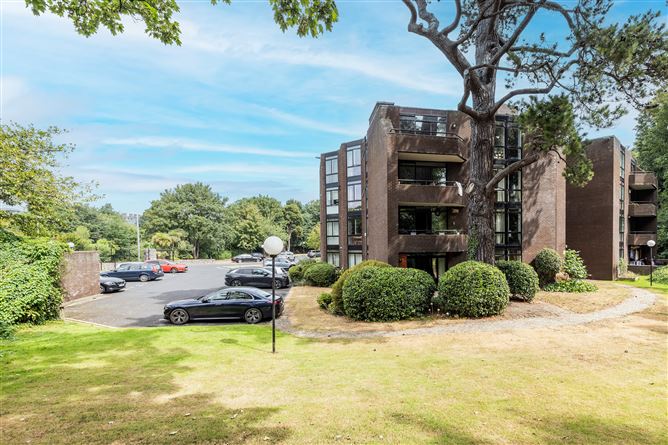
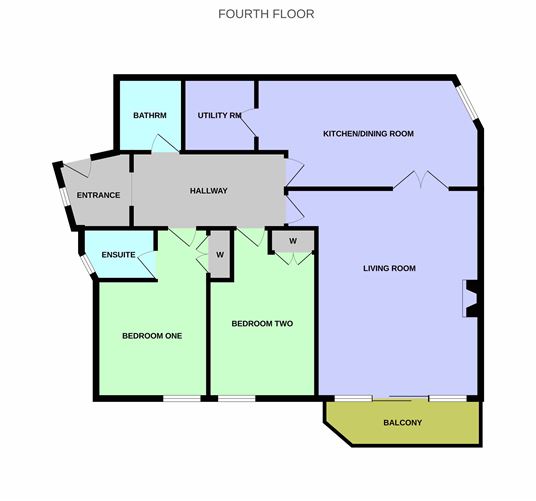
This is a wonderfully spacious, top floor, two-bedroom apartment, well situated in this mature small-scale development beside the parklands running alongside the river Dodder. This secluded and gated development is wonderfully positioned just off Dundrum Road, Dublin 14. The dual aspect apartment is bright and airy, with floor to ceiling windows and the accommodation is as follows: Entrance, hallway, living room with access to a sheltered sunny balcony, kitchen/dining room, utility room, two double bedrooms–one ensuite and a bathroom completes the picture. This fabulous apartment offers the discerning purchaser the opportunity to modernize and upgrade to suit their requirements and will appeal to those seeking an ultra-convenient location and those possibly seeking a more manageable home. It is set on mature grounds bounded by granite walls with mature trees and lawns, paved pathways and surface parking. The location is simply superb; in the heart of Milltown with the Dodder Linear Park within sight with lovely walks/cycle lanes connecting Bushy Park, Terenure to Herbert Park in Ballsbridge and beyond in both directions. Just a stroll from excellent local shopping, eateries and restaurants, it is within easy access of Ranelagh, Clonskeagh and Donnybrook and the Dundrum Town Centre is just minutes away. There is a host of leisure facilities nearby to include Milltown Golf Club and David Lloyd Riverview, not forgetting it is just a short cycle to UCD Belfield. The LUAS at Milltown nearby makes light work of the short commute to the city centre. A selection of bus routes including the S4,44 and the 142 run on the Dundrum Road.
Accommodation
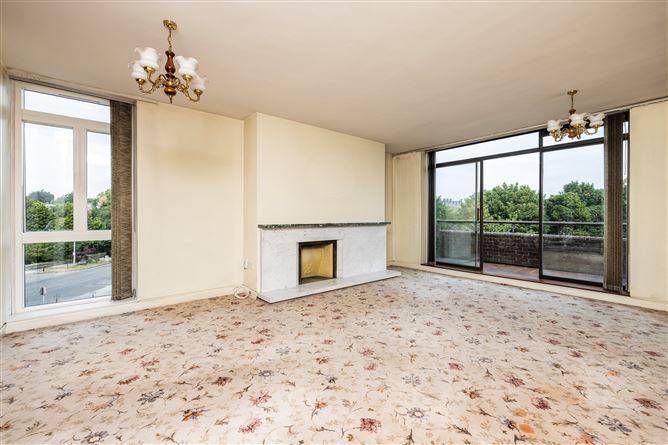
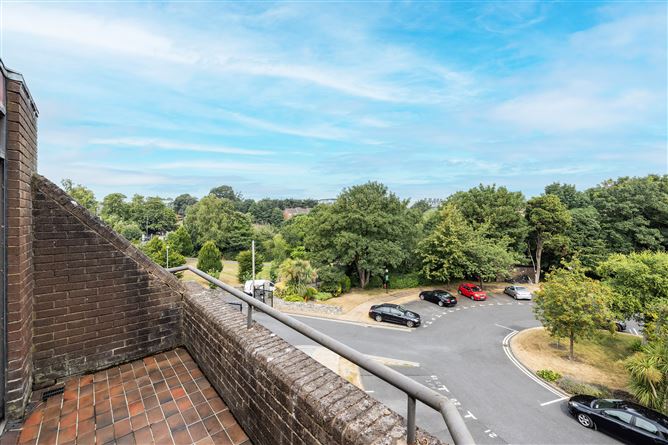
ENTRANCE/HALLWAY Welcoming entrance with side window and arch leading to very spacious hallway with access to all rooms. LIVING ROOM 5.67m x 4.30m Delightful room bright and airy perfect for entertaining with a polished marble open fireplace and low-level picture windows on either side of sliding door to the balcony and double fold back doors to dining area. BALCONY 4.20m x 1.27m max. Super views over the gardens, the Dodder valley, and surrounding areas. KITCHEN/DINING 5.93m x 3.00m With side window and ample too room to dine with radiator cabinet, with an array of wall and floor mounted units with built- in oven, hob, extractor, and stainless-steel sink with tiled flooring in kitchen area and co-ordinating tiled splashback. Plumbing is provided for a dishwasher. Access to UTILITY ROOM With tiled flooring, access to Hot Press and the GFCH boiler is located here. There is also plumbing provided for a washing machine. BEDROOM ONE 4.60m x 3.04m max. This is the principal bedroom with the built-in wardrobes and access to the ENSUITE Fully tiled with window and suite comprising; shower cubicle with Mira shower valve, pedestal mounted W.H.B., and W.C. BEDROOM TWO 4.60m x 2.93m This is another double room to with a built-in wardrobe. BATHROOM Fully tiled with suite comprising; bath and flexible shower hose pedestal wash hand basin, W.C., and extractor fan. OUTSIDE Very secluded, with perimeter woodlands, this gated development has been imaginatively designed with apartment buildings in a semi-circle with a circular access road which allows apartments to take full advantage of the wonderful views of the well-maintained communal gardens and beyond with a designated surface parking space and allocated visitor parking. MANAGEMENT COMPANY Claregate Property Management Service charge approx. €2,900 per annum subject to review
Features
Superb location in mature gated development. Top Floor Apartment with lift. Floor area 94 sq. m. approx. Sunny balcony with leafy views Convenient to amenities & LUAS GFCH, Intercom.
BER Details
BER: C
Viewing Details
Viewing By Appt.


Date created: 22 Jul 2026Updated on: 28 Aug 2026