Description
Accommodation
BER Details
Show more...

| Beds | 1 bed |
| Price | €275,000 |
| Property Type | Apartment |
| Size | 52 meters2 |
| Energy Rating | BER-D |
| Refreshed on | Sep 18, 2026 |
| Eircode | D07CTH6 |
| Group Name | REA Fitzgerald Chambers |
| Sales License Number | 001642 |
Description
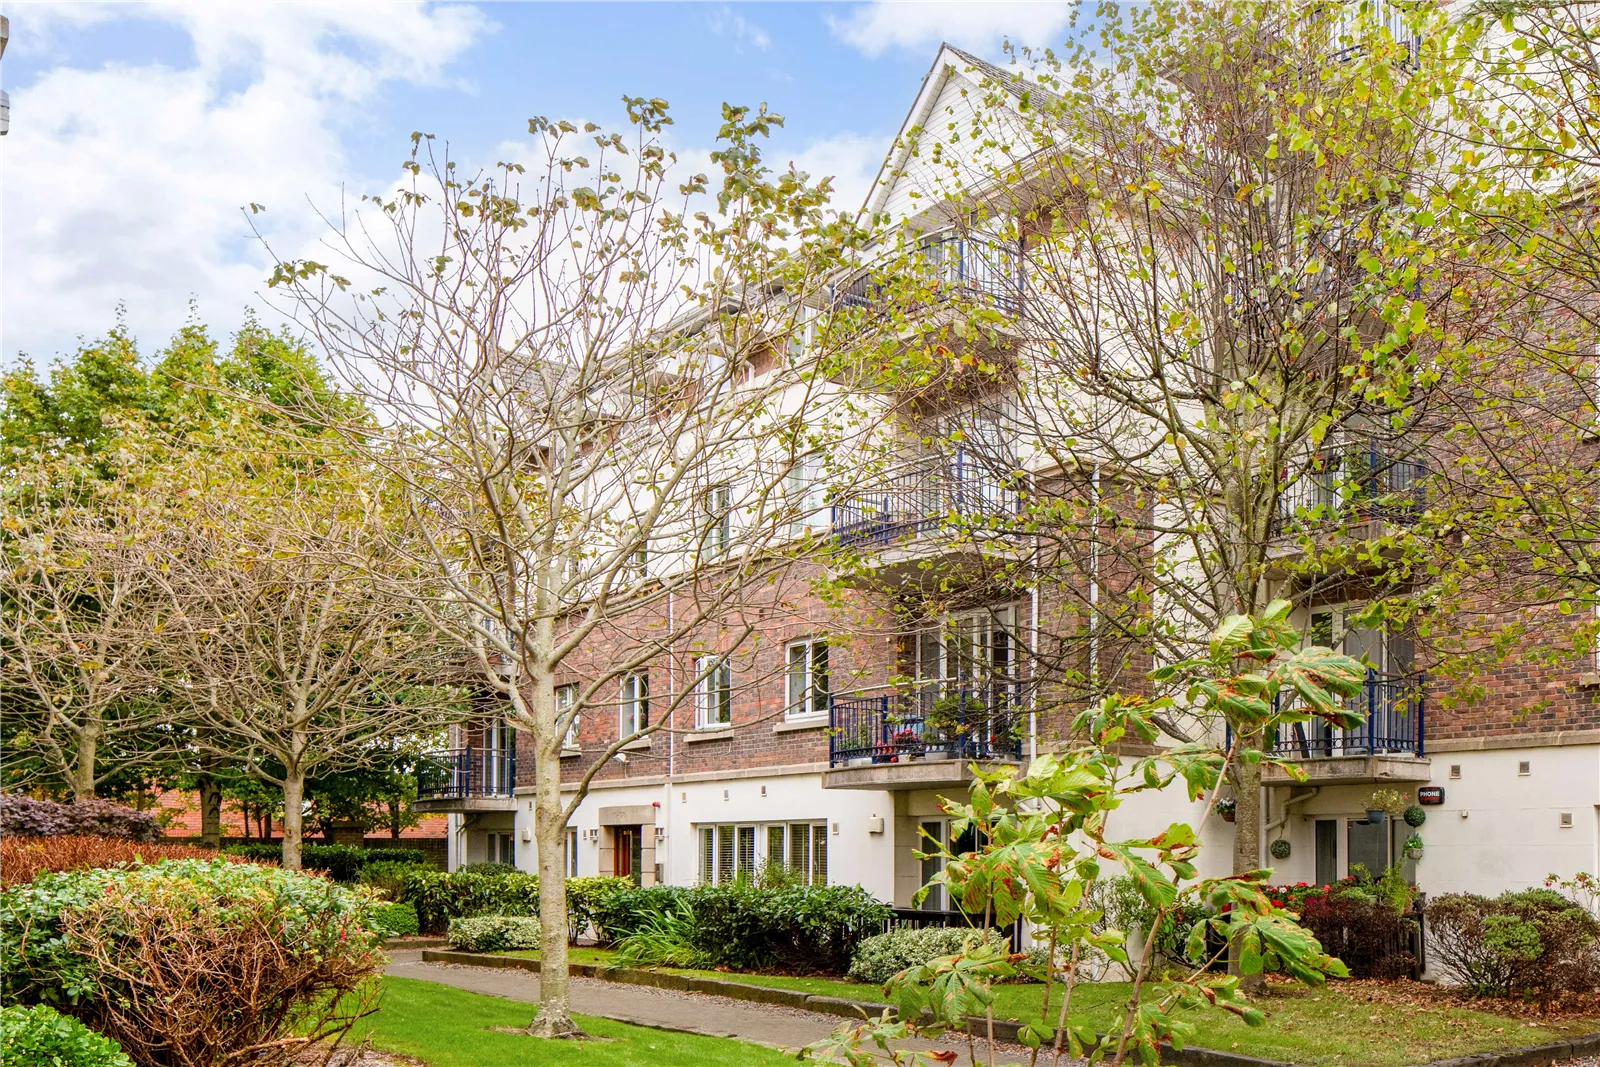
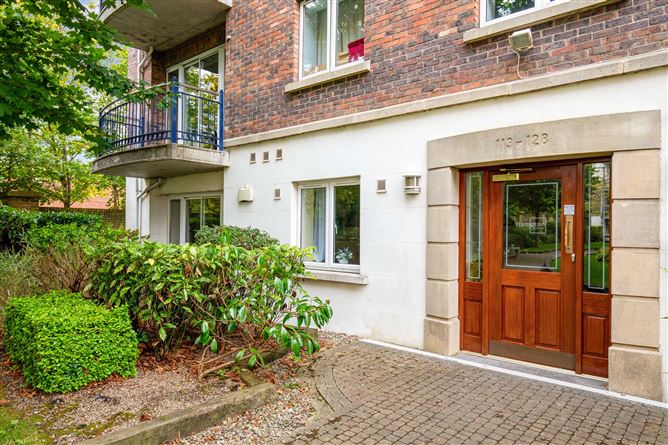
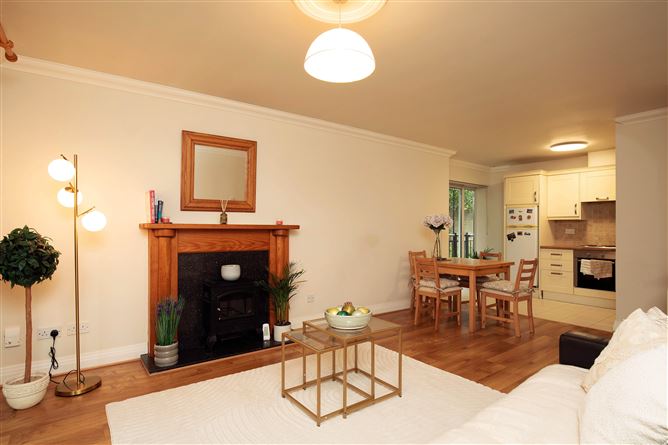
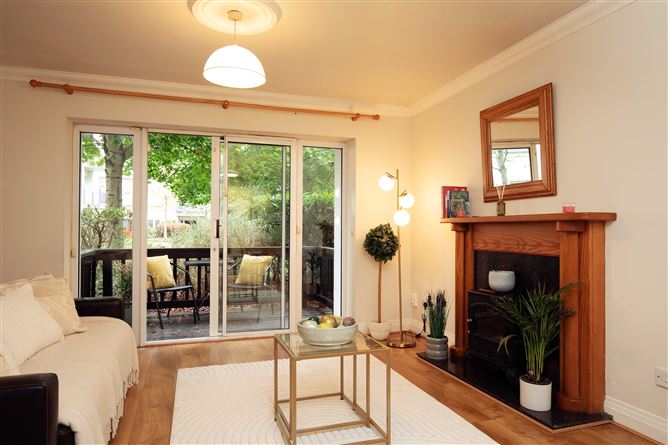
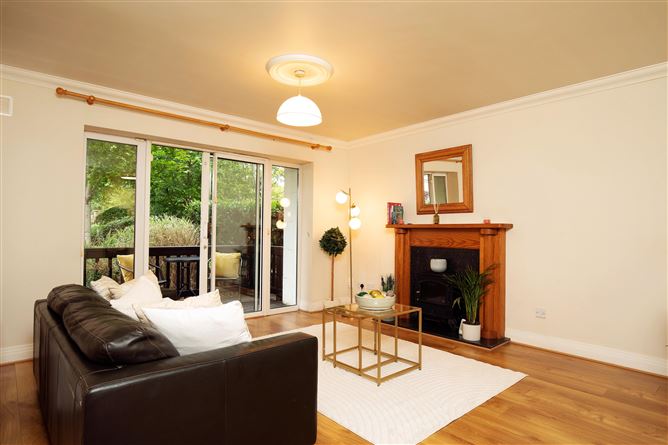
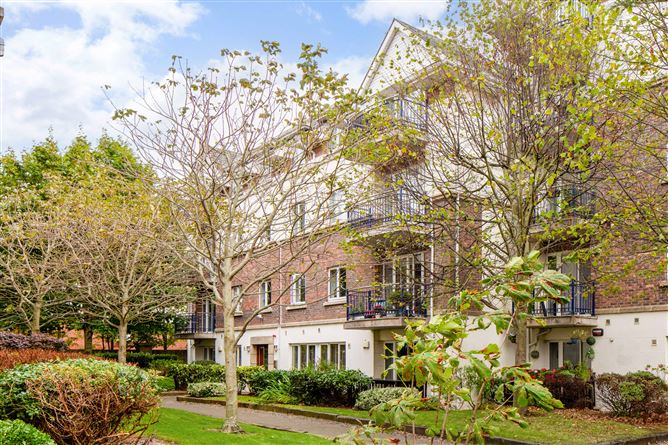
REA Fitzgerald Chambers are delighted to present 114 Hampton Square to the market. This property is a bright and well-proportioned ground floor one-bedroom apartment, ideally positioned within this well-maintained and sought-after development on the Navan Road. The property features an entrance hall with wood floors and a storage room, a generous sized family bathroom with partially tiled walls and a hotpress, spacious double bedroom with wood floors, light filled open plan living room, dining area and kitchen enjoys wood floors and a feature fireplace. Sliding doors from the living room open to a decked patio which overlooks the manicure communal gardens making it a great place to relax & entertain. The kitchen has splashback tiling and plenty of counter & cupboard space. The apartment also benefits from secure underground parking. Hampton Square is a highly regarded Cosgrave development, known for its strong build quality and is positioned within a beautifully maintained gated development with manicured communal grounds and both underground and surface parking, the property enjoys a peaceful and mature setting while remaining exceptionally convenient. Local shops, supermarkets, restaurants and a wide range of sporting and recreational facilities are all close by, with TUD Grangegorman and Phoenix Park within walking distance. Excellent public transport links and easy access to the N3, M50 and Dublin Airport further enhance the appeal, making this an ideal choice for first-time buyers, downsizers or investors seeking a well-located and comfortable home.
Accommodation
Hall With wood flooring and intercom system. Bedroom Bright double room with wood flooring. Living/Dining Room Bright spacious room with wood flooring, feature fireplace and patio doors opening onto balcony. Kitchen Kitchen with ample eye and low-level units, tiled floor & surround, electric oven & hob, plumbed for washing machine and complemented by a floor to ceiling window that fills the space with natural light. Bathroom With WC, WHB, Bath, tiled floor & surround. Exterior Communal courtyards and 1 parking space Management Fee €1,760 per annum
BER Details
BER: D


Date created: 18 Sept 2026Updated on: 18 Sept 2026