Description
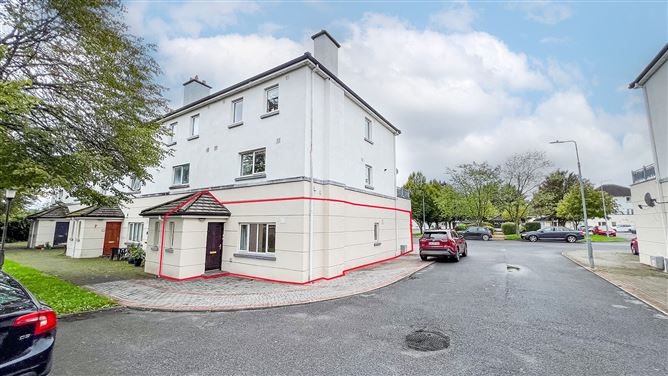
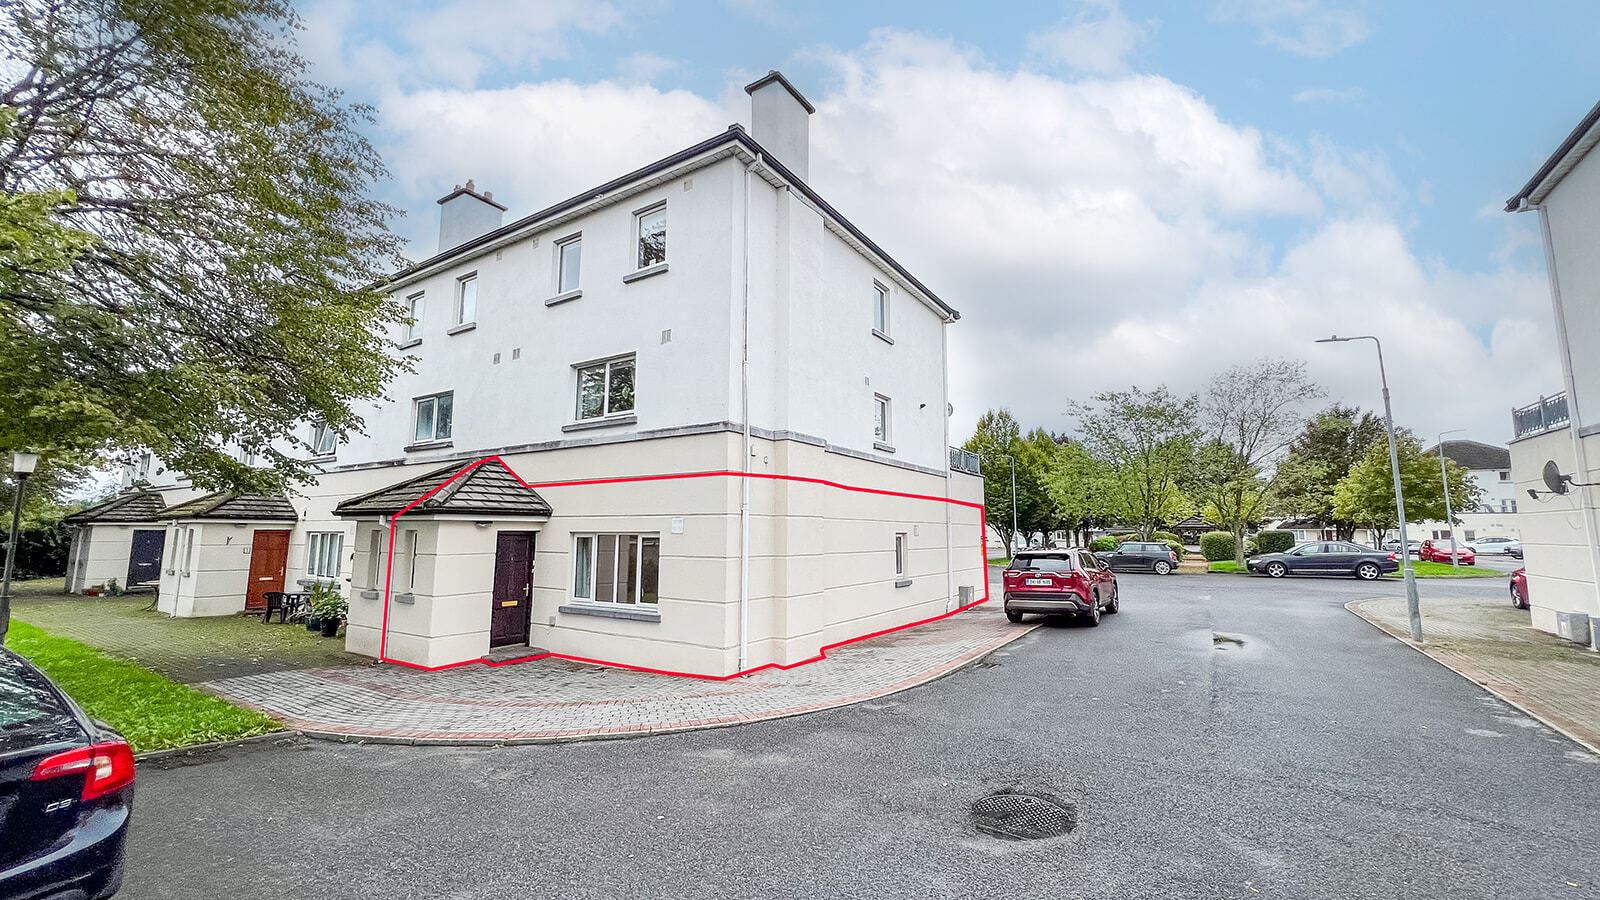
Spacious Two-Bedroom Ground Floor Apartment with Own Front Door.
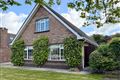
Sherry FitzGerald McCreery are pleased to offer for sale this bright two-bedroom corner apartment, benefiting from the convenience of its own private entrance. An attractive opportunity for a first-time buyer or investor to secure a property in a popular and mature residential setting.
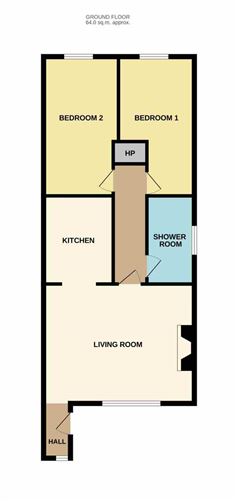
The property was constructed in 2002 and occupies a prime ground-floor position. The apartment extends to 65.6 Sq. M. / 706 Sq. Ft approx. and offers a practical and well-proportioned layout. The accommodation comprises an entrance hall leading to an open-plan living, dining and kitchen area. An inner hallway provides access to two spacious double bedrooms, bathroom and hot press.
The property benefits from an allocated car parking space, communal rear gardens and a large green area to the front.
Location:
Larchfield is a mature and established residential development which continues to prove popular with both owner-occupiers and investors alike. The apartment enjoys a pleasant position overlooking a green area within the development. The location is highly convenient, situated within walking distance of Kilkenny City Centre and a wide range of local amenities. Nearby services include Loughboy Shopping Centre, Aldi, Lidl, primary and secondary schools, and James Stephens GAA Club. The Ring Road and M9 Motorway are easily accessible, providing excellent connectivity to Kilkenny and beyond, while regular bus and rail services are also within close proximity. Accommodation
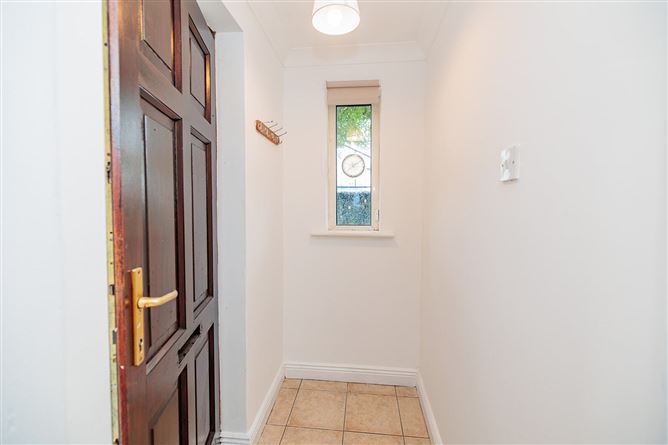
Entrance Hall - 0.98m x 1.57m
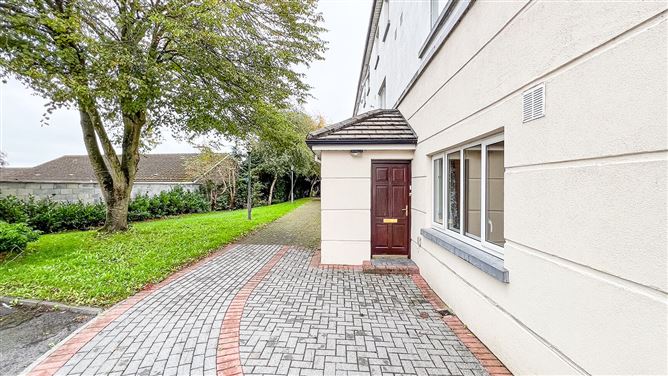
Teak front door, tiled flooring, cloakroom area and window to the side gardens.
Living Room: - 5.29m x 4.69m
Large dual-aspect living room with laminate flooring, feature fireplace with gas fire insert, Potterton Legend Super back boiler, and picture window overlooking the rear gardens.
Kitchen: - 2.10m x 2.77m
Tiled floor, fitted wall and floor units, tiled splashback and ample worktop space incorporating a stainless steel sink unit.
Rear Entrance Hall: - 1.01m x 3.90m
Laminate flooring with access to the bathroom and rear accommodation.
Bathroom: - 1.91m x 2.74m
Fully tiled throughout, comprising WC, wash hand basin and corner shower cubicle with Triton T80 electric shower.
Hot Press: - 1.02m x 0.74m
Fully shelved.
Bedroom 2: - 2.09m x 2.02m + 2.39m x 2.37m
Bright rear-facing bedroom with laminate timber flooring and built-in wardrobe storage.
Bedroom 1: - 1.89m x 2.01m + 2.74m x 2.34m
Double bedroom with laminate timber flooring, fitted wardrobes and front-facing window.
Features
- Gas Fired Central Heating
- Designated Parking Space
- Within Walking Distance of Kilkenny City Centre
- Overlooking a Large Green Area
- Communal Rear Gardens
- Mature and Established Residential Development
- Convenient to Schools, Shops and Local Amenities
BER Details
BER: D
BER No: 119938728
Energy Performance Indicator: 205 Negotiator