Description
BER Details
Show more...
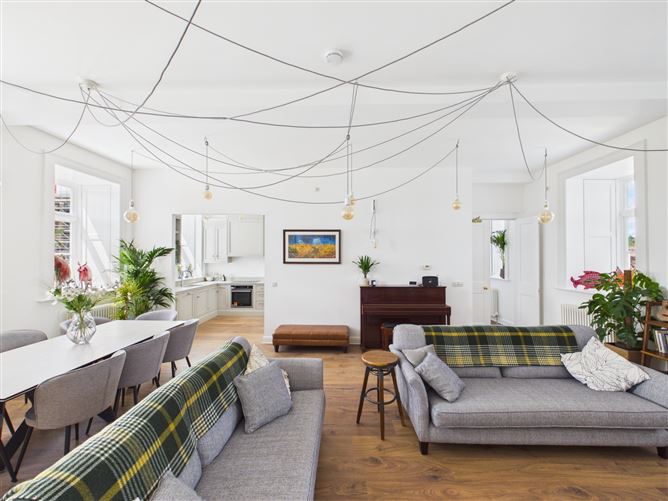

| Beds | 2 beds |
| Price | €860,000 |
| Property Type | Apartment |
| Size | 119 meters2 |
| Energy Rating | BER-Exempt |
| Refreshed on | Jun 19, 2026 |
| Eircode | T12FC3V |
| Group Name | Cohalan Downing |
| Sales License Number | 001641 |
Description

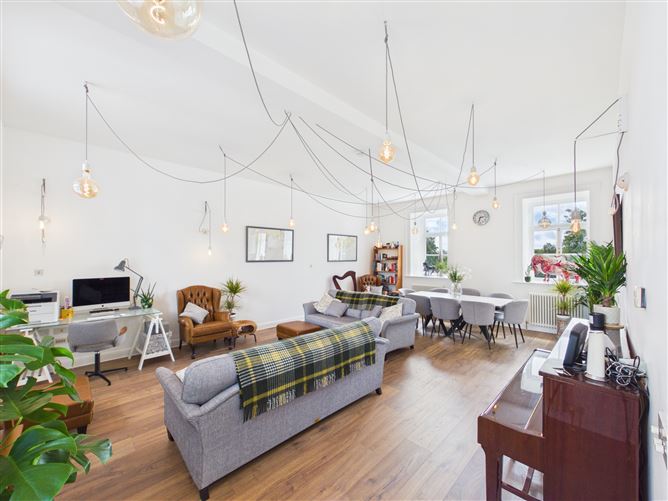
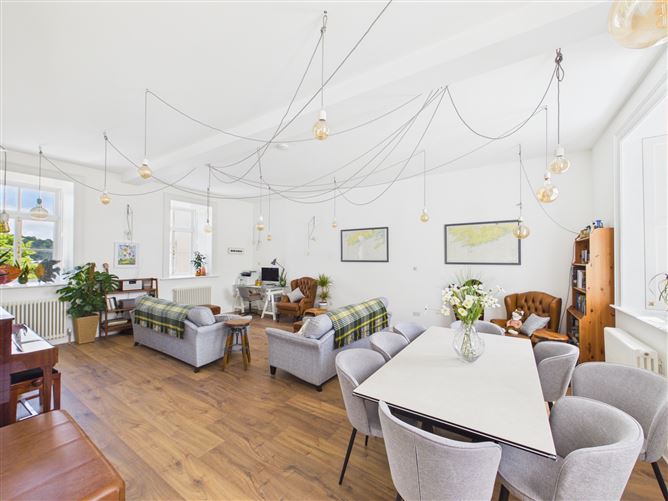
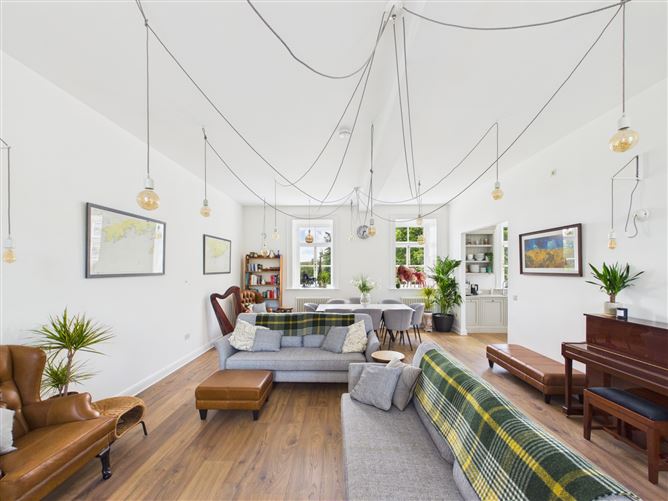
HIGHLIGHTS ● The only top-floor dual-aspect two-bed apartment in Blackrock House — a landmark Georgian building of 1770 ● Two protected outlooks, forever secured — Cork Harbour and the evening sun to the west, the convent gardens and Oratory to the east ● High ceilings of 12 feet and ten large period windows with handcrafted timber shutters, filling the apartment with natural light ● A generous 1,250 sq ft (116 sq m) of living space, all on the one level — with a partially floored, lit attic in addition ● Beautifully finished and ready to move into — bespoke Linehan kitchen, Villeroy & Boch and Hansgrohe bathrooms ● Handcrafted Italian pendant lighting, wide-plank timber floors and period column radiators throughout ● Wonderfully quiet — top floor with no apartment overhead, within old walls up to a metre thick ● A true lock-and-leave — secure, gated, professionally managed, ready to enjoy full-time or as a Cork base ● An intimate, private development of just 27 residences, with lift, secure parking and EV charging available ● Superbly placed — Blackrock village on the doorstep, Cork city 3 km, and Cork International Airport around 10 km away — a quick drive or short taxi ride DESCRIPTION No. 9 sits on the top floor of Blackrock House, a landmark Georgian building dating to 1770, in the heart of Blackrock village. It is the only dual-aspect, two-bed apartment in the building to enjoy this position, and something that rarely comes to the market. From up here, there are two outlooks that can never be taken away, as both are protected. The apartment runs east to west: to the east, the convent gardens and the old Oratory, with the morning light and the tops of 300-year-old trees at the window; to the west, Cork Harbour and the meadow walk, with the evening sun and a view that changes with the tide and the seasons. Both views bring a smile to your face each and every day. What strikes you first inside is the sense of light and the space. Ten tall period windows and high ceilings of twelve feet fill the rooms with daylight, and the deep window sills — a consequence of walls being up to a metre thick — lend the whole apartment a great sense of calm. The handcrafted timber shutters on every window are as practical as they are beautiful, adding privacy and warmth. It is remarkably quiet too, being on the top floor with nothing overhead, wrapped in the solid old fabric of the building. That silence is not something that was added. It is in the walls. The apartment has been very well looked after and is ready to move straight into — the vendors are the first owners since the building's complete refurbishment. The bespoke Linehan kitchen, made here in Ireland with marble worktops, opens off a generous drawing room that suits a quiet evening or a houseful of guests equally well. Wide-plank timber floors run right through the apartment, warmed by eleven period column radiators in keeping with the building, and the room is finished with striking handcrafted Italian pendant lighting — the sort of thing only the high ceilings here make possible. Both bedrooms are calm and private, the main one reached through a period arch, with its own entrance, walk-in wardrobe and en-suite. Two full bathrooms, a proper full-height storeroom and a partially floored, lit attic — space you will not find in the other apartments — make it as practical as it is characterful. It is a home of two centuries at once: 18th-century character with 21st-century comfort. Behind the period windows sits a building fully rewired, replumbed and insulated, with fibre broadband and district heating throughout — so it works as easily for someone running a business remotely as for a family settling in. And as a professionally managed, gated development of just 27 residences — with priority EV charging installed — it is a genuine lock-and-leave: secure, cared-for, and ready to come and go from, whether as a full-time home or a Cork base to enjoy at leisure. For an international or corporate buyer wanting the simplest of moves, the apartment is available fully furnished by separate arrangement — walk in and start living. A good deal of thought has gone into every corner of No. 9, from the shutters to the warm lighting throughout. It is a home that feels settled and private — the sort of place you are glad to close the door behind you in. And then there is Blackrock itself. Step out through the historic gates and the village is on your doorstep — coffee shops, the Sunday farmers' market, the pubs and restaurants, the Pier and the Marina Market. The harbour walks, Blackrock Castle, the Atlantic Pond and the Marina greenway are all only minutes away on foot, with regular buses into Cork city — just 3 km away — and Cork International Airport, and its direct flights to the UK and Europe, just a quick drive or short taxi ride away (around 10 km). It is a fully walkable waterfront setting, and one of the nicest spots in Cork to live. A private, safe and secure home of real character in a landmark building, with views that are yours to keep. Viewing comes highly recommended. PERIOD CHARACTER, MODERN COMFORT Blackrock House began as the Ursuline Convent in 1770 — 75 years before the Famine — founded by Nano Nagle, one of Ireland's most revered figures and a pioneer of Irish education. This landmark Georgian building has stood ever since as one of Cork's finest protected structures. Over 250 years of history sit behind its walls, and its sensitive restoration — a project of conservation as much as conversion — preserved what could not be put back once lost: masonry walls up to a metre thick, the original Georgian proportions, fan windows, cornicing and ceiling roses, and stained glass from the studio of Harry Clarke, whose work is prized the world over. Behind all that period character, No. 9 is a thoroughly modern home. The building was fully rewired, replumbed and insulated before anyone moved in, and the apartment itself wants for nothing — good Irish craftsmanship, marble, quality fittings, fibre broadband, district heating and hot water on demand. The character of 1770, with none of the compromises of an old building. ACCOMMODATION Entrance Hall (9.26m x 1.45m) — Three period windows and wide-plank timber floors; deep sills, golden glow pendant lighting and a bright, generous welcome. Double doors open into the drawing room. Entrance Vestibule (3.00m x 1.70m) — Framed by a period arch — elegant separation from the living areas, with good space for coats and everyday things. Drawing Room (7.85m x 5.60m) — The heart of the home. Dual-aspect east–west and filled with light, with harbour and sunset views west and the convent gardens east, through four period windows with handcrafted shutters. Handcrafted Italian pendant lighting on dimmers, wide-plank floors and column radiators. Kitchen (2.70m x 3.10m) — Bespoke Linehan kitchen, handcrafted in Ireland, with marble worktops and integrated appliances. A period window over the Oratory gardens. Utility Room (2.70m x 1.10m) — Off the kitchen, plumbed for a washing machine, with a clever concealed clothes-drying arrangement and further storage. Main Bedroom (3.61m x 3.14m) — Reached through a period arch, with its own entrance. Calm and private, facing east over the gardens and Oratory, with handcrafted shutters, wide-plank floors, column radiators and complete quiet — top floor, nothing overhead. Walk-in Wardrobe (2.25m x 1.20m) — Fully fitted and shelved, behind mirrored bi-fold doors — a rare luxury in apartment living. En-suite (2.72m x 2.70m) — Villeroy & Boch and Hansgrohe fittings; bath with overhead shower, wall-hung WC and basin. Private to the main bedroom. Bedroom 2 (3.24m x 3.20m) — A fine double, also east-facing over the gardens, with the canopy of the old trees at the window and its own bathroom alongside. Bathroom (2.90m x 1.25m) — A second full bathroom, accessed from the inner hall — Villeroy & Boch and Hansgrohe fittings, walk-in shower with sliding glass door, wall-hung WC and basin. Storeroom (1.70m x 1.40m) — A dedicated shelved storeroom off the inner hall, rising the full height of the apartment — no other unit has its equal. Attic — Partially floored and insulated, with a proper folding staircase, handrails and light — the original roof timbers on show. In addition to the 1,250 sq ft, and unique in the building. OUTSIDE & GROUNDS No. 9 sits within the private, gated grounds of Blackrock House — formal gardens, mature trees and a lovely period fountain. There is no nicer spot to sit out the back of a summer's evening, looking down over the gardens to the old Oratory. A secure gate leads through to the larger Oratory gardens beyond, and residents share the fine period entrance hall of the main house, with its parquet floor, vaulted ceilings and resident post boxes, and access through to the rear grounds — such is their grandeur that residents have even hosted celebrations in these cherished rooms. Secure parking is well provided for. The building and No. 9's windows have recently been repainted. THE ESSENTIALS ● A protected landmark building — the former Ursuline Convent of 1770 — a listed Georgian building founded by Nano Nagle — now an intimate gated development of just 27 private residences ● Sound, safe and well kept — fully rewired, replumbed, insulated and structurally seen to before first occupation; professionally managed with a sinking fund in place ● A true lock-and-leave — professionally managed building handling insurance, roof, grounds, lift, cleaning, refuse collection and external upkeep, for effortless peace of mind ● 18th-century elegance, 21st-century connectivity — fibre broadband and district heating with hot water on demand throughout ● Finished to a high standard — bespoke Linehan kitchen, marble worktops, Villeroy & Boch and Hansgrohe bathrooms, wide-plank timber floors, Italian pendant lighting and handcrafted shutters on all ten windows ● Secure and easy — gated electronic entrance, video intercom, lift, and secure parking ● Exempt from BER requirements as a protected structure — preserving its authentic character, with no mandatory energy-retrofit obligations ● Superbly connected — Blackrock village on foot, Cork city 3 km, Cork International Airport around 10 km — a quick drive or short taxi ride — with direct flights to the UK and Europe, and regular public transport on the doorstep ● Offered with clean title and a full legal pack ready — for a straightforward and efficient closing, whether buying from home or abroad ● Available fully furnished by separate arrangement — a genuine walk-in option for an international or corporate buyer ● EV charging installed in the open car park; future-proofed within a protected heritage development
BER Details
BER: Exempt


Date created: 19 Jun 2026Updated on: 22 Sept 2026
