Description
Heskin Auctioneers are delighted to bring No.73 Baily Point to the market. This is an excellent 2 bed/2-bath apartment.
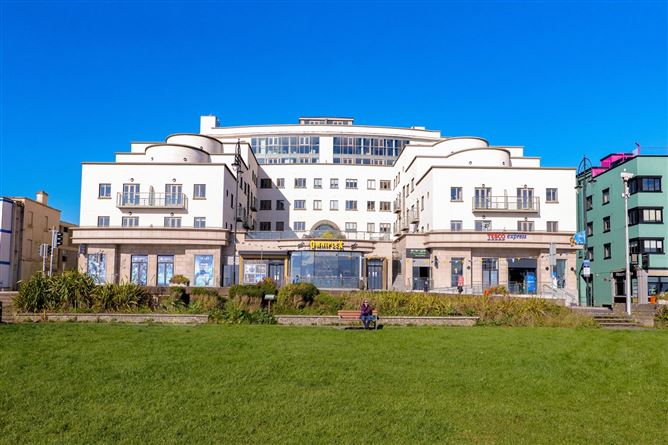
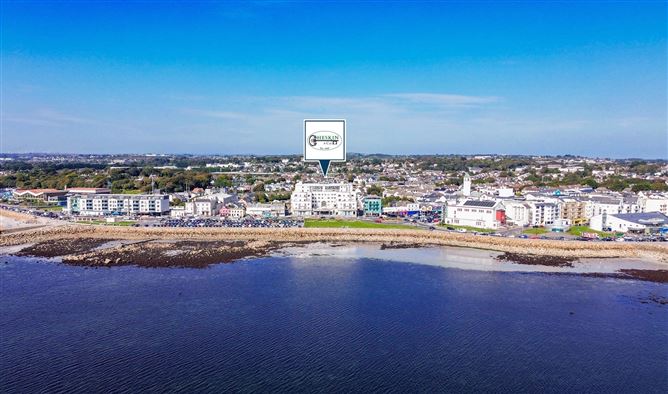
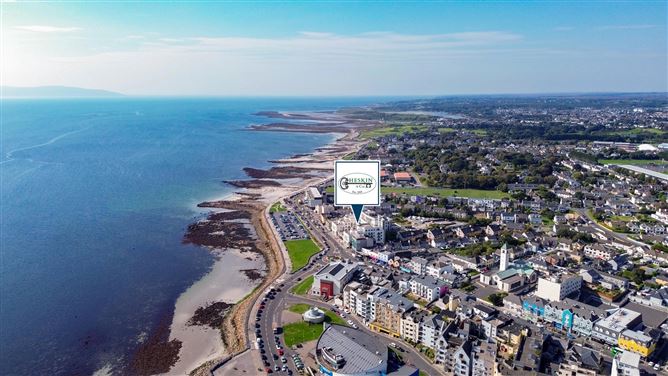
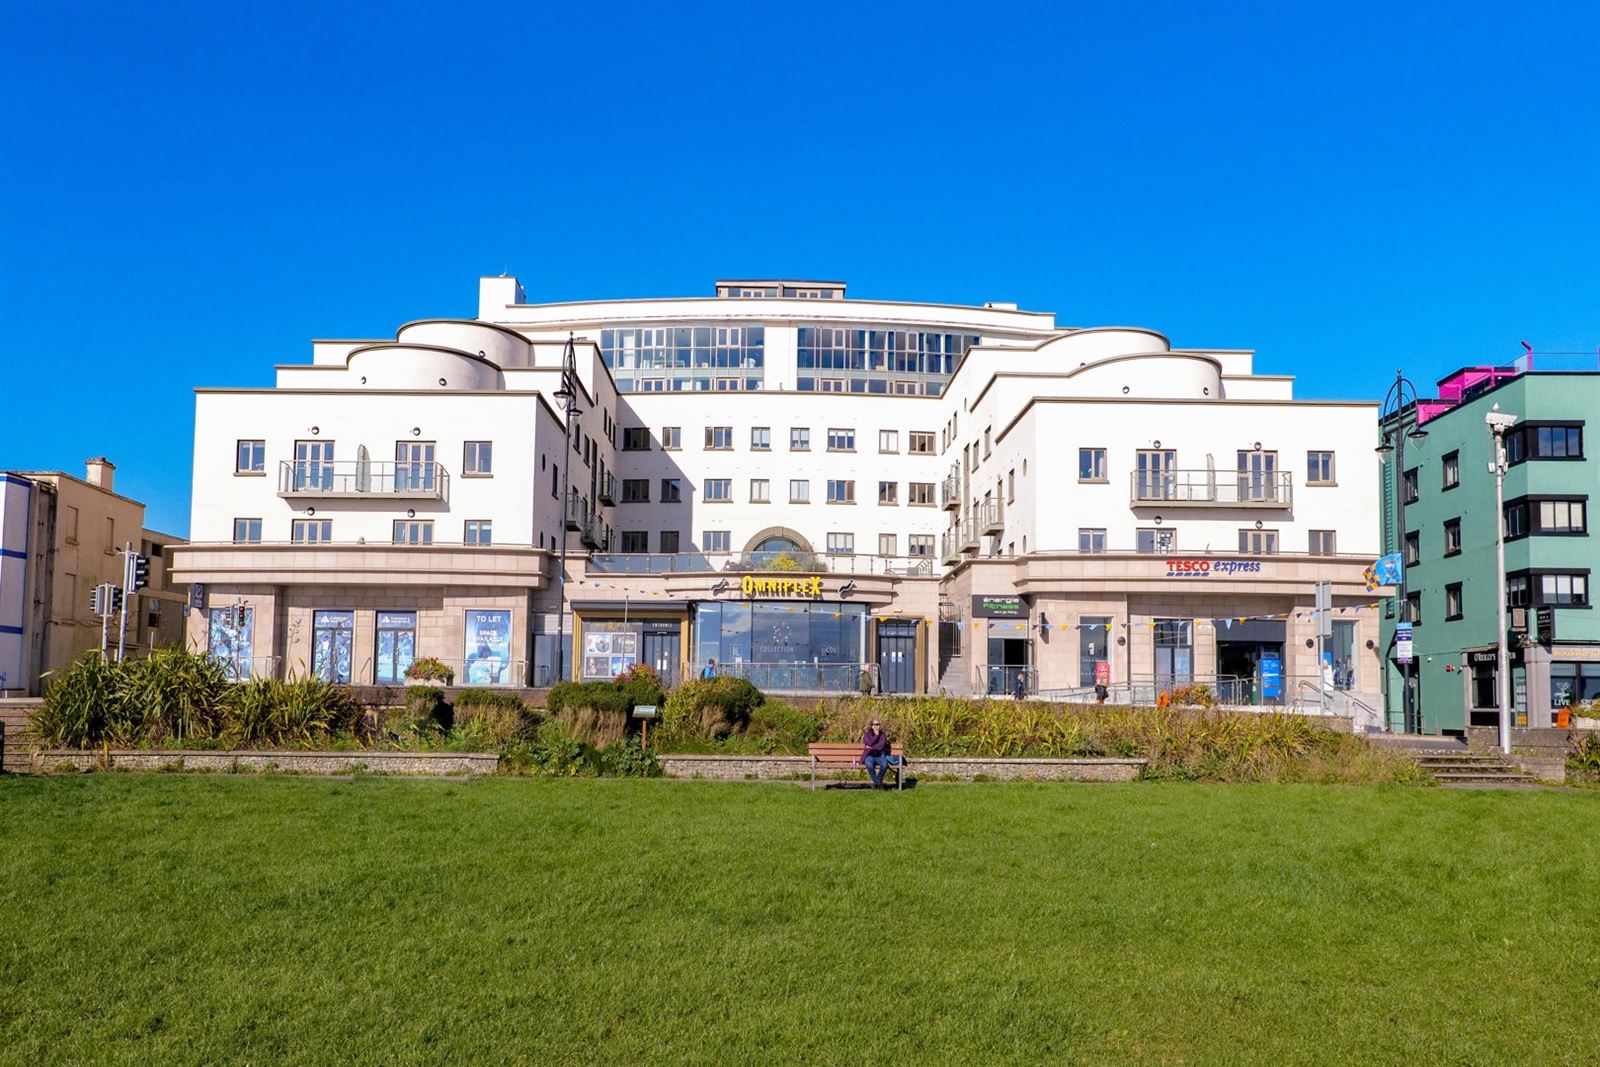
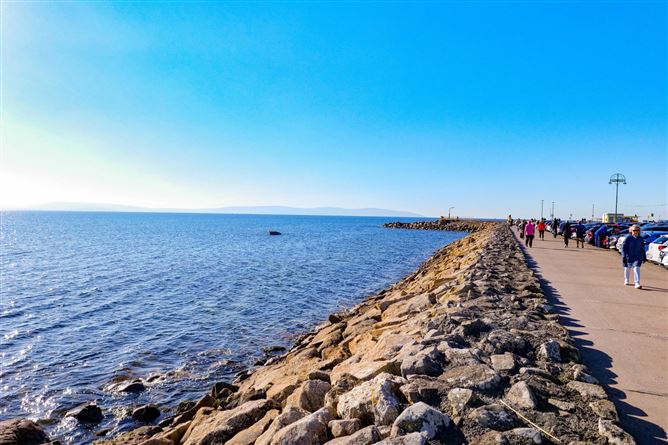
The property is an excellently located third floor apartment residence situated within the Baily Point complex in the heart of Salthill Village. The complex overlooks Salthill Promenade. Below the complex on the ground & basement floors is the popular Omniplex Cinema, Tesco Express and Energie Fittness Gym. The area is exceptionally well served by a wide array of amenities including shops, cafes, bars & restaurants, parks, beaches and schools. Galway City, UCHG and The University of Galway are all easily accessible on foot or by the regular bus route that runs by the complex.
Built in the early 2000's this apartment is offered in good condition. Measuring 81sqm (approx), the accommodation of this apartment comprises of an entrance hallway, open-plan kitchen, dining, living space & sunroom with access to substantial roof terrace area of 53 sqm. There are 2 double bedrooms one with en-suite and one with a terrace which has views over Galway Bay. The main bathroom completes the accommodation. The property has double glazed PVC windows and there is electric storage heating throughout. Though situated facing north this apartment gets good sun light due to its elevation and has views both towards Salthill and out towards Galway Bay. There is one parking space included with this property.
Annual Management Fee: 3,184.82
Viewing is highly recommended.
Total Floor Area: 81 sqm/871.87 sq ft (approx.)
Accommodation Description
Entrance Hallway: 2.87m x 1.81m &02.83m x 1.65m
Hallway with laminate flooring. Hot press located in hallway.
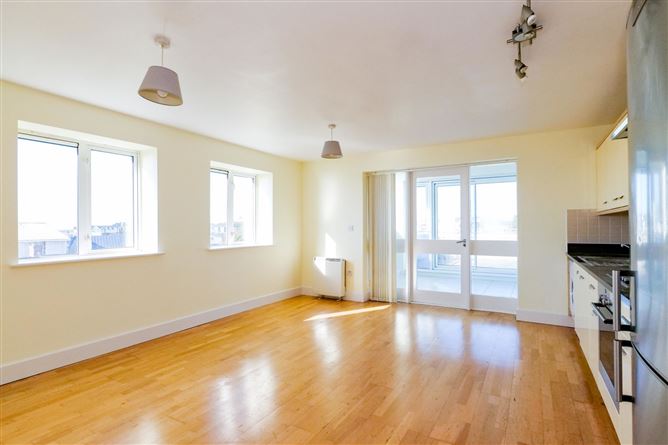
Open-Plan Kitchen/Dining/Living Area: 5.33m x 4.51m
Kitchen Area:
Wooden units with granite worktop, tiled splashback. Integrated electric oven, ceramic hob and extractor fan. Integrated dishwasher with space for fridge/freezer and washing machine.
Laminate flooring throughout. Two windows allow for a bright light throughout the day. Access to the sunroom and balcony
Sunroom: 3.91m x 2.86m
Glass on all sides with sliding door onto the balcony
Tiled flooring.
Balcony:
Large balcony with newly laid decking.
Bedroom 1: 3.29m x 2.79m
Double bedroom with laminate flooring, triple door built-in wardrobe. To the rear looing out onto balcony.
En-suite: 2.18m x 1.42m
Fully tiled, shower, WHB & WC. Wall mounted electric heater.
Bedroom 2: 3.78m x 2.84m
Double bedroom with laminate flooring, triple door built-in wardrobe. Facing West with access to small balcony
Main Bathroom: 2.27m x 1.74m
Fully tiled, bath with shower, WHB & WC. Wall mounted electric heater.
Features:
Adjacent to Salthill promenade
Secure, gated underground, allocated parking
Lift access to all floors
Total Floor Area: 81 sqm/871.87 sq ft (approx.)
Heskin & Co. Auctioneers Ltd. for themselves and for the vendors or lessors of this property whose agents they are, give notice that:- (i) The particulars are set out as a general outline for the guidance of intending purchasers or lessees, and do not constitute, nor constitute part of, an offer or contract. (ii) All descriptions, dimensions, references to condition and necessary permissions for use and occupation, and other details are given in good faith and are believed to be correct, but any intending purchasers or tenants should not rely on them as statements or representations of fact but must satisfy themselves by inspection or otherwise as to the correctness of each of them. (iii) No person in the employment of Heskin & Co. Auctioneers Ltd. has any authority to make or give any representation or warranty whatever in relation to this property
Features
BER Details
BER: D2
BER No: 105073456
Energy Performance Indicator: 293.09 Negotiator