Apartment 7, An Cluan, V94WR50, Ennis Road, Co. Limerick
Apartment
Description
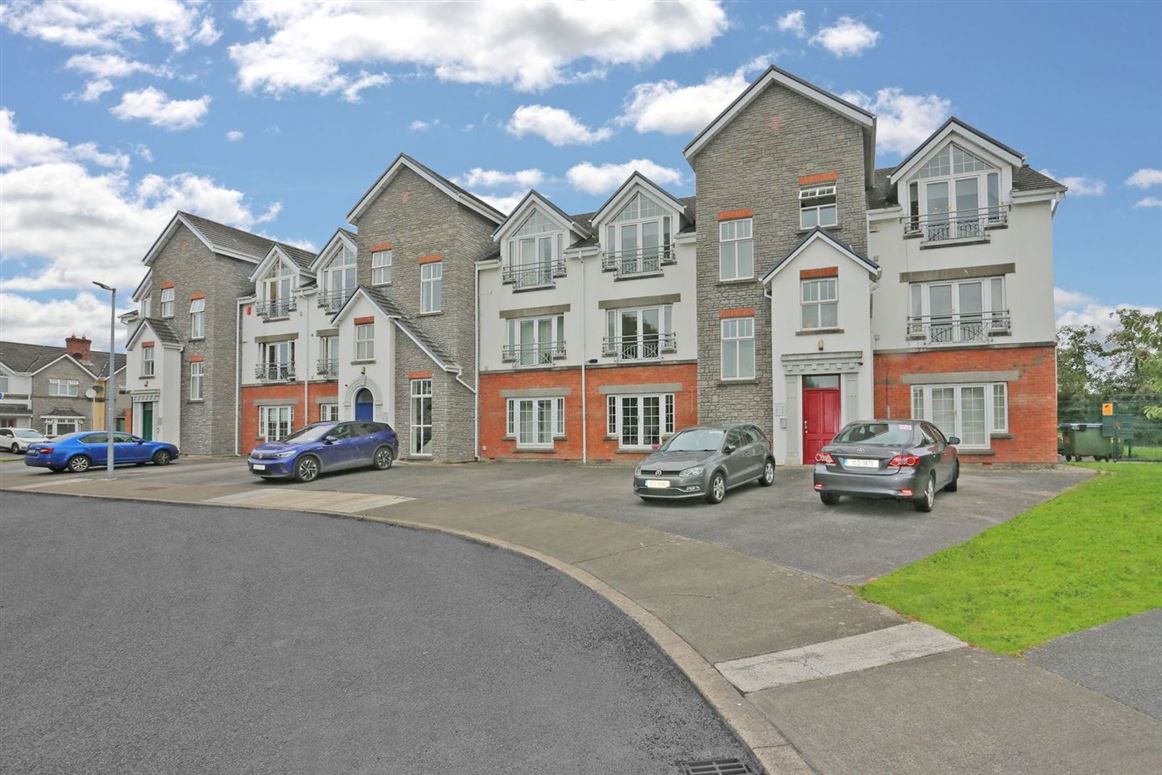
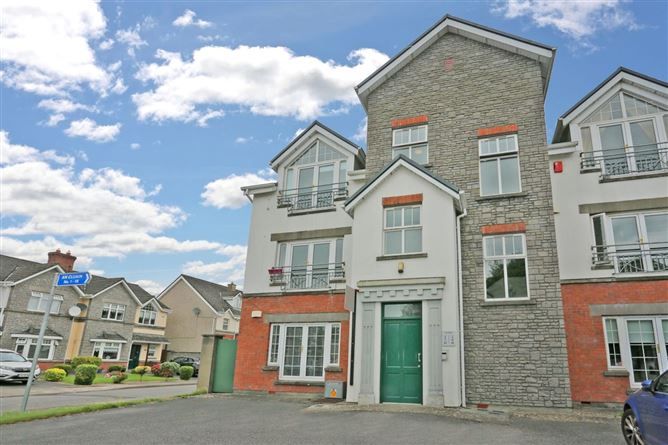
M\u0026C Property are delighted to bring to the market this first floor apartment situated in the highly sought after Clonmacken area on the Northside of Limerick. This bright and spacious property offers an ideal family home or investment property with ample living space and modern conveniences. This well-maintained property features private and secure parking, and benefits from a charming outlook over a spacious green area at the front�an ideal setting for families with young children.
The apartment features a bright entrance hall and adjacent storage space leading to a spacious open-plan living/dining room finished with wood flooring.
It has large windows and double doors leading to a Juliet Balcony, allowing natural light to fill the space. Adjacent to the living room is a well-equipped kitchen featuring an array of floor and wall units, modern appliances, and a dining area with seating for four. The main bathroom is generously sized with tiled flooring and equipped with a bath and shower overhead. A door connecting the main bathroom to bedroom 2 is a very useful addition
At the rear of the property, there are two double bedrooms, one featuring an ensuite, both equipped with large built in wardrobes and both bedrooms have double doors leading to Juliet balconies.
This property is ideal for those seeking a comfortable home in a well-connected and family-friendly neighbourhood and early viewing is highly recommended,
Accommodation
Entrance Hall - 2.59m (8'6\") x 5.02m (16'6\")
Wood Flooring, storage to right
Living Room/Dining Room - 4.82m (15'10\") x 4.3m (14'1\")
Double Doors to a Juliet Balcony
Kitchen - 3.08m (10'1\") x 2.37m (7'9\")
Tiled floor, fully fitted units, tiled splashback
Bathroom - 2.31m (7'7\") x 3.03m (9'11\")
Tiled Flooring, tiled around bath
WC, WHB, Bath
Access to Bedroom 2
Bedroom 1 - 2.81m (9'3\") x 3.47m (11'5\")
Carpet Flooring
BIW
Double doors to a Juliet Balcony
Bedroom 1 - 4.15m (13'7\") x 3.67m (12'0\")
Carpet Flooring
BIW
Double doors to a Juliet Balcony
Ensuite
Ensuite - 2.34m (7'8\") x 1.19m (3'11\")
WC, WHB, Shower
Tiled Flooring
Show more...
Also looking at similar homes? Get email alerts for homes in Ennis Road