Description
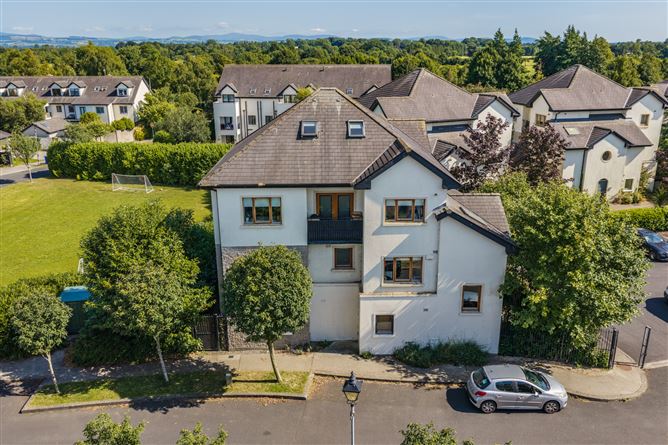
Sherry Fitzgerald Reilly are delighted to present a beautifully presented, upgraded spacious, two bedroom duplex apartment in super show house condition throughout with an array of attractive features.
The accommodation consists of entrance hall, large open plan lounge / kitchen dining, 2 bedrooms ( master ensuite ), bathroom, attic storage room, in a generous modern layout.
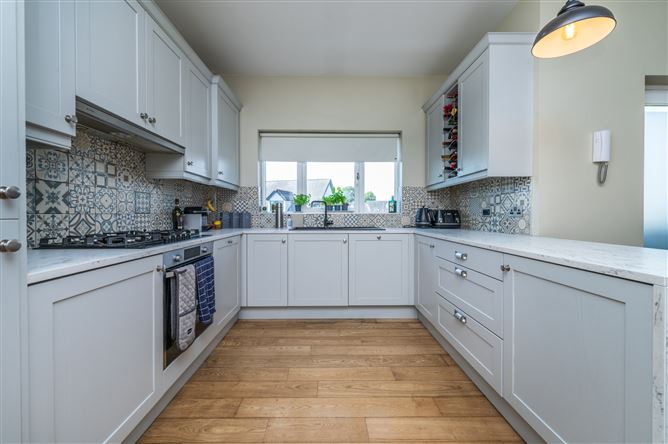
The property is upgraded to a very high standard throughout with attic room, new bathroom and en-suite, kitchen units etc.
Alexandra Park has the good fortune of perfect positioning in a picturesque setting close to the River Liffey and a wonderful river walk from Alexandra Bridge in Clane, Co Kildare, a beauty spot where locals come to swim, canoe, fish, ride their horses or just stroll along the Liffey banks especially in the summer months. The adjacent River Park offers stunning views and represents a truly first class amenity.
Other close by amenities includes a custom built crèche and the Westgrove Hotel and Shopping Centre. The town centre of Clane is within easy walking distance and offers an excellent backdrop to daily life. Clane is at once charming and dynamic, there are atmospheric cafes, bars, restaurants and specialty shops as well as modern supermarkets, schools and leisure facilities, whether you are buying a trinket or dining out in style, you will find it's all within walking distance of Alexandra Park, the choice is as surprising as it is delightful.
Please register on www.mysherryfitz.ie to bid on this property Accommodation
Entrance Hall - 5.72m x 1.96m
With wood flooring, alarm keypad, stairwell to living area, under stairs storage.
Bedroom 1 - 2.97 x 3
With wood flooring, fitted wardrobe and storage units.
Bathroom - 2.6 x 1.7
Recently upgraded bathroom, fully tiled with three piece bathroom suite, electric shower over bath, shower screen.
Bedroom 2 - 3 x 3.3
With wood flooring, extensive fitted wardrobes, en-suite bathroom off.
En-Suite - 3 x 1.18
Upgraded en-suite with high spec finish, w.c., w.h.b, shower unit with pump shower, heated towel rail.
Kitchen / Living Room - 4.3 x 9.8
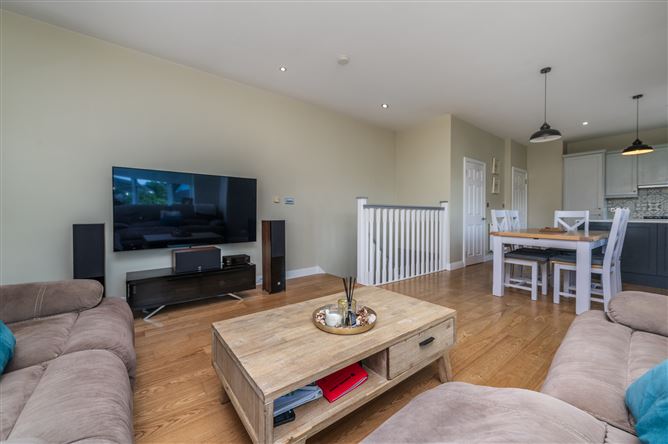
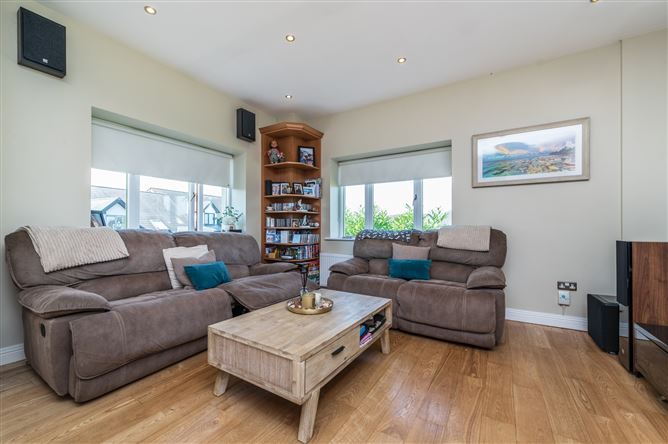
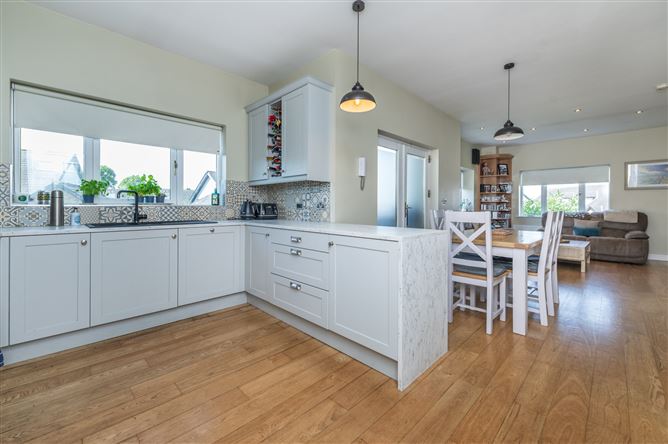
Large bright dual aspect open plan living / kitchen area with wood flooring, recessed lighting, balcony, extensive kitchen wall and base units with large breakfast bar, tiled walls, quartz counnter top. Integrated dishwasher, fridge/freezer. Oven, gas hob and extractor, small utility off and access to attic.
Attic Room - 2.9 x 6.2
With wood flooring, Velux windows (storage room).
Utility Room - 1.2 x 1.3
Plumbed for appliances, storage presses.
Features
- Built 2007
- Size: 84 sq m / 904 sq ft approx,
- Attic Storage Size: c 17sqm
- Gas central heating, Alarmed
- New Bathroom Suites, New Kitchen Units
- Intercom admittance security system
- Double glazed windows, 6 panel internal doors
- Wired for alarm, Ample parking
- Small shed with the apartment in the carpark
- Management fees: 1758.00 approx
- Possible max rent: Market rent
- Included: Curtains, blinds and light fittings, oven, gas hob, extractor fan, fridge / freezer, integrated dishwasher.
BER Details
BER: C
BER No: 104434584
Energy Performance Indicator: 225 Negotiator