Description
Accommodation
Features
Show more...

| Beds | 1 bed |
| Price | €240,000 |
| Property Type | Apartment |
| Size | 58 meters2 |
| Energy Rating | BER- |
| Refreshed on | Sep 17, 2026 |
| Eircode | D24V99C |
| Group Name | Smith & Butler Estates |
| Sales License Number | 004200 |
Description
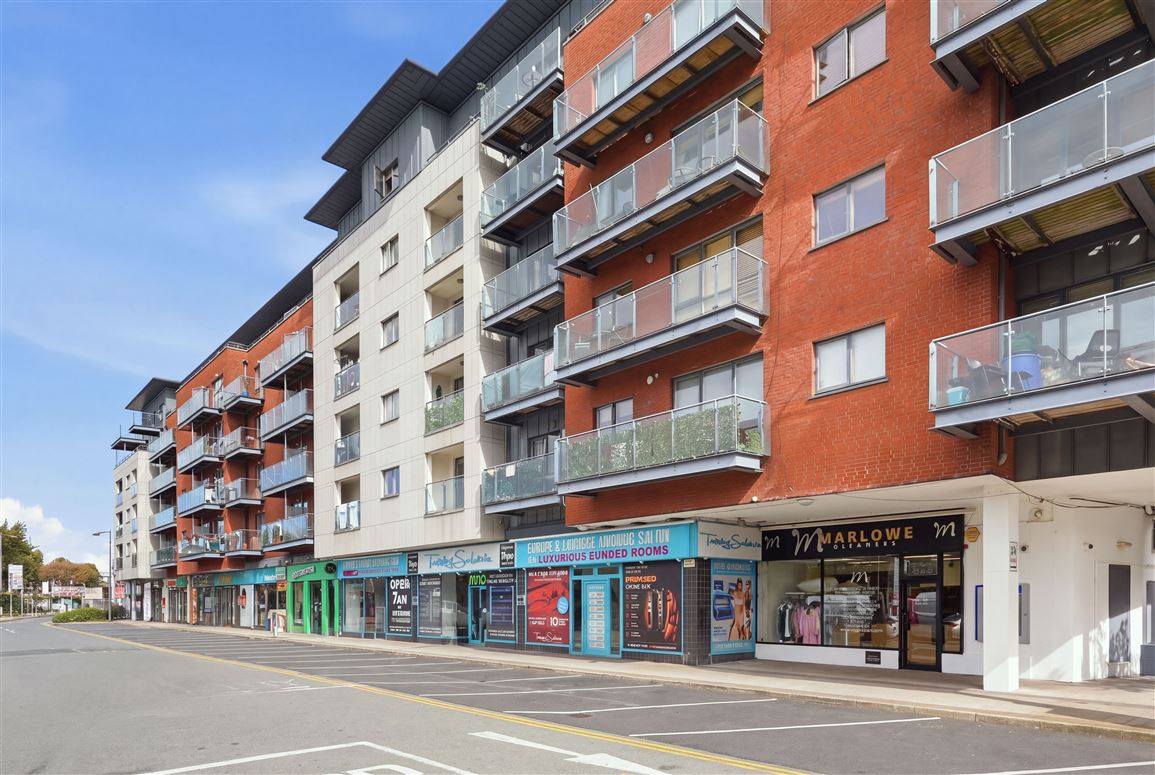
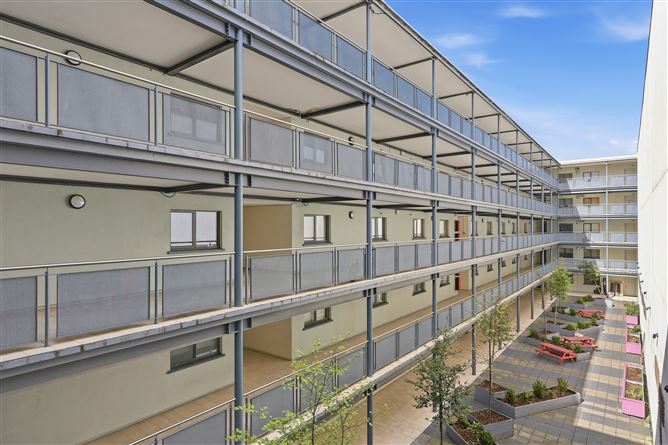
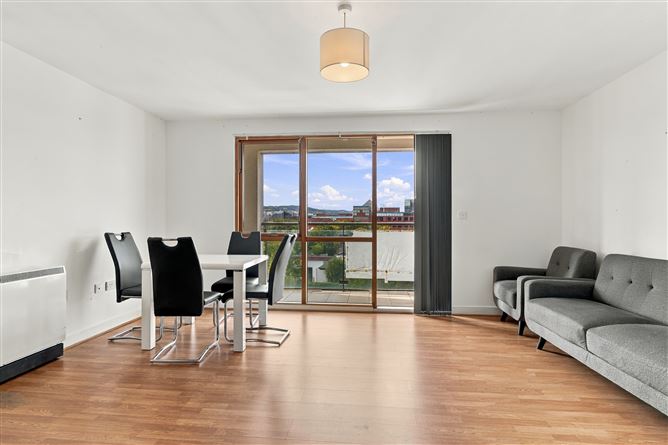
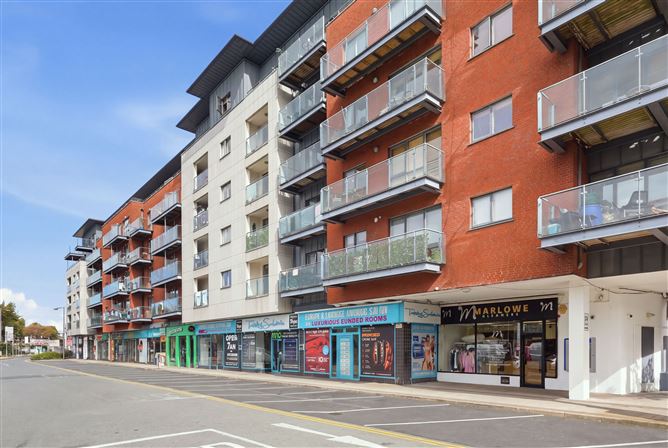
Smith & Butler Estates are delighted to present to the market this spacious and well-proportioned one-bedroom apartment, extending to approximately 58 sq.m. (624 sq.ft.). The property offers generous accommodation throughout and benefits from a private balcony enjoying impressive mount views. The accommodation comprises an entrance hallway with storage, a bright open-plan kitchen, dining and living area with direct access to the balcony, a generously sized double bedroom with built-in wardrobe, and a well-appointed main bathroom. The kitchen provides ample wall and floor-mounted storage together with a range of integrated appliances, while both the kitchen and living area benefit from direct access to the balcony, creating a bright and open living space. The property is excellently located within easy reach of a wide range of local amenities and recreational facilities. The Square Tallaght, Tallaght University Hospital, TU Dublin Tallaght Campus and the Civic Theatre are all nearby, together with a good selection of schools, sporting facilities, restaurants and bars. The area also benefits from convenient access to Dublin city centre, the M50 and the wider national road network. Service Charge: Approximately €1,946 per annum.
Accommodation
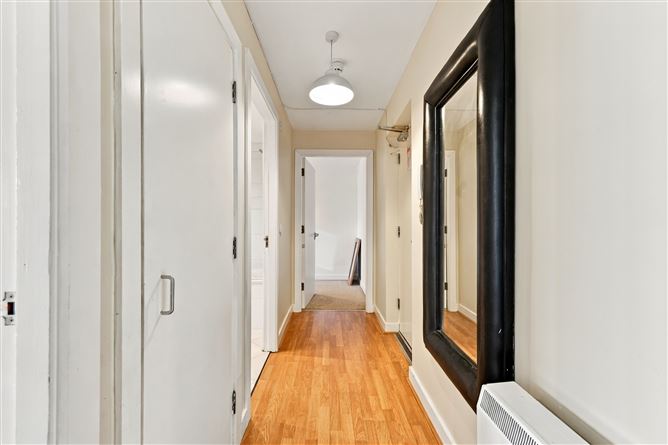
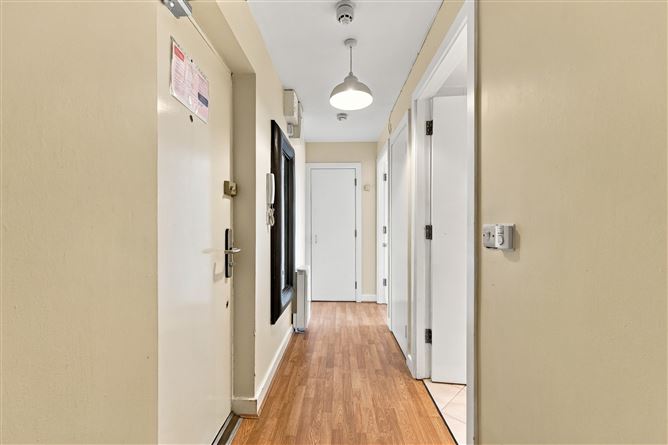
Entrance Hall – 4.00m x 1.04m Finished with laminate wood flooring, with access to the storage room and intercom system. Kitchen – 3.84m x 2.07m Finished with laminate wood flooring and tiled splashback. The fitted kitchen provides ample wall and floor-mounted storage and includes an integrated oven, electric hob and extractor fan. Plumbed for both a washing machine and dishwasher. Dining Area – 2.23m x 3.41m Open-plan dining area finished with laminate wood flooring. Living Room – 2.44m x 3.41m Bright living space with laminate wood flooring, TV point and direct access to the balcony through a sliding door with fitted blinds. Balcony – 3.92m x 1.08m (excluded from internal floor area) Private balcony with tiled flooring and impressive mount view. Bedroom – 4.14m x 7.67m Generously proportioned double bedroom with carpet flooring, built-in wardrobe and fitted blind. Bathroom – 4.08m x 1.84m Well-appointed bathroom with tiled flooring and full-height wall tiling, bathtub, large integrated vanity mirror, wall-hung W.C. and wall-hung wash hand basin. Total Floor Area: Approx. 58 sq.m. / 624 sq.ft.
Features
Generous size one bedroom apartment Great mountain views from the balcony 3rd floor apartment with lift to the underground car park One allocated parking space in underground car park Excellent array of local amenities nearby

Date created: 17 Sept 2026Updated on: 17 Sept 2026