Description
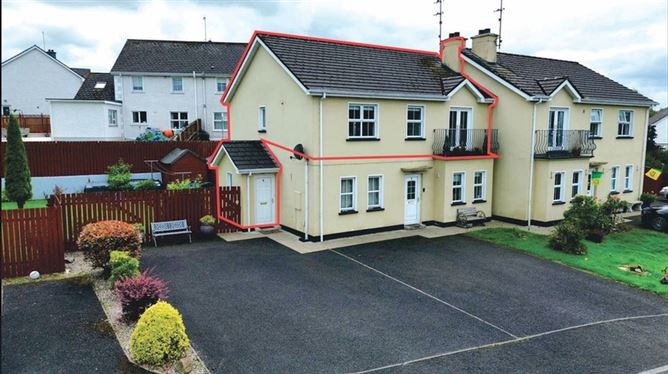
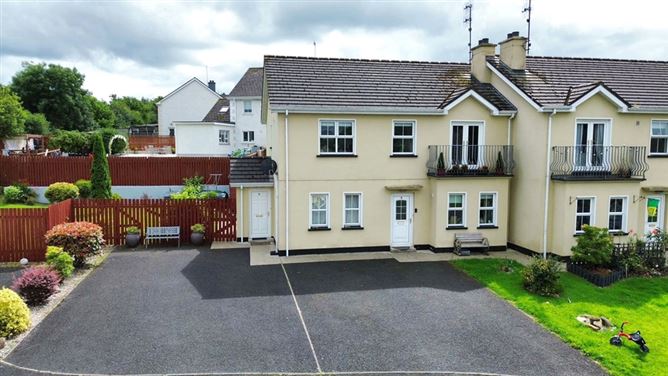
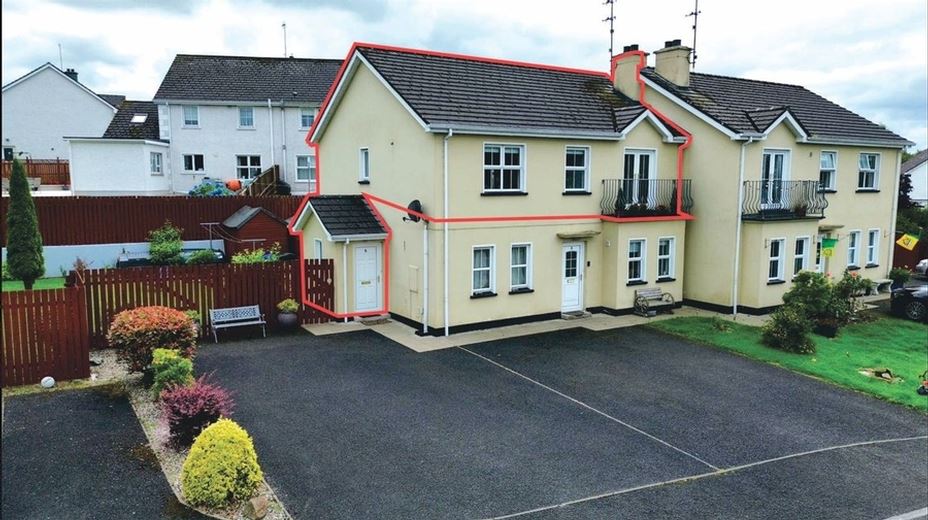
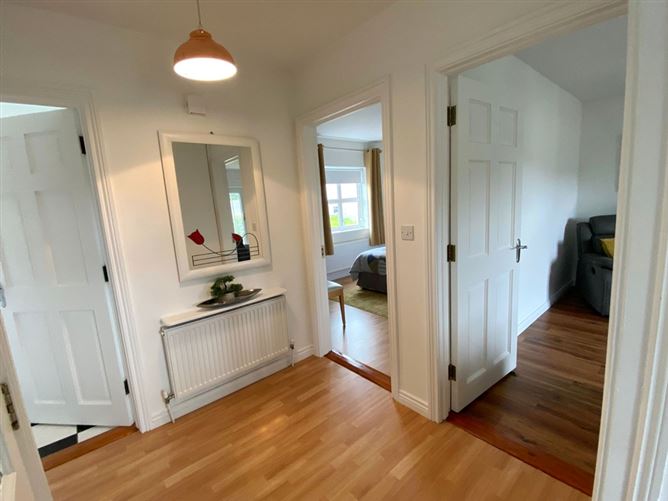
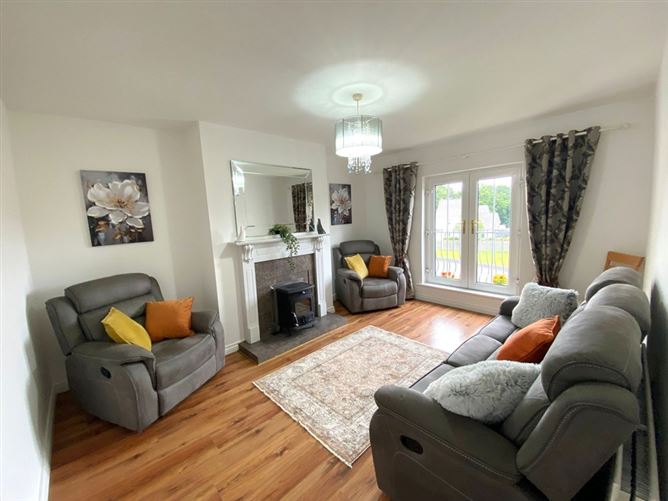
Henry Kee & Son are delighted to bring to market this well presented, first floor, two bedroom apartment in the ever popular Beeches development. Situated at the end of a cul-de-sac near the front of the development the apartment is a short walk from all amenities of the Twin Towns. Constructed in 2003, with a total floor area of 680 square feet approximately, this apartment is finished throughout to a very high standard. Internal accommodation comprising entrance hall, hallway, sitting room with balcony, kitchen / dining room, two bedrooms and a bathroom. To the front of the apartment lies a spacious tarmac surfaced driveway, offering ample off-road parking, while to the side a fully enclosed garden, measuring 15m x 15m provides a private outdoor space. This beautifully maintained garden features a mature lawn with established shrubs. An ideal setting for a home office or perhaps additional living space. This property has it all!! Presented in turnkey condition, this apartment is perfect for a wide range of buyers. Viewing is highly recommended and is available by appointment only. Accommodation
Two bedroom first floor apartment.
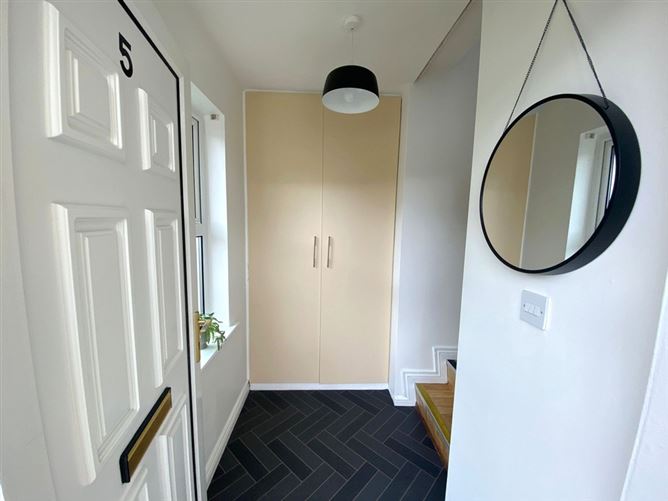
Entrance Hallway - 1.90m x 1.20m
PVC front door.
Linoleum flooring.
Gable window.
Contains storage closet / cloak room.
Centre ceiling light.
Stairs leading to apartment - 0.90m.
Main Hall - 2.35m x 2.20m
Laminate timber floor.
Centre ceiling light.
Radiator.
Access to hot press.
Sitting Room - 4.50m x 3.60m
Solid fuel stove with timber surround.
Laminate timber floor.
TV point.
Radiator.
Double doors leading to balcony (balcony measures 3m x 1m).
Kitchen/Dining Room - 5.00m x 3.40m
High and low level kitchen units.
Walls partly tiled between units.
Fridge / freezer.
Four-ring electric hob, grill and oven.
Washing machine.
Stainless steel sink.
Linoleum flooring.
Two front facing windows.
Radiator.
Centre ceiling light.
Bedroom One - 3.60m x 3.00m
Rear facing window.
Laminate timber floor.
Centre ceiling light.
TV point.
Radiator.
Bedroom Two - 3.10m x 2.50m
Rear facing window.
Laminate timber floor.
Centre ceiling light.
TV point.
Radiator.
Bathroom - 2.40m x 1.80m
WC and WHB.
Triton T90 electric shower over bath.
Walls partly tiled.
Floor tiled.
Rear facing window.
Radiator.
Features
Built in 2003
Total floor area of residence 680 square feet
Peaceful location
Oil fired central heating with condensing boiler
Free standing stove
Two spacious bedrooms
Fully enclosed landscaped garden 15m x 15m
Garden shed 3m x 2m
Close proximity to all town amenities Viewing Details
Negotiator