Description
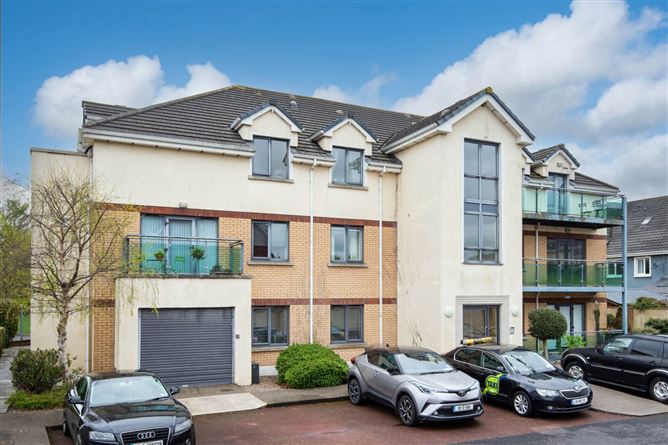
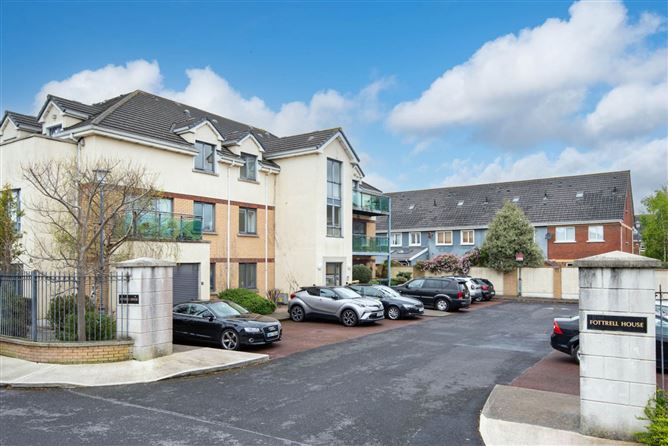
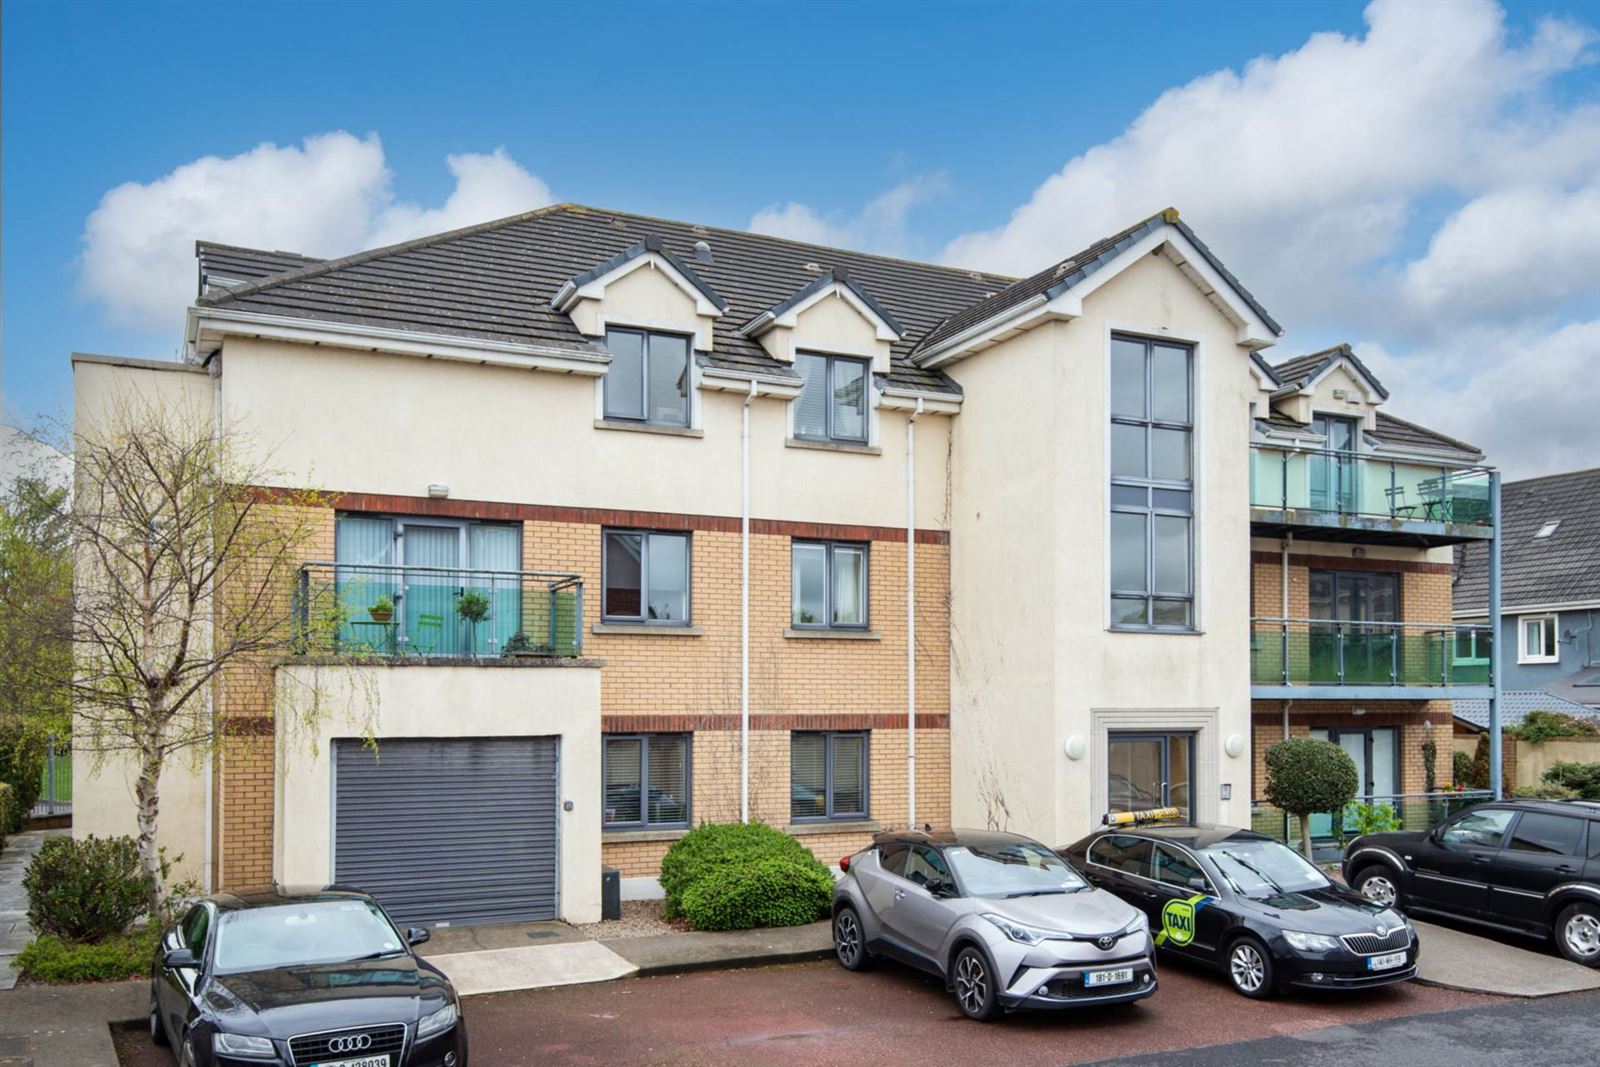
This well presented ground floor apartment is situated within a small, well maintained block, offering bright, spacious and well proportioned accommodation throughout. The property has been recently refreshed and redecorated with new carpeting in both bedrooms and refurbished bathrooms, making it an attractive, turnkey option for prospective purchasers.
Upon entering, you are greeted by a welcoming entrance hallway, offering a generous sense of space and convenient access to a separate storage closet.
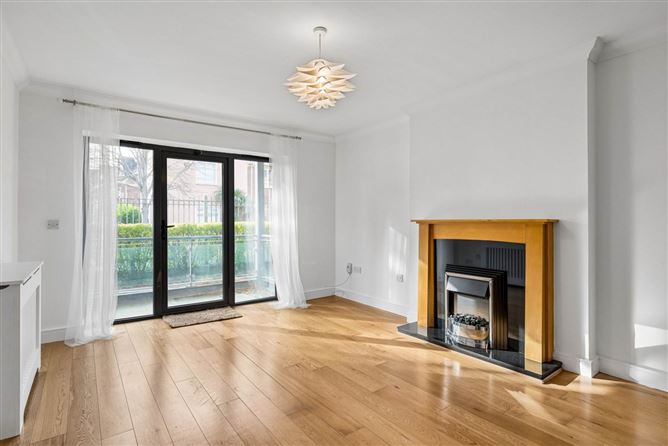
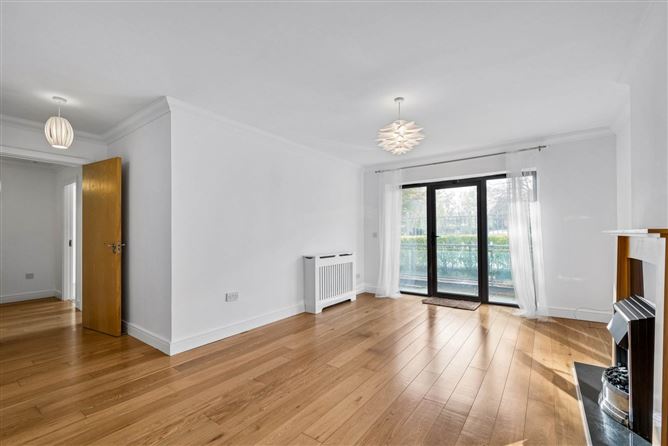
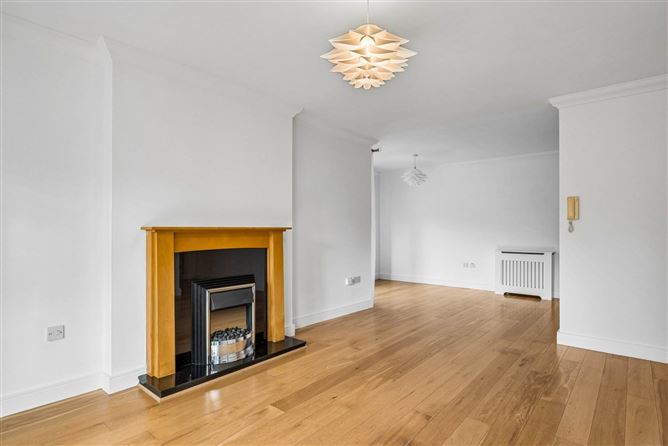
The hallway leads through to a spacious open plan living and dining area, featuring attractive flooring which continues throughout the main living space. This bright and inviting room boasts a feature fireplace, ceiling coving and large windows, creating a wonderful sense of light and space. A bay window to the rear adds further character, while double doors provide direct access to a generous private balcony, ideal for outdoor dining and relaxation. The kitchen is conveniently positioned just off the living and dining area and is fitted with a range of wall and floor mounted units, tiled flooring and splashback together with integrated appliances. The main bathroom has been recently refurbished and is finished with contemporary tiling throughout. It comprises a WC, bathtub with shower, floating shelving and a fitted mirror, all presented in excellent condition. The main bedroom is a particularly bright and spacious double room, recently re-carpeted and complete with built-in wardrobes. The room also benefits from direct access to a recently refurbished ensuite, featuring tiled walls and flooring, a shower cubicle, WC, fitted mirror and useful storage. The second bedroom is also a double room, recently re-carpeted and complete with built in wardrobes, providing excellent additional accommodation.
A secure coded access to the apartment block with the convenience of ground floor accommodation.
Externally, the property benefits from a generous private balcony, offering ample space for outdoor furniture, dining and potted plants. The balcony enjoys a pleasant outlook over a communal green area, while benefiting from a good degree of privacy and security with established hedging and gated separation from the pedestrian walkway.
Overall, this is a nicely presented apartment offering bright, spacious accommodation, excellent outdoor space and the added benefit of recently upgraded interiors, all within an attractive residential setting.
Accommodation
Entrance Hallway
Spacious entrance hall with doors leading off to all rooms, coving to ceiling and wood effect laminate flooring. Wired alarm (not working).
Open Plan Living / Dining / Kitchen
Light and spacious with large window in the dining area and further window incorporating patio doors in he living area flooding the whole area with lots of natural light. Two electric storage heaters.
Living Room - 3.95m (13'0") x 5.03m (16'6")
A fireplace makes a feature in the living room with electric fire, floor to ceiling window and patio door giving access to small terrace, wood effect flooring, coving to ceiling.
Dining Area - 3.65m (12'0") x 2.68m (8'10")
The large picture window floods the area with lots of natural light, wood effect flooring, coving to ceiling.
Kitchen - 2.43m (8'0") x 2.58m (8'6")
Well appointed with range of floor and wall mounted units with tiled splashback. Built in appliances to include hob with oven under and extractor over, fridge freezer. Space and plumbing for a dishwasher and washing machine, tiled floor.
Bedroom One - 3.29m (10'10") x 3.71m (12'2")
Spacious bedroom with range of built in wardrobes and wall mounted electric heater.
Ensuite - 1.61m (5'3") x 1.51m (4'11")
Modern suite similar to that of the main bathroom, fully tiled step in shower, WC, wash hand basin set in vanity unit with drawers under.
Bedroom Two - 2.8m (9'2") x 3.71m (12'2")
With built in wardrobes, wall mounted electric heater.
Bathroom - 1.87m (6'2") x 2.58m (8'6")
Fully tiled modern suite comprising bath with shower over, glass shower screen, recessed WC, wash hand basin with cupboards over and large mirror over, extractor fan.
Notice
Please note we have not tested any apparatus, fixtures, fittings, or services. Interested parties must undertake their own investigation into the working order of these items. All measurements are approximate and photographs provided for guidance only. Features
- Spacious Dual Aspect Ground Floor Apartment
- Coded Access to the apartment block
- In excellent condition throughout
- Recently upgraded bathroom and ensuite
- Private parking area
- Balcony overlooking mature communal grounds
- Electric heating
BER Details
BER: C3
BER No: 112740246
Energy Performance Indicator: 215.62 kWh/m2/yr Negotiator