Description
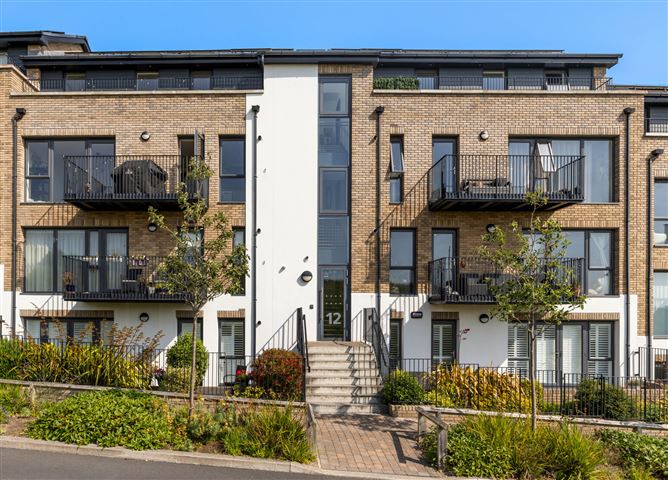
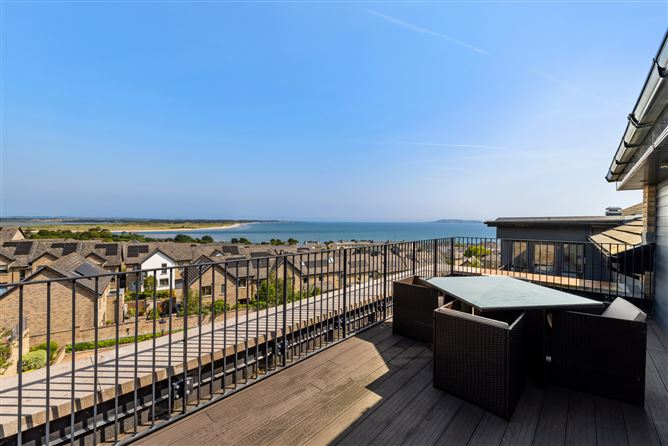
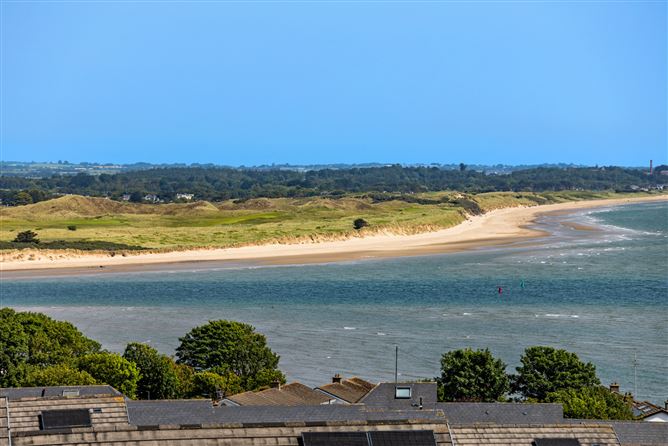
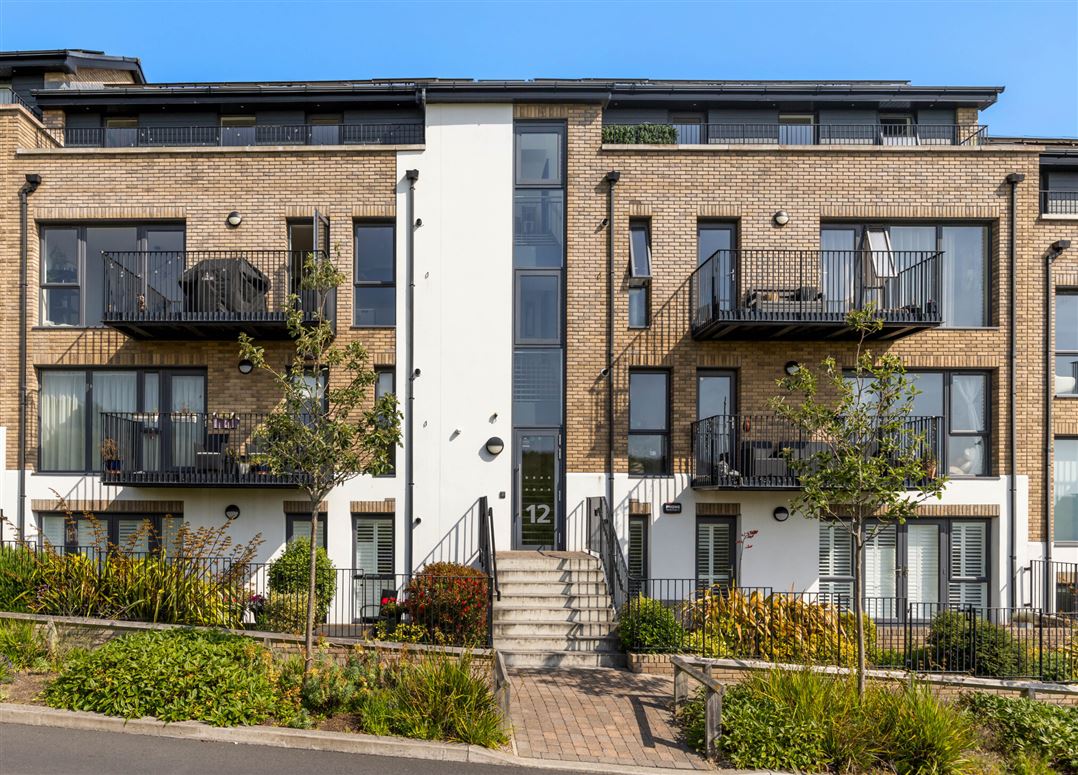
Sherry FitzGerald are delighted to present an outstanding two storey residence located in the highly sought after Robswall development. A truly unique opportunity this duplex penthouse boasts unrivalled, dual aspect coastal views over the Irish Sea to Lambay Island and the Malahide Estuary, further reaching out over Paddy's Hill to Ireland's Eye and the Hill of Howth.
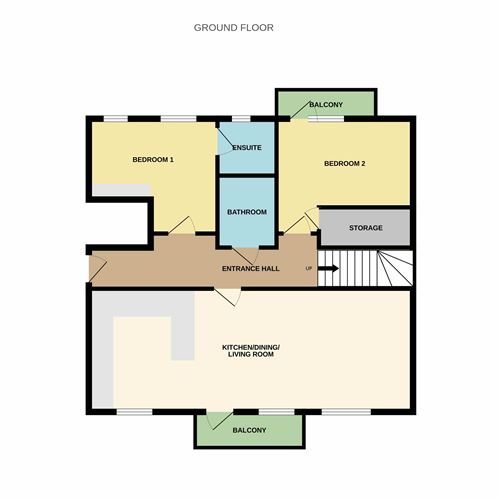
Inside, incredible light filled space matched with considered design combines to produce a luxurious modern living environment. At ground floor level the property has an effortless flow with light and space in abundance. There is a welcoming entrance hall and the 1st of two magnificent family/living spaces, an open plan kitchen, dining and reception area with a modern contemporary kitchen with south facing parkland views. Across the hall are two spacious double bedrooms including a primary bedroom ensuite and a family bathroom both finished to a high specification. A staircase leads to the first floor with a large open living room is flanked on either side by access out to two balconies providing a perfect comfortable space to sit and enjoy into the late night in tandem with the stunning views.
On this floor there is also a clever utility and storage space. Outside the property benefits from two designated car park spaces with their own EV car charging connection.
With an Ideal location perched on the curve of the scenic Coast Road, convenient to Malahide village and every conceivable amenity including Malahide Train Station, The Meadow is a unique opportunity to combine a stylish lifestyle with a spectacular setting by the sea.
Contact us today for a private appointment of this sublime property. Accommodation
Entrance Hall - 8.14m x 1.10m
Large entrance hall with wide plank wood floorinng
Kitchen/ Living Room - 8.30m x 4.08m
The kitchen comprises of soft close doors and drawers, branded integrated appliances including Dishwasher, Fridge/freezer, Multi-function oven, Microwave, Hob & Extractor hood. Granite Worktop surfaces, Stainless steel sink and mixer tap. An added feature is an integrated Wine Fridge. Large open plan living space with balcony access point, Herringbone oak flooring and a tasteful colour scheme. Wide plank wood flooring throughout. Double glazed windows and balcony access overlooking Paddy's Hill
Bedroom 1 - 4.03m x 3.12m
+ 2.04m x 1.15m. Double windows to rear, built in wardrobes, carpet flooring, ensuite
Ensuite bathroom - 2.31m x 1.98m
Fully tiled with large walk in shower, hand wash basin, mirrored wall, wc, heated towel rail and frosted window
Bedroom 2 - 4.14m x 3.40m
Double bedroom with built in wardrobes, carpet flooring, own balcony access and under stairs storage cupboard
Bathroom - 3.13m x 1.67m
Fully tiled with large bath and shower, hand wash basin, mirrored wall, wc, heated towel rail
UPSTAIRS -
Family Room - 6.77m x 6.07m
Large family area ideal for entertaining. Wide plank flooring throughout. Access to large north facing balcony as well and access to a large south facing balcony, Both with composite decking.
Inner hall - 2.40m x 1.24m
Utility Room - 1.38m x 1.05m
Plumbed for washer and dryer
Storage Room - 2.14m x 1.97m
Large storage room
Features
- Duplex penthouse
- Stunning views
- Kitchen supplied by QK Living with stone worktops
- Fitted wine cooler
- Utility room
- Flooring fitted throughout apartment
- Porcelain tiling in bathrooms
- High performance UPVC double glazed windows & patio doors to balconies
- Video entry system *
- BER A2 *
- Roof mounted photovoltaic panels serving each apartment
- Gas fired central heating
- Two designated car park spaces with private EV charging point
BER Details
BER: A2
BER No: 112765672
Energy Performance Indicator: 49.77 kWh/m2/yr Negotiator