Description
Features
BER Details
Directions
Negotiator
Show more...

| Beds | 3 beds |
| Price | €210,000 |
| Property Type | Apartment |
| Size | 106.32 meters2 |
| Energy Rating | BER-B |
| Refreshed on | Aug 7, 2026 |
| Eircode | N41P406 |
| Group Name | REA Brady |
| Sales License Number | 002457 |
Description
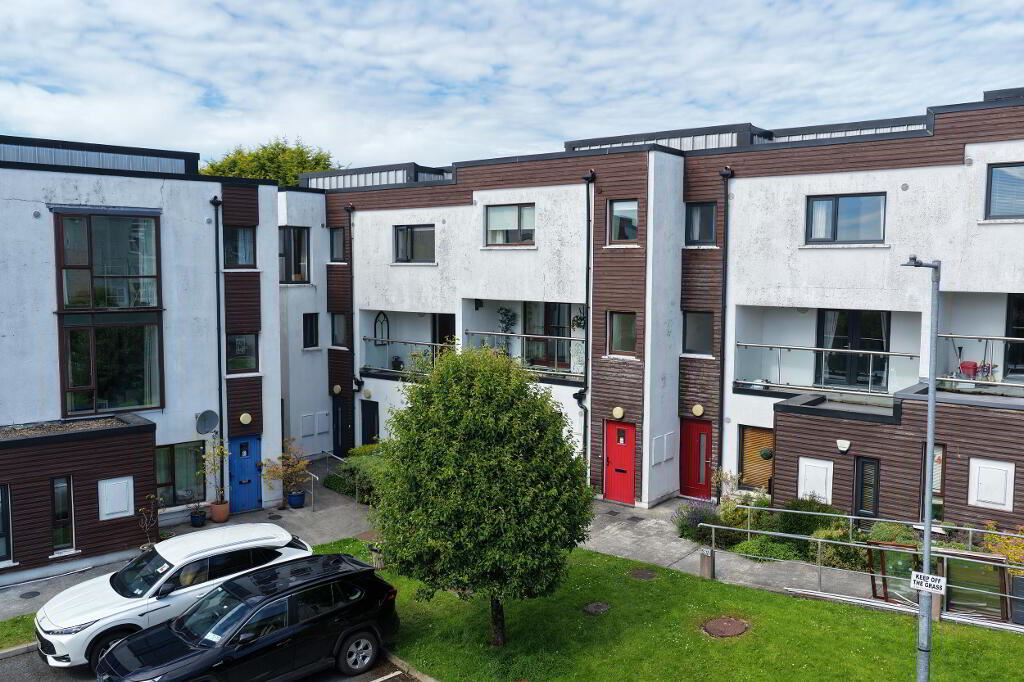
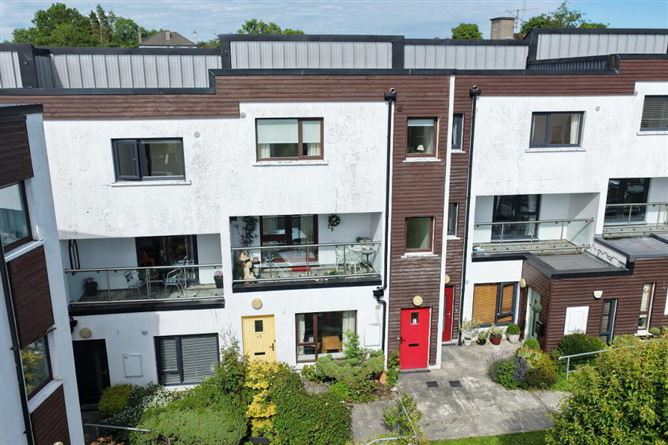
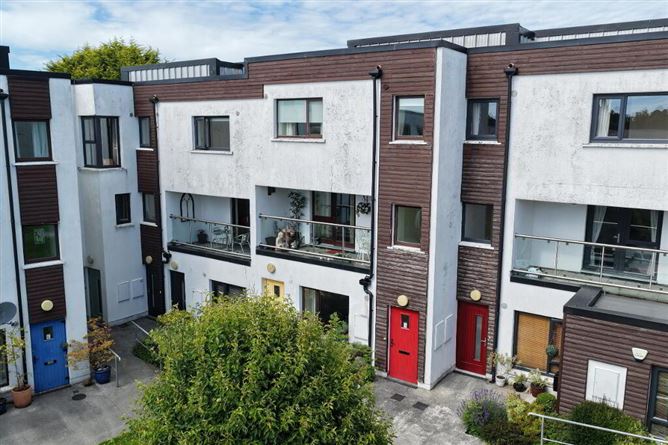
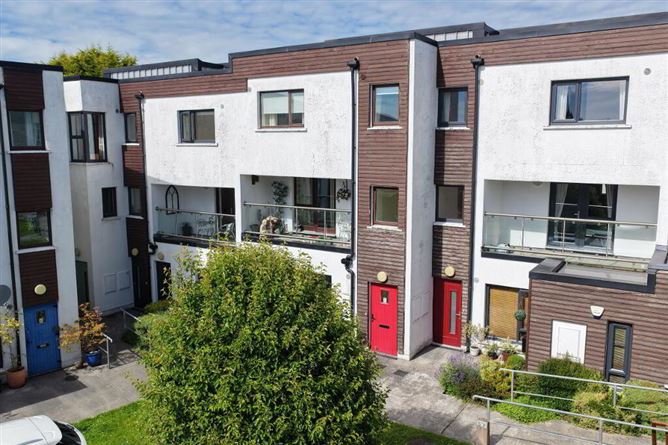
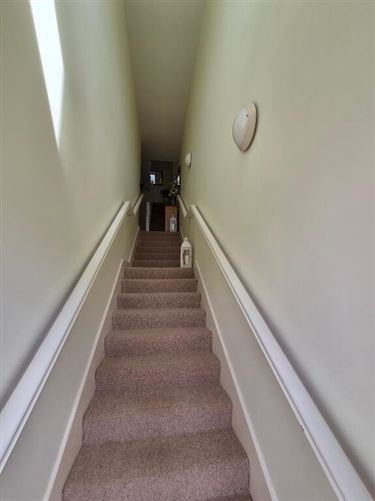
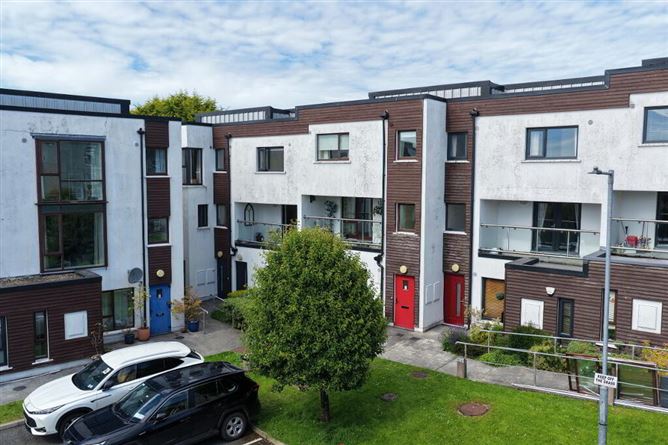
REA Brady are delighted to bring this 3 bedroom duplex unit to the market. It has its own door entrance in the popular private Summerhaven development in Summerhill. This is a gated secure development within easy walking distance of the town centre and all its amenities including local schools, shops, restaurants and marina and boardwalk. Within a short drive of the N4 (Dublin/Sligo route) and also nearby Railway Station serving the Dublin/Sligo line together with national bus routes. Presented in immaculate condition this property is ready to walk into. It has an entrance hallway with stairway leading to first floor which has the living room, kitchen and dining area which is open plan, hallway with guest wc and understairs storage space. There is a spacious balcony off the living area which is ideal for sitting out to enjoy . On the next floor are 3 bedrooms one of which is ensuite and a separate family bathroom. There is a landing area which is bright and has a large Airing cupboard. The property overlooks a common green area and has the benefit of natural light due to all the windows throughout. Contact Celia in REA Brady for more details on this superb duplex and to organise a viewing on 071 9622444. Accommodation Entrance Lobby Stairs leading to first floor with handrail, carpeted. Entrance Hall 3.26m x 2.21m Entrance hall on first floor with carpet, storage cupboard, power points, electric storage heater, unerstairs storage space, door to wc, door to living room, carpeted stairs leading to bedrooms on second floor. WC 2.13m x 1.67m Toilet with tiled floor, wc, whb, velux, whb, mirror Kitchen/Dining/Living 4.43m x 4.35m Large open plan kitchen living and dining area. Kitchen has cream fitted units with lots of storage, tiled flooring, glass door to balcony at front of apartment, lots of storage units, plumbed for washing machine, integrated dishwasher, fridge freezer which is integrated, cream granite countertop, opening to living area, power points. Living Room 4.35m x 3.67m Living area off the kitchen and dining area, cream carpet, window to rear, very bright room, power points and tv point, electric storage heater, feature fireplace, opening through to living and dining area. Landing 3.38m x 1.91m Landing area which has a large Airing cupboard, velux window for light, carpeted, electric storage heater. Bedroom 1 4.96m x 2.57m Double bedroom at front of the apartment, cream carpets, window to front, electric heater, built in wardrobe with mirrors, power points. Bedroom 2 2.98m x 2.51m Double bedroom which is carpeted, electric heater, large window to front, very bright room, power points. Bedroom 3 3.66m x 2.92m Double bedroom at the rear with ensuite bathroom, carpeted, built in wardrobe with mirrors, power points, window to rear, power points and phone point. Door to ensuite. En-suite 2.18m x 1.45m Ensuite bathroom with power shower, whb, wc, tiled floor, mirror with shaver light and storage unit, fan heater Bathroom 2.48m x 2.02m Bathroom with bath and shower attachment, tiled floor, tiled around bath, whb, wc, mirror. Outside Communal private parking Secure barrier access Refuse collection
Features
Balcony off the kitchen and dining area Ensuite bedroom Guest wc Service charges €1777 per annum to include parking, public lighting, barrier access, refuse collection and maintenance of common areas Within walking distance of shops, schools, restaurants and nearby train station, bus routes.
BER Details
BER Number: 102280039
Directions
Located in the Summerhaven development with secure barrier access
Negotiator
Celia Donohue

Parking

Date created: 7 Aug 2026Updated on: 26 Aug 2026