Description
BER Details
Show more...


| Beds | |
| Price | €195,000 |
| Property Type | Apartment |
| Size | 84 meters2 |
| Energy Rating | BER-B |
| Refreshed on | Sep 30, 2026 |
| Eircode | F91 D231 |
| Group Name | DNG Flanagan Ford |
| Sales License Number | 003530 |
Description
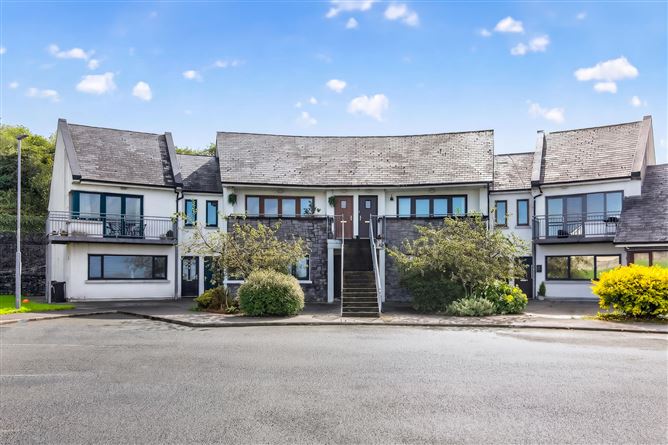
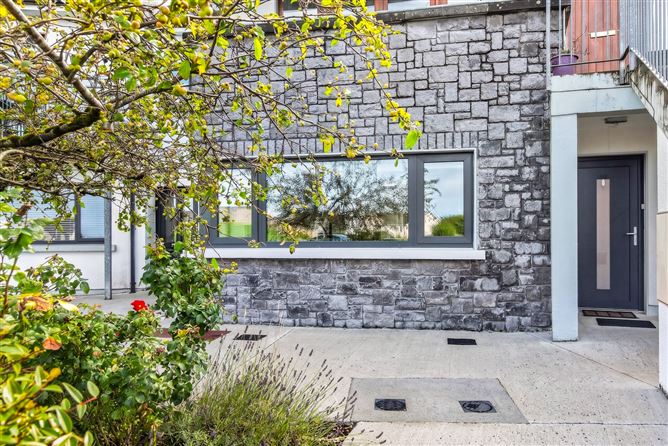
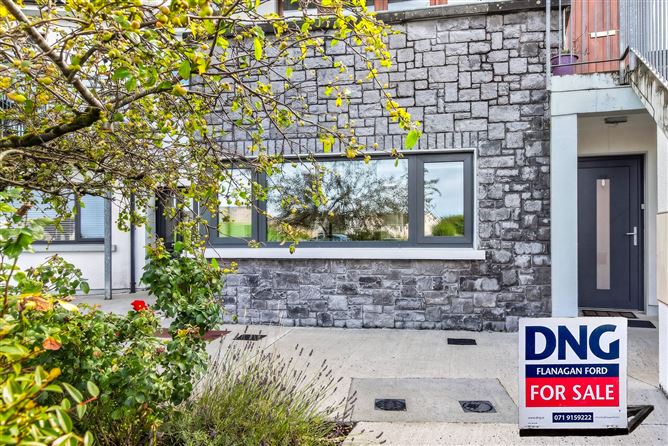
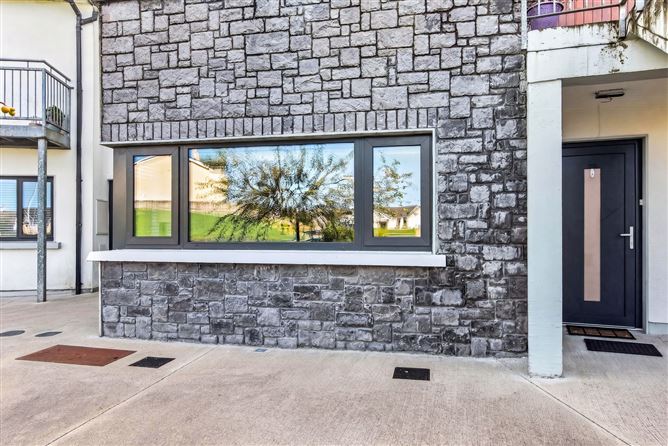
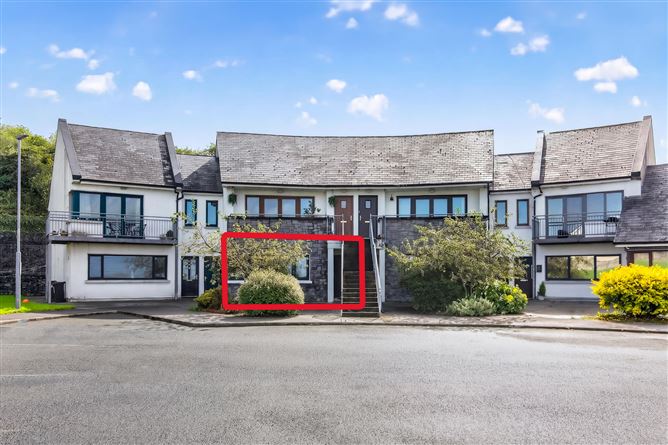
Visit dngflanaganford.ie to register your interest & to see current offers, or place an offer on this property (please note offers can be placed once your registration has been approved, subject to conditions). A beautifully presented, newly upgraded ground floor apartment set within a prime and highly sought after residential area of Ballisodare, Co. Sligo. This is a bright and spacious property boasting two bedrooms and two bathrooms. We are delighted to present Apartment 38 Knockmuldowney Park, which is a superbly appointed, two bedroom ground floor apartment that has been comprehensively upgraded throughout, making it an outstanding turn key opportunity in a prime residential area. The apartment is arranged to provide a bright and spacious open-plan kitchen, dining and living room with a striking corner window overlooking the front parking and green amenity areas. A generously proportioned entrance hallway leads to two good size bedrooms, the main bedroom benefiting from a private en suite, along with a stylish main bathroom. Both bedrooms enjoy glazed door access to the rear common patio, lawn and grass amenity areas. Being situated on the ground floor, the apartment offers easy, convenient access, while the development benefits from excellent common parking to the front and generous green amenity space to the front, side and rear. The property has recently undergone a comprehensive programme of upgrade works, as detailed below. All newly fitted triple glazed windows and doors throughout. New extractor vents fitted. Newly renovated en suite with walk-in corner shower. All flooring throughout newly fitted (laminate wood and tile). Ground floor apartment offering easy, convenient access Excellent common parking to the front of the property. Generous green amenity areas to the front, side and rear. Hot press accessed via the main hallway. Wall mounted electric radiators upgraded throughout. Newly established management company for the scheme Location Apartment 38 Knockmuldowney Park enjoys a prime position within one of Ballisodare s most desirable residential developments. Ballisodare is a picturesque and welcoming village, one of the most beautiful along the Wild Atlantic Way, sitting at the mouth of the Ballisodare River with panoramic views over Ballisodare Bay and breathtaking sunsets over neighbouring Knocknarea. Knockmuldowney Park is a well established and much sought-after residential scheme, conveniently located within easy walking distance of Ballisodare Village and its full range of everyday amenities. This is a genuinely prime residential setting, combining the peace and privacy of a mature development with the convenience of village centre amenities and excellent access to Sligo Town. Size 84.96 sqm - 915 sqft Kitchen/Dining/Living 6.90m x 5.20m (22.64ft x 17.06ft) A spacious, open-plan reception room finished with laminate wood flooring. An excellent large corner window to the front of the property enjoys views over the general parking area and green amenity space. Fully fitted kitchen with a generous dining area. Entrance Hall Circa 14.76 sqm A wide, welcoming hallway finished throughout in laminate wood flooring, providing access to the living space, both bedrooms and the main bathroom. The hot press is accessed from the hallway. Bedroom 1 4.00m x 3.00m (13.12ft x 9.84ft) Finished with laminate wood flooring, with freestanding wardrobes included in the sale. A glazed door gives direct access to the rear common patio and lawn area. Main Bathroom 2.70m x 2.20m (8.86ft x 7.22ft) Finished with wood-effect tile flooring. Comprises WC, wash hand basin and bath, fully tiled around the bath area, with an excellent rainwater shower head. Bedroom 2 4.40m x 2.80m (14.44ft x 9.19ft) Finished with laminate wood flooring and a built-in wardrobe. A glazed door gives access to the rear yard and common grass lawn area. Benefits from a private en suite. En-suite 2.30m x 1.60m (7.55ft x 5.25ft) Finished with tile flooring throughout, newly tiled walls and floor. Comprises WC, wash hand basin and a walk-in corner shower with electric shower fitted. Directions: F91 D231
BER Details
BER: B


Date created: 30 Sept 2026Updated on: 30 Sept 2026