Description
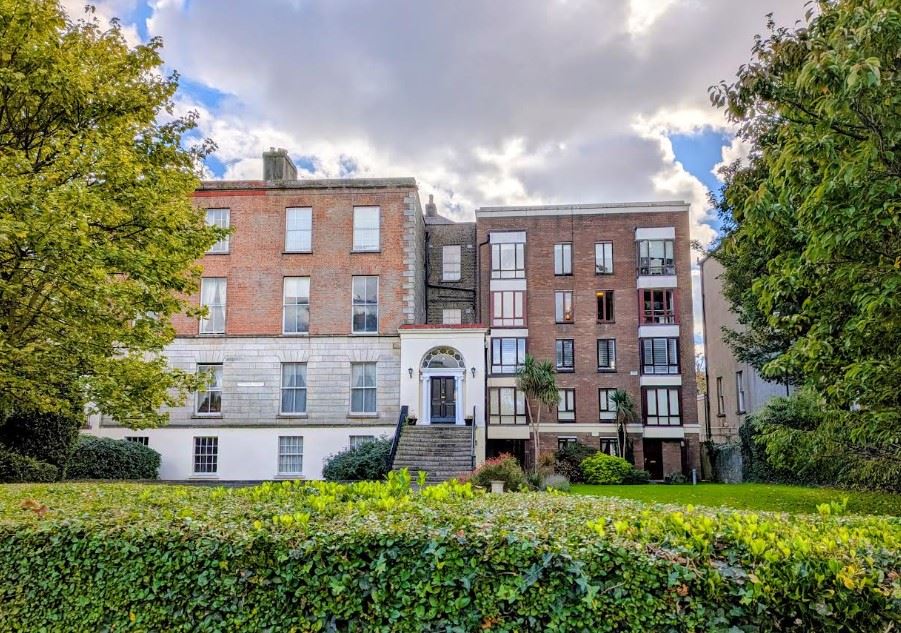
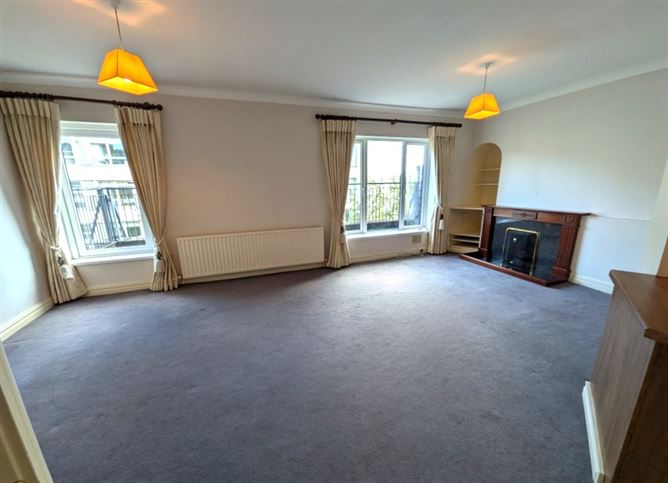
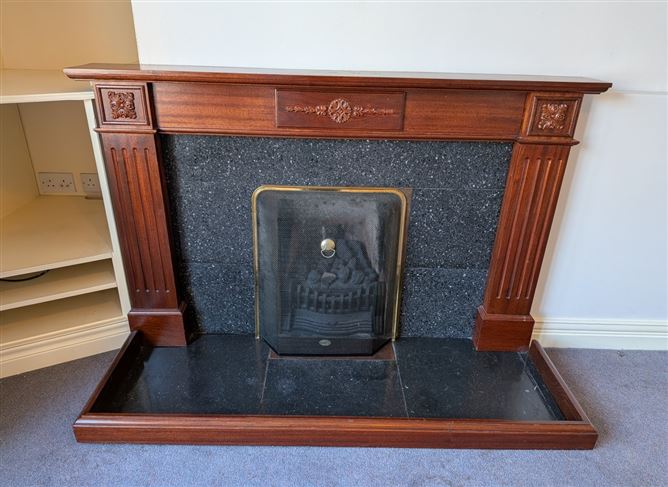
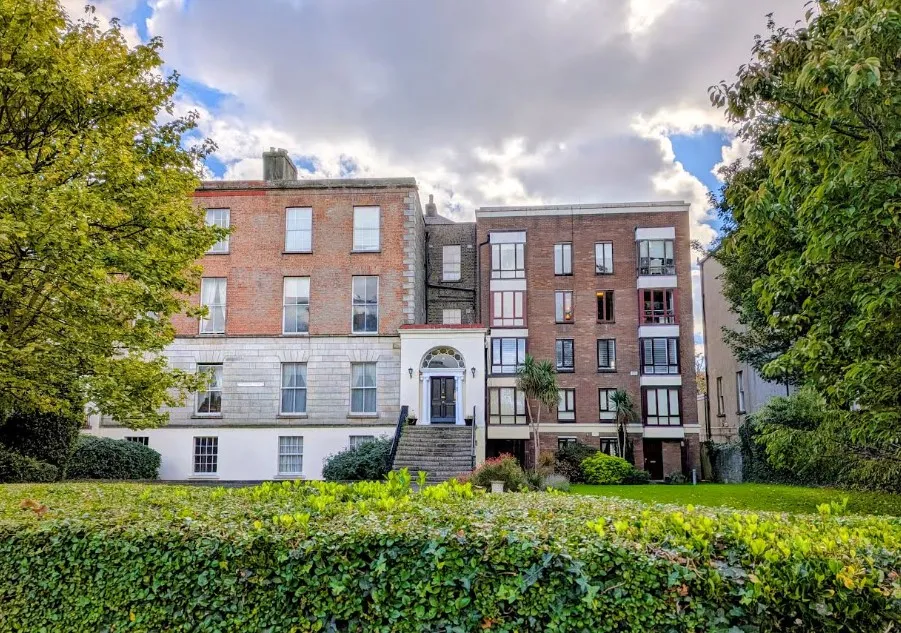
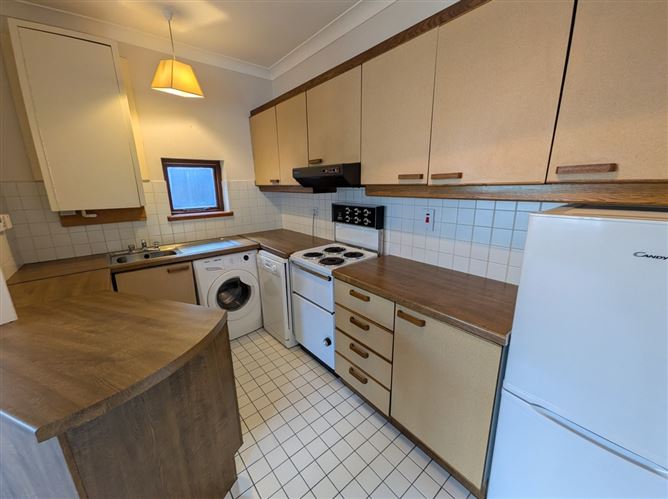
Elliott & FitzGerald are delighted to present No. 31 Pembroke Court to the market. The property comprises an open plan living room with gas fireplace, large windows allowing a high level of natural light and access to a large balcony. There is a kitchen area off the living room with wall and floor presses, fridge freezer, dishwasher, washing machine, and modern combi-boiler. The kitchen presents an ample opportunity to create a contemporary and inviting space. With thoughtful design, this area could become the heart of the home.
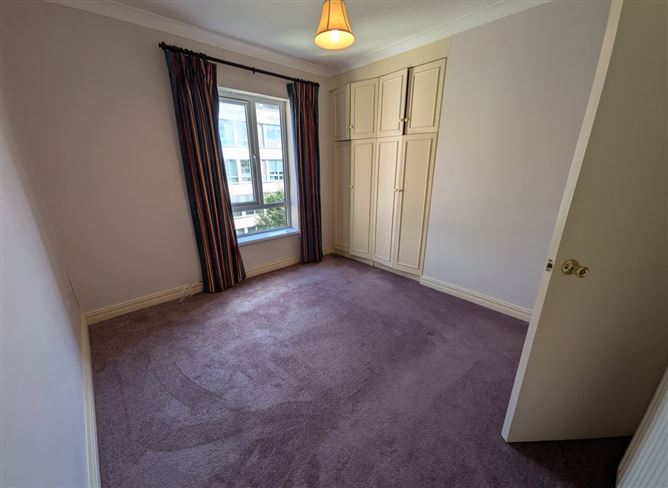
Two bedrooms with fitted wardrobes are located down the hallway offering flexibility for a variety of needs. The second bedroom would make an ideal home office, guest room or additional storage space. A separate bathroom with bath, electric shower, whb, wc and over sink storage completes the accommodation.
No. 31 Pembroke Court is located in Dublin 4, one of Dublin’s most sought after locations offering an enviable balance of city living and a relaxed residential atmosphere. Located a short walk to Ballsbridge with a host of excellent restaurants and amenities, and 1.5km from St. Stephen’s Green making this an ideal base for working in the area.
The location is also appealing to commuters with a Dublin Bus stop serving Rathmines, Terenure, Harold’s Cross and Heuston Station with an approximate frequency of 15 minutes providing easy access to the National Railway Network directly to the front of the property and a 600m walk to Lansdowne Road DART Station.
Whether you are purchasing your first home, looking to downsize or considering an investment opportunity, this two-bedroom apartment offers the chance to enjoy the benefits of living in one of Dublin’s most established and desirable residential areas.
TITLE
We understand that the property is held under a long lease of 500 years duration from 1st June 1975.
SERVICE CHARGE
We understand the service charge in 2026 was €2,552, which is subject to change in the future. Accommodation
Hallway
With carpet covered flooring and storage presses
Living Room – 5.681m x 3.810m (18’8” x 12’6”)
With carpet covered flooring, gas fireplace and door to balcony
Kitchen Area – 3.306m x 2.182m (10’10” x 7’2”)
With tiled floor, fitted kitchen presses, boiler and appliances
Master Bedroom – 3.526m x 3.074m (11’7” x 10’1”)
With carpet covered flooring and built in wardrobes
Bedroom 2 – 3.526m x 2.541m (11’7” x 8’4”)
With carpet covered flooring and built in wardrobes
Bathroom – 2.062m x 1.988m (6’9” x 6’6”)
Part tiled with whb, wc, bath with an electric shower, glass screen and storage press. Features
• Prime location in the heart of Dublin 4.
• Spacious 2 bedroomed apartment on the fourth floor.
• Passenger lift.
• Modern security door access system recently installed.
• Parking Available.
• Double Glazed PVC Windows.
• Gas Fired Central Heating.
• Extending to approximately 74.45 sq.m. (801 sq.ft.). BER Details
Viewing Details
Strictly by appointment with sole agent