Description
Ground Floor Two-Bedroom Apartment in an Excellent Athenry Location
Pat Callanan Property Sales Ltd. are delighted to bring to the open market, by private treaty, this ground floor apartment at Apartment 3, Block A, The Clarin, Prospect, Athenry, Co. Galway, H65 E221.
Ideally positioned directly opposite Athenry Shopping Centre, with Tesco as its anchor store alongside a selection of smaller retail outlets and offices, this property enjoys a convenient and accessible location. It is within walking distance of the newly opened Dexcom factory, Athenry Train Station and Athenry town centre, while the nearby motorway access provides excellent connectivity to surrounding towns and Galway City.
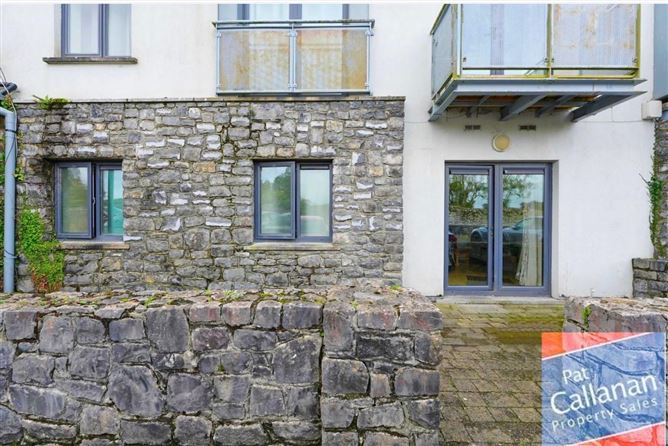
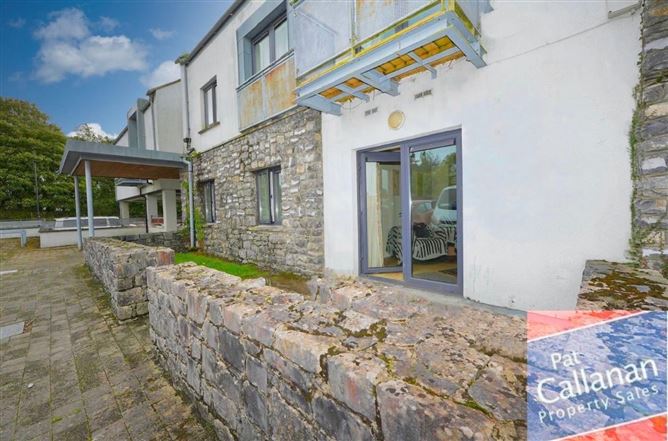
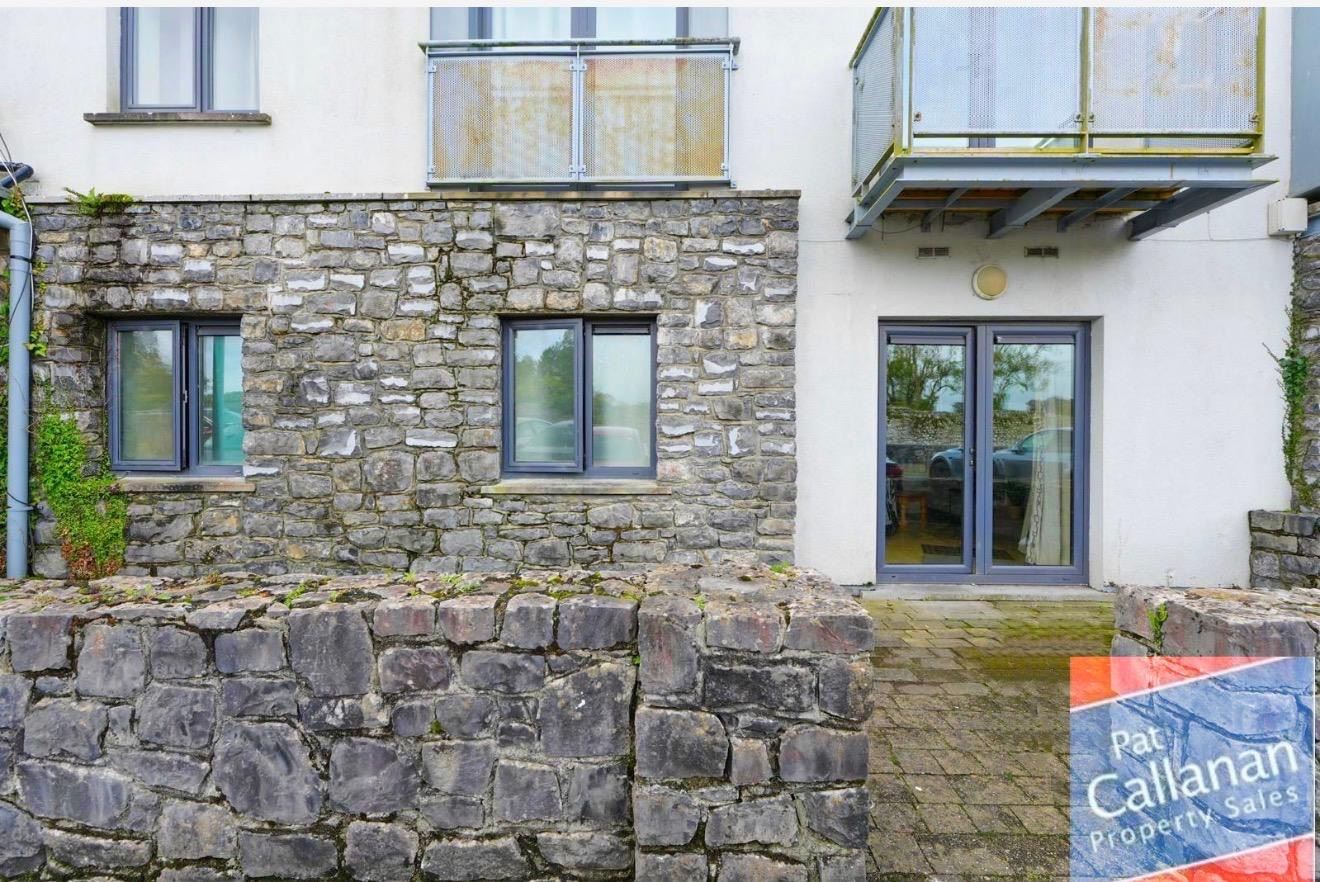
The apartment forms part of an attractive development, featuring a stone facade and a communal grassed area. This apartment is one of three with a private garden area within the complex. Ample communal parking is available to the front of the property.
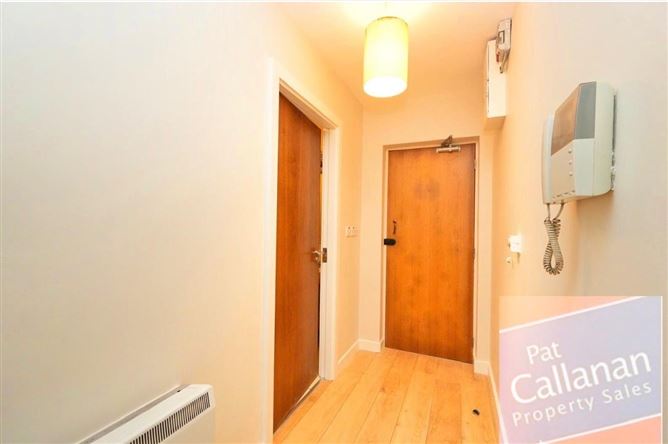
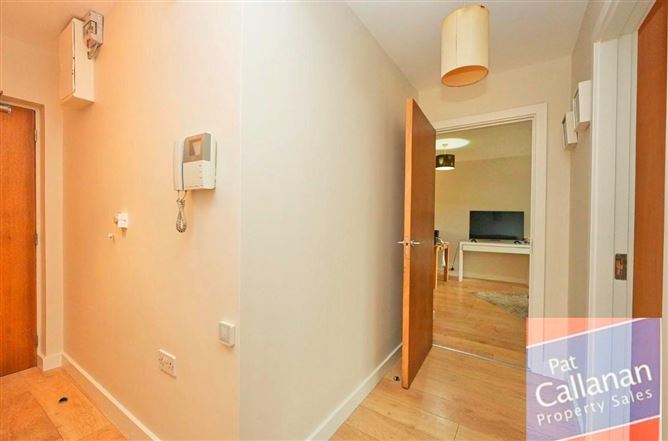
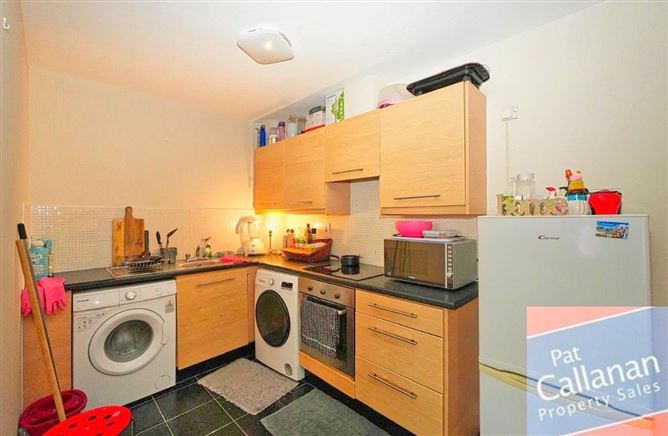
The accommodation comprises an entrance hall leading to a bright, open-plan living, kitchen and dining area, with double doors providing direct access to the garden area. There are two generously proportioned bedrooms, both fitted with slider-style wardrobes. The principal bedroom benefits from an en-suite shower room, while a main bathroom, complete with shower over bath and useful hot-press storage, completes the accommodation.
A particular feature of this ground floor apartment is the addition of a small private lawn and patio area, offering an attractive outdoor space to enjoy. The property is heated by electric heating.
Offering excellent potential in a highly convenient location, this apartment would make an ideal purchase for a first-time buyer, owner-occupier or investor seeking an opportunity to add their own style and personal touch to a property with plenty to offer.
Viewing is highly recommended to appreciate the location and potential of this property.
For further information or to arrange a viewing, please contact Pat Callanan Property Sales Ltd. on 091 844818 or by email. Accommodation
Entrance Hall (11.06ft x 10.60ft) Timber laminate to floor
Kitchen/Dining/Living Area (23.43ft x 18.31ft) Tiles to kitchen area, fitted kitchen units timber laminate to floor in living/dining area
Main Bathroom (7.68ft x 5.77ft) Tiles to floor, shower over bath operated from the heating system
Main Bedroom (11.91ft x 12.37ft) Carpet to floor, slider style fitted wardrobe, ensuite
En-suite (2.99ft x 8.76ft) Tiles to floor, shower operated from the heating system
Bedroom 2 (11.98ft x 9.09ft) Carpet to floor, fitted wardrobe Features
BER Details
Negotiator