Description
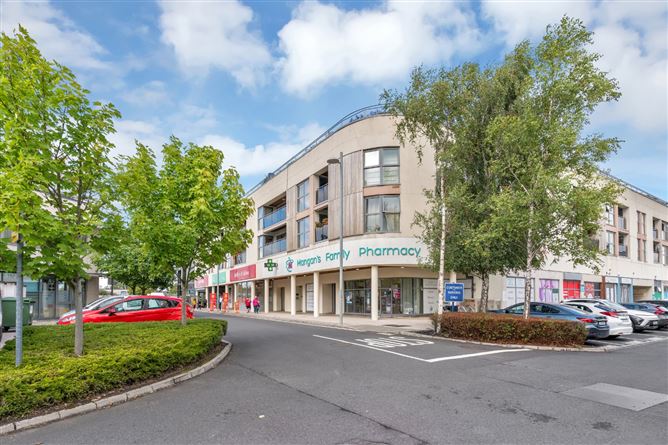
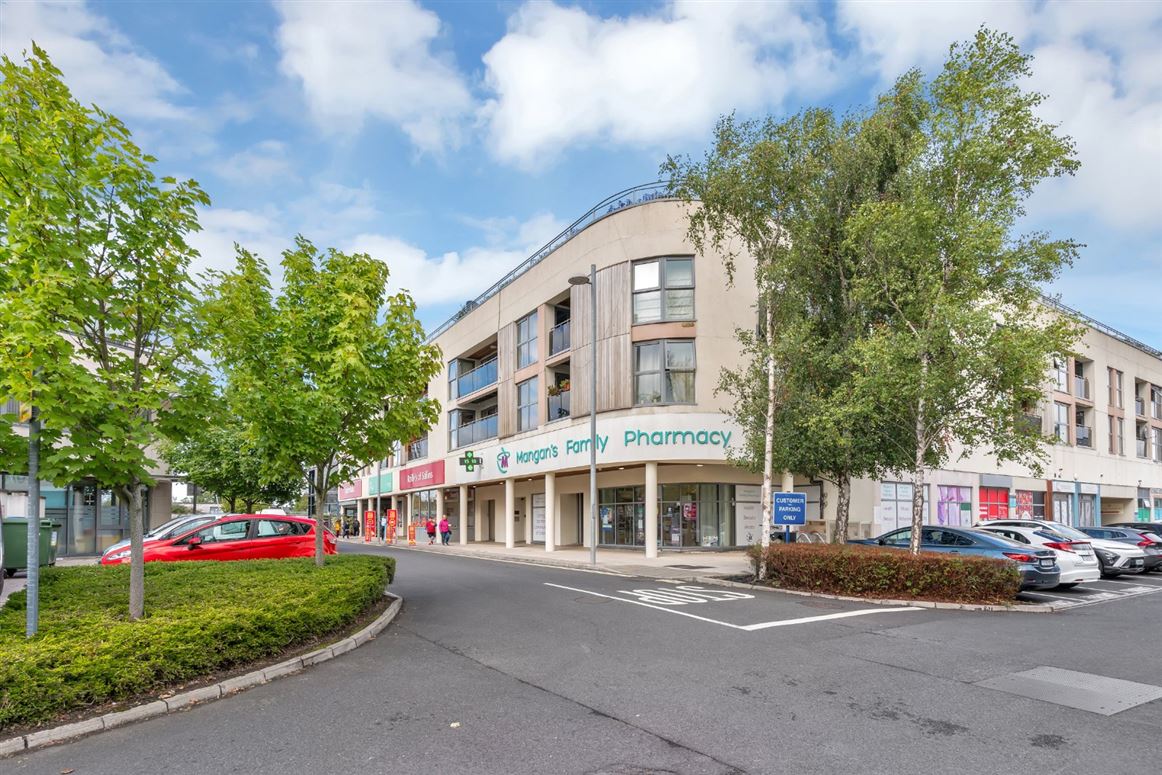
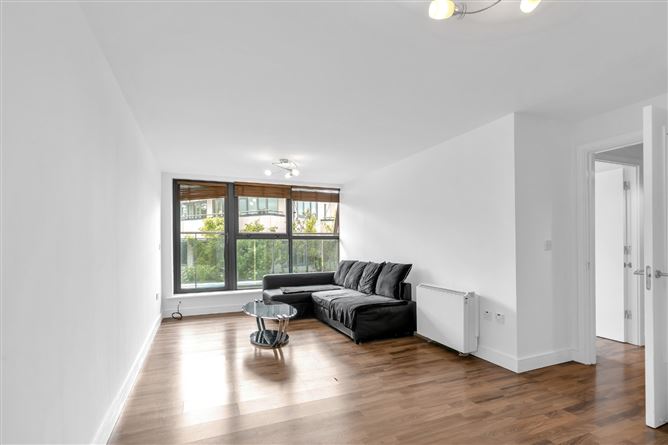
DNG are delighted to welcome you to No. 29 Station House, a bright spacious second-floor apartment in excellent condition situated in the heart of Sallins Village. Accommodation Includes; entrance hall, open-plan Living/ Kitchen/Dining room with balcony access, utility space, 2 bedrooms and bathroom. Access to a courtyard and roof garden for residents' enjoymentSallins offers an array of local amenities, including bars, restaurants, and canal side walks, all within easy reach. Only a two-minute walk to Sallins Train Station with direct trains to Heuston Station and The Docklands. Naas town is just a short drive away, providing cinema, theatre, and a wide range of sporting facilities. Whether you're a first-time buyer, downsizer, or investor, No 29 represents an outstanding opportunity to live in one of Sallins' most desirable developments combining contemporary living with an unbeatable location.Viewing is highly recommended! Accommodation
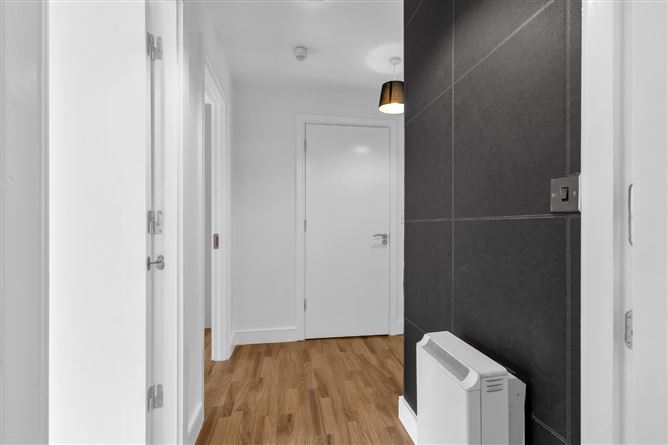
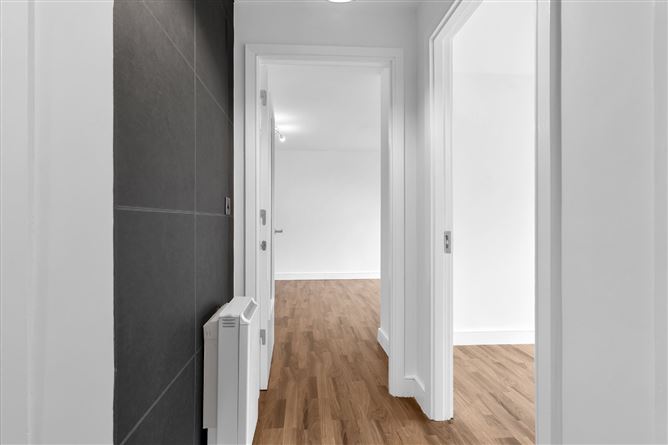
Entrance Hall : - 2.540m x 2.511m
Wood flooring, access to bedroom, hot press with shelving and dual immersion.
- -
Living /Kitchen/Dining room : - 3.202m x 6.339m
Wood flooring, large window for natural light, balcony access, large larder unit, ample kitchen units, sink unit, oven, hob, extractor fan, fridge freezer and plumbed for dishwasher.
- -
Utility Room : - 2.331m x 1.445m
Plumbed for washing machine and dryer. Large room.
- -
Bedroom 1 : - 4.996m x 3.181m
Wood flooring, built in wardrobes and access to balcony.
- -
Bedroom 2 : - 3.725m x 2.004m
Wood flooring, large window overlooking balcony. Single room.
- -
Bathroom : - 2.514m x 1.764m
Tiled floor, part tiled walls and splash back, extractor fan, w.h.b, w.c., mirror with razor. Bath, shower attachment and guard. Electric shower.
- -
Disclaimer : -
The above are issued by DNG Doyle Naas on the understanding that all negotiations are conducted through them. Every care is taken in preparing particulars which are issued for guidance purposes only and neither the form nor the agent holds themselves responsible for any inaccuracies. The purchaser is advised to make their own arrangements to satisfy themselves with measurements, details and contents include conditions.
- -
Features
- Built circa 2005
- Lift and stairs access
- Designated parking space
- Large utility, larder and balcony
- Newly painted
- Located beside Arrow rail link; short drive to M7/N7
- Management fee: c. 2,693 per annum (includes refuse, insurance, and maintenance of public areas)
BER Details
BER: B2
BER No: 117334862
Energy Performance Indicator: 121.8 kWh/m2/yr Negotiator