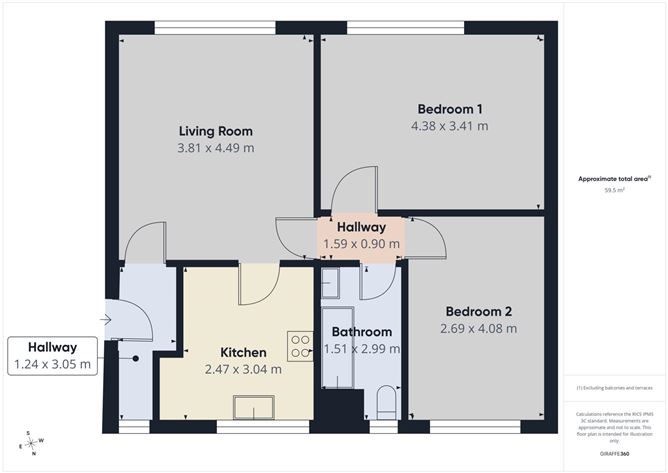
Description
KM PROPERTY is delighted to welcome you to Apartment 29, Seapark, a spacious and light-filled, dual-aspect, top-floor apartment located within this mature and much-loved development just off Mount Prospect Avenue in Clontarf, Dublin 3. Freshly painted and featuring brand-new, high-quality laminate flooring throughout, the apartment has been recently upgraded and is ready for its new owner.
Viewing Video https://youtu.be/9AoFPowLrRU
Extending to just shy of 64 sq.m., the property comprises two large double bedrooms, a bright living/dining room, an upgraded kitchen, and a full bathroom with bath and electric shower. The apartment is well maintained and offers a comfortable, move-in-ready home.
The spacious living/dining area is flooded with natural light from the large, south-facing windows overlooking the Poolbeg Towers. Both bedrooms are generously sized, with insulated boards fitted to the external walls in recent years to improve comfort and energy efficiency.
The bathroom features floor-to-ceiling tiling, tiled flooring, a bath and electric shower. Further upgrades include the replacement of all radiators and the installation of a large hot water tank.
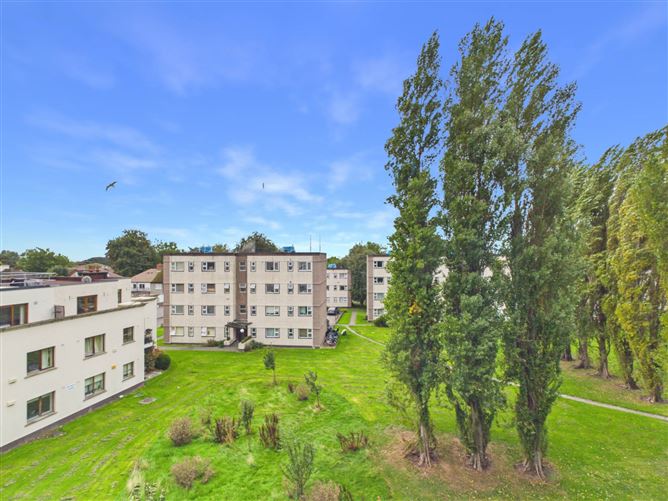
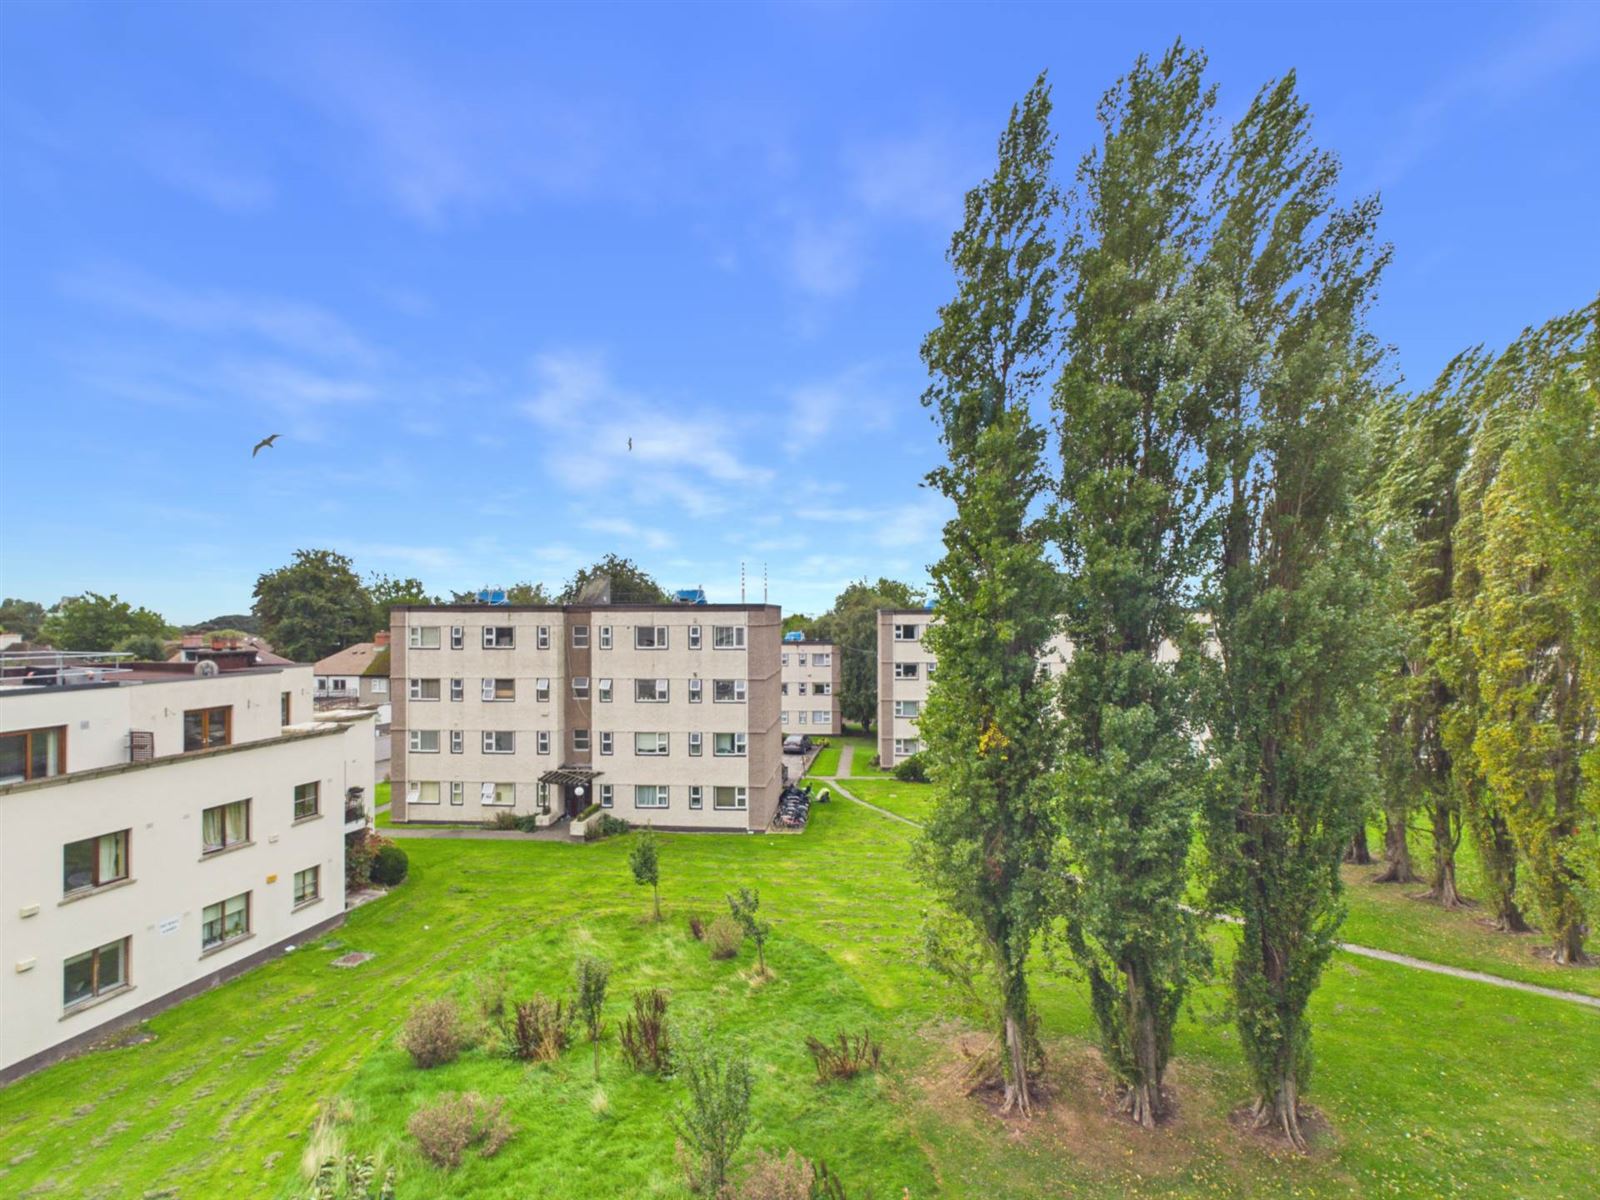
Situated on expansive communal grounds, Seapark is a peaceful and private development with ample green space and mature landscaping. The location is excellent, just a short stroll from Clontarf`s seafront promenade, St. Anne`s Park, and a wide range of local shops, cafés and restaurants, including Nolan`s supermarket.
Transport links are excellent, with the 130 bus route outside the development and Clontarf and Killester DART stations nearby. The M1, M50, Dublin Airport and East Point Business Park are all easily accessible. The area also offers a wide range of sports and leisure facilities.
For further details or to arrange a private viewing, contact KM Property today at sales@kmproperty.ie. Accommodation
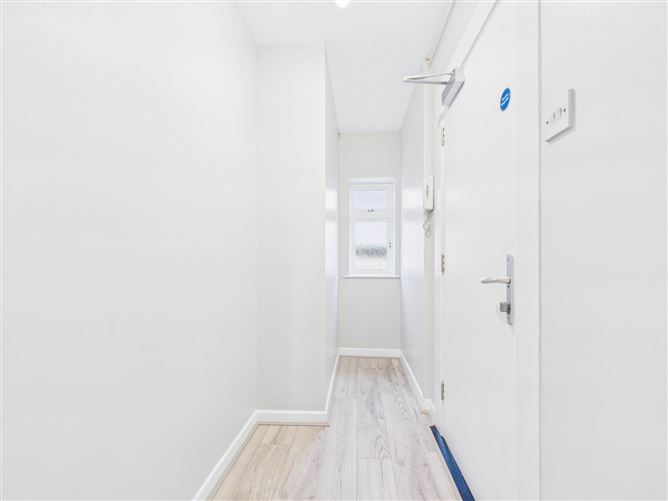
Hallway - 3.1m (10'2") x 1.24m (4'1")
The entrance hallway has a window providing natural light. Some other occupants within the block have turned this into a utility area.
Living Room - 4.49m (14'9") x 3.81m (12'6")
Flooded with natural light and offers an ideal area to relax or entertain. A large window offers a picturesque view of the Poolbeg Towers.
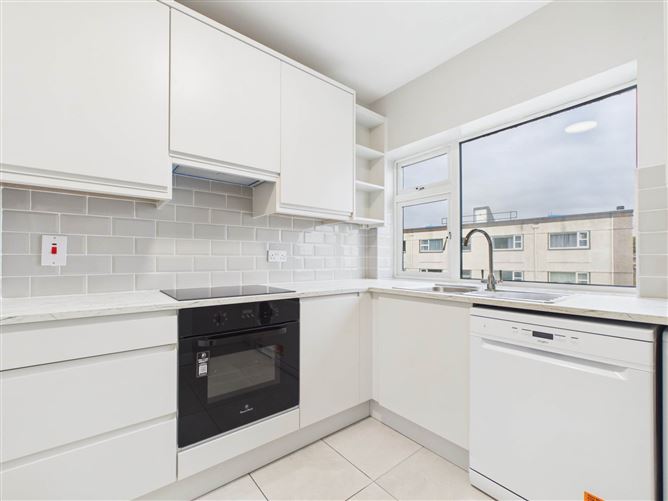
Kitchen - 3.04m (10'0") x 2.47m (8'1")
Recently upgraded, the separate kitchen features sleek wall and floor units and appliances. The space is plumbed for utilities.
Bedroom 1 - 4.38m (14'4") x 3.41m (11'2")
This generous double bedroom is situated to the rear of the property. The large, South facing window overlooks mature trees. Freshly painted with brand new flooring.
Bedroom 2 - 4.08m (13'5") x 2.69m (8'10")
Situated to the front of the property, this generous double bedroom is flooded with natural light. Freshly painted with brand new flooring.
Bathroom - 2.99m (9'10") x 1.51m (4'11")
This stylish bathroom benefits from a bath and over-head electric shower, with WC and WHB.
Hallway - 1.59m (5'3") x 0.09m (4")
Notice
Please note we have not tested any apparatus, fixtures, fittings, or services. Interested parties must undertake their own investigation into the working order of these items. All measurements are approximate and photographs provided for guidance only. Features
- PLENTIFUL UNDESIGNATED PARKING
- TOP FLOOR - NO LIFT
- TWO LARGE DOUBLE BEDROOMS
- IDEALLY LOCATED & SHORT STROLL TO ST ANNE`S PARK
- FRESHLY PAINTED
- BRAND NEW FLOORS
- UPGRADED KITCHEN
- DUAL ASPECT
BER Details
BER: F
BER No: 119895266
Energy Performance Indicator: 350.79 kWh/m2/yr Negotiator