Description
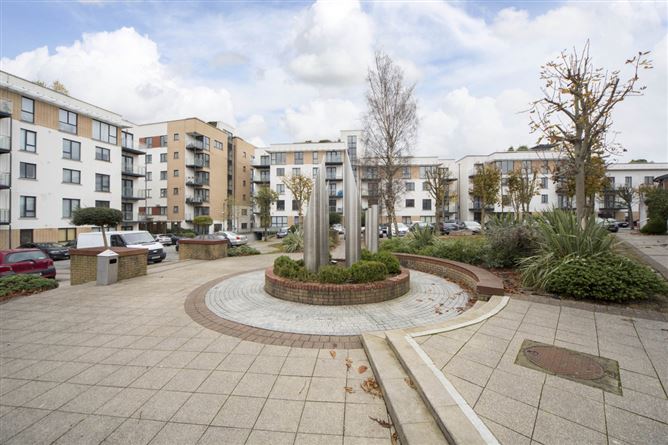
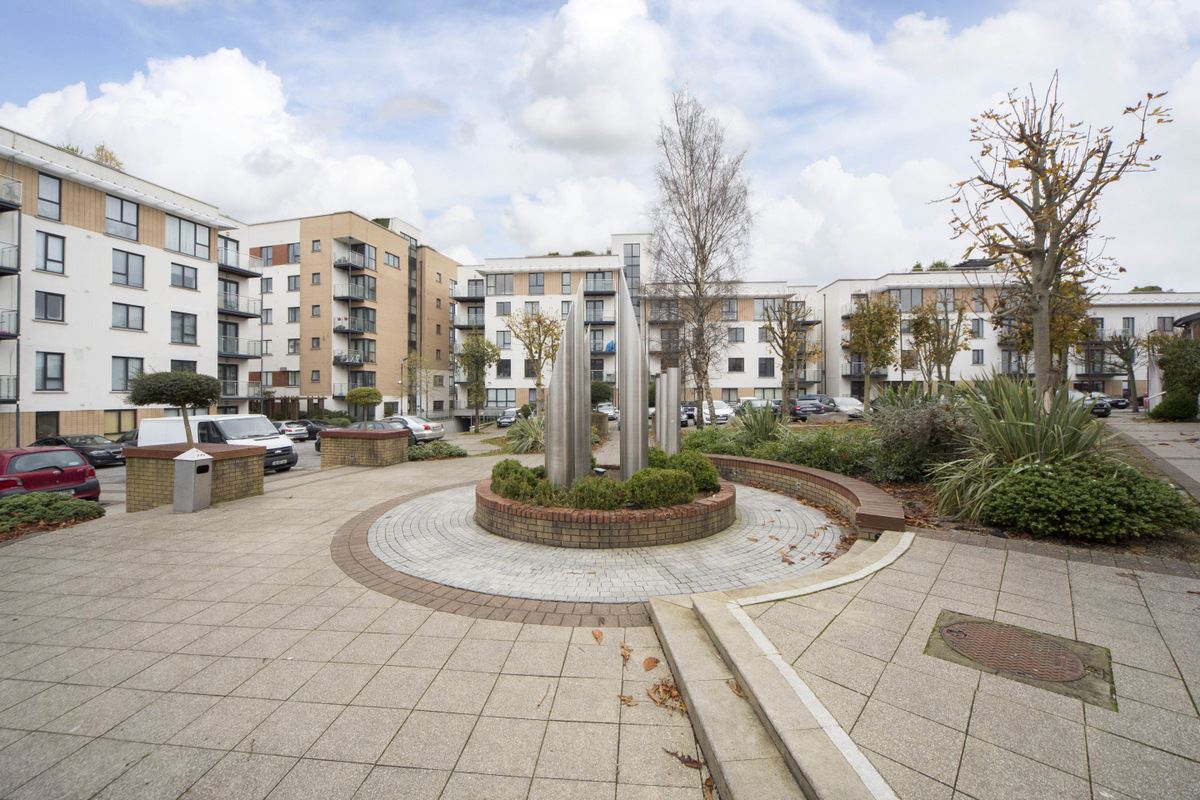
Situated within the popular and well-established Marketpoint development, this bright and spacious three-bedroom apartment is presented in good condition throughout and offers an excellent opportunity for first-time buyers, downsizers, or investors. Conveniently located within walking distance of Mullingar town centre, the train and bus stations, and with easy access to the C-Link Road and N4 motorway, the property enjoys a highly accessible and sought-after location.
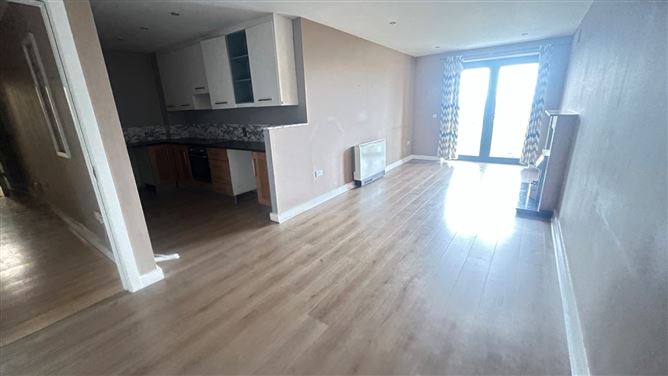
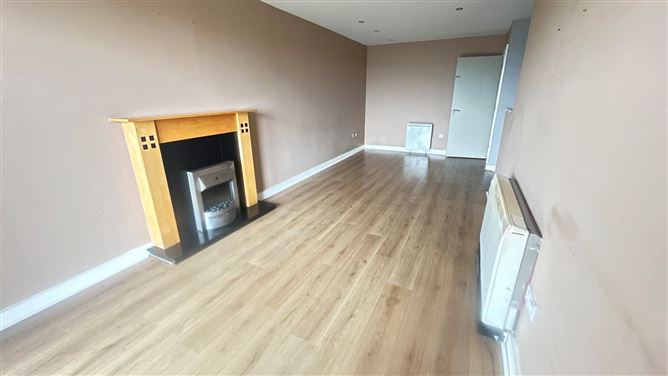
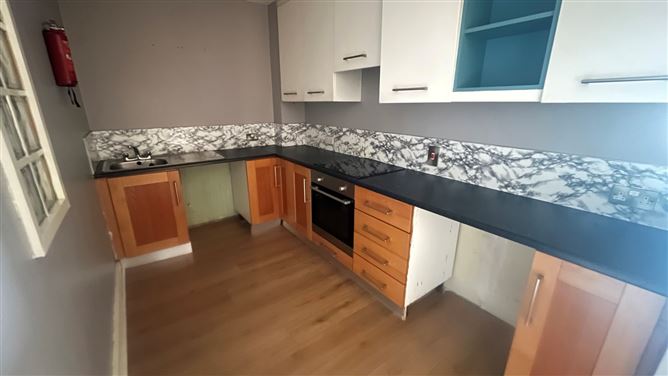
Positioned in a quiet, low-density cul-de-sac within the development, the apartments accommodation comprises an entrance hall with storage area leading to a bright open-plan kitchen and living area. The fitted kitchen includes integrated appliances and ample storage, while the living space comes with an electric fireplace and access to a balcony overlooking the canal.
A central hallway leads to three generously sized bedrooms, all featuring laminate flooring. The primary bedroom comes en-suite, while the main bathroom is fitted with a bath, shower attachment, WC and wash hand basin.
The property is well maintained throughout and offers comfortable, low-maintenance living in a prime residential location. With all amenities, schools, shops, restaurants, public transport and leisure facilities within easy reach, this apartment represents an excellent opportunity for owner-occupiers and investors alike.
Viewing is highly recommended to appreciate what this property has to offer.
Accommodation
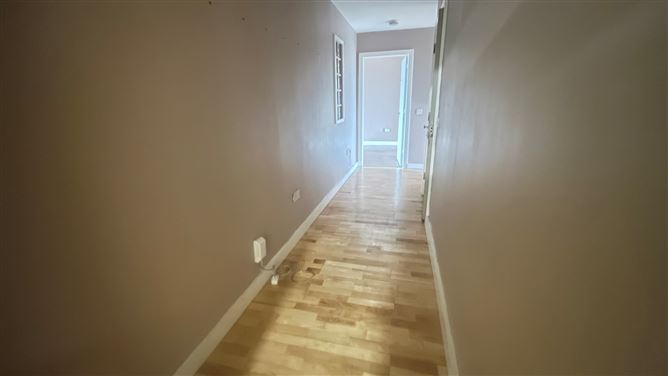
Entrance Hall 5.252m x 6.170m (17'3" x 20'3"):
Laminate flooring, storage space with shelving.
Living Area/Kitchen
7.261m x 6.32m (23'10" x 20'9"):
Laminate flooring, fitted wall and floor units in kitchen, oven/hob, extractor fan, sink with countertop, TV point, electric fireplace, door to rear aspect terrace with canal view.
Bedroom One 2.987m x 2.858m (9'10" x 9'5"):
Laminate floor, side aspect.
Bedroom Two 3.019m x 3.167m (9'11" x 10'5"):
Laminate flooring, door to terrace, front aspect.
Bedroom Three 3.09m x 3.209m (10'2" x 10'6"):
Laminate flooring, front aspect, en-suite.
En-Suite 2.137m x 1.697m (7' x 5'7"):
Tiled flooring, part tiled walls, mirror, WC, wash hand basin, shower cubicle with mira electric shower, ventilation fan.
Bathroom 2.108m x 2.128m (6'11" x 7'):
Tiled flooring, part tiled walls, WC, wash hand basin, bath with shower unit, ventilation fan.
Special Features & Services
•Electric storage heating
•Dual aspect
•Third floor property
•Spacious apartment
•Canal view
Included
•Fixtures & fittings
•Light fittings
•Curtains/blinds
•Oven/hob
BER
BER B
BER No. 113912042 Features
- Parking
- En Suite
- Balcony BER Details
Negotiator