Description
Floor Area: Approx. 68 sq.m / 731 sq.ft. (GIA)
**All Attendees Must Register in Advance to Attend the Open Viewing.**
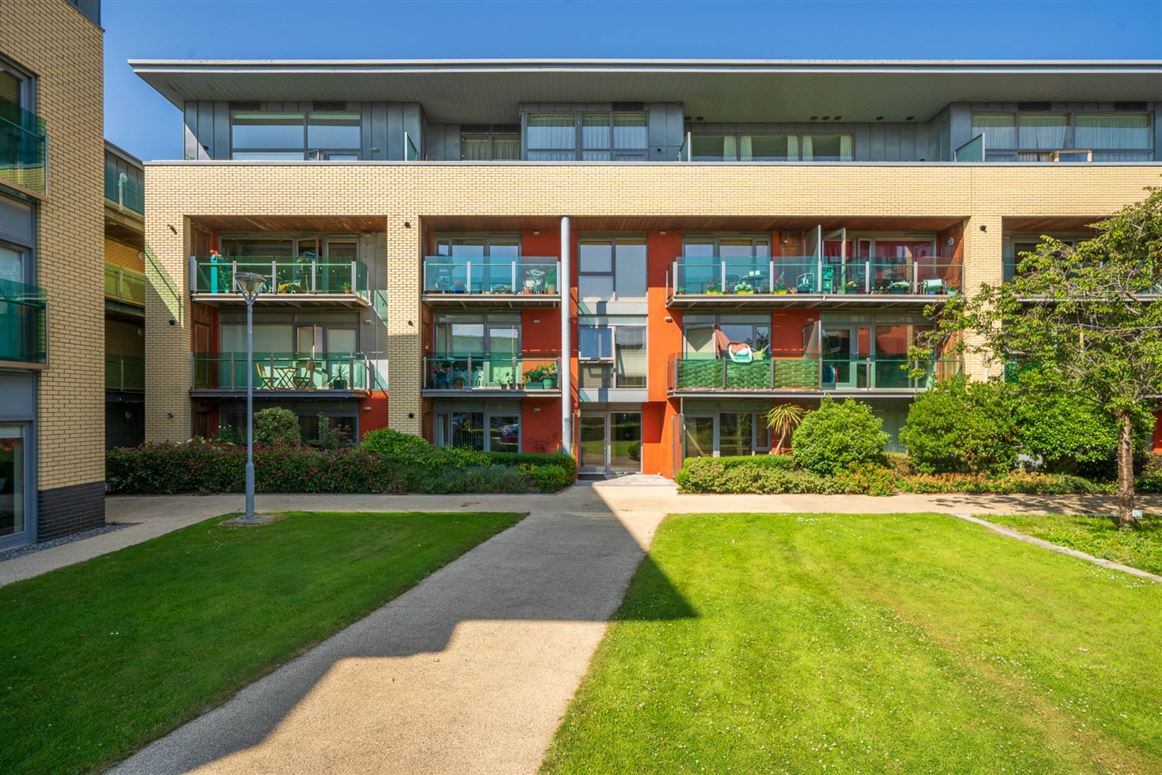
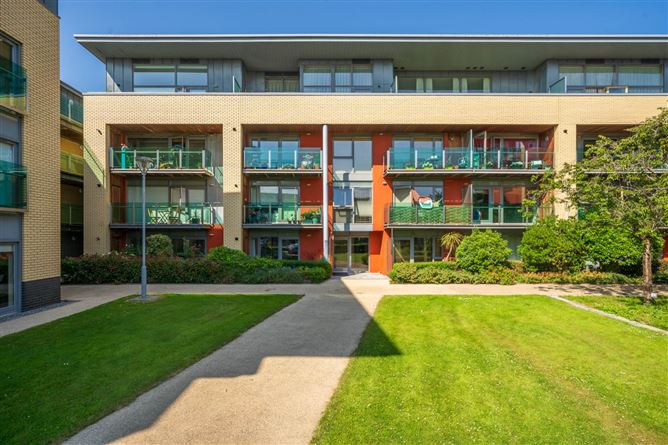
Flynn Estate Agents are delighted to present Apartment 23 Millrace Road to the market. This beautifully presented two-bedroom, two-bathroom ground floor apartment is situated within the highly sought-after Phoenix Park Racecourse development and offers bright, spacious accommodation designed for modern living.
Owner occupied and exceptionally well maintained, the apartment benefits from two stylish bathrooms, both renovated in 2025, while enhanced soundproofing on the neighbouring walls provides additional comfort and privacy.
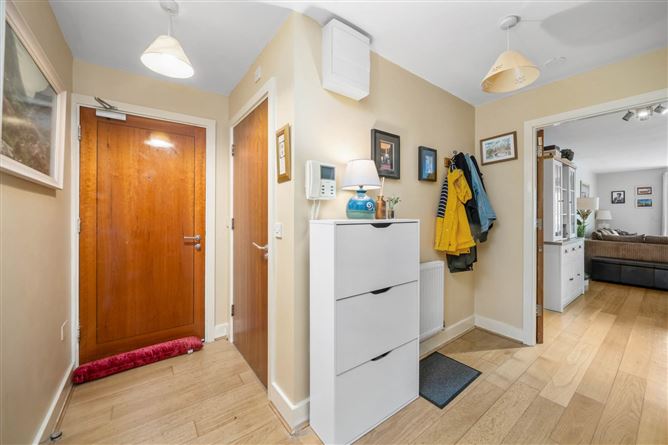
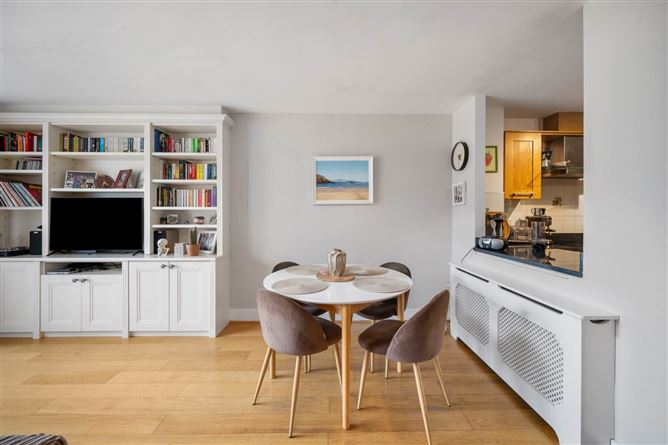
The well-proportioned accommodation comprises a welcoming entrance hall with generous storage, a bright open-plan kitchen, living and dining area with direct access to a private patio (not included in the stated floor area), a spacious principal bedroom with en-suite, a second double bedroom, and a contemporary main bathroom.
The property also benefits from one designated underground car parking space, waste collection included through the management company, and the peace of mind provided by on-site security and CCTV monitoring.
Phoenix Park Racecourse is renowned as one of Dublin 15`s premier residential developments. Ideally located just a five-minute walk from the Ashtown Gate entrance to the Phoenix Park, residents can enjoy over 1,750 acres of parkland, walking trails, sporting facilities and recreational amenities. The nearby Royal Canal Greenway offers picturesque walking and cycling routes, while both Ashtown and Castleknock Villages are within easy reach, providing an excellent selection of cafés, restaurants, shops and everyday conveniences.
Families are well catered for with a number of highly regarded primary and secondary schools nearby. Excellent transport links include Ashtown Train Station, frequent Dublin Bus services directly outside the development, and convenient access to the N3, M3 and M50, making commuting to Dublin City Centre and beyond exceptionally straightforward.
Combining a superb location, modern upgrades and excellent on-site amenities, Apartment 23 represents an outstanding opportunity for first-time buyers, downsizers and investors alike.
Viewing is highly recommended. Accommodation
Hallway - 3.34m (10'11") x 2.76m (9'1")
Wood flooring, intercom system and storage press
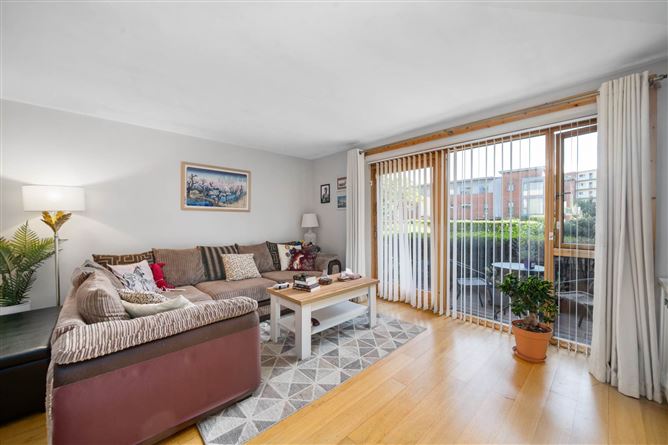
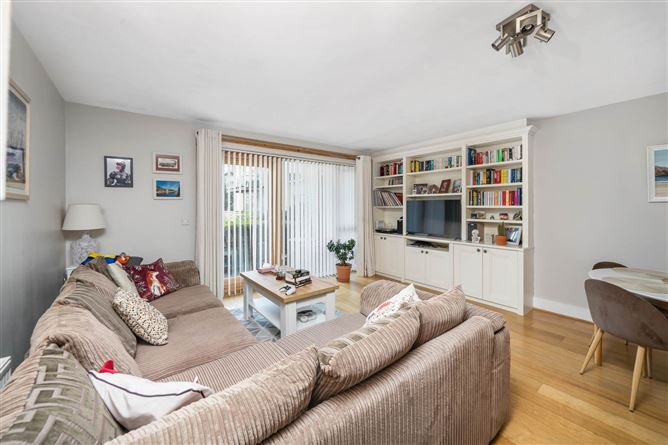
Living Room - 7.24m (23'9") x 4.59m (15'1")
Wood flooring, built in shelving and TV unit, large sliding patio doors providing access to the private terrace
Balcony
Private patio area overlooking the communal landscaped gardens
Dining Area - 2.2m (7'3") x 2.54m (8'4")
Open plan with wood flooring
Kitchen - 2.93m (9'7") x 2.44m (8'0")
Tiled flooring, fitted wall and floor units, tiled splashback, integrated oven and hob, extractor fan, stainless steel sink and plumbed for a washing machine
Bedroom 1 - 4.02m (13'2") x 3.14m (10'4")
Double bedroom with wood flooring, fitted wardrobes and en-suite
En-Suite - 1.24m (4'1") x 2.44m (8'0")
Newly renovated, fully tiled with shower, WC and WHB
Bedroom 2 - 2.92m (9'7") x 2.76m (9'1")
Double bedroom with wood flooring and fitted wardrobes
Bathroom - 2.09m (6'10") x 1.68m (5'6")
Newly renovated, fully tiled with bath, overhead shower, WC and WHB
Features
- Two Bed Two Bath Ground Floor Apartment
- `B3` Energy Rating
- Both Bathrooms Renovated in 2025
- Immaculately presented throughout
- Gas Fired Central Heating
- Secure Underground Car park
- Excellent Location Close to a Host of Local Amenities
- On Site Security with CCTV Monitoring
- Service Charge: c. 2700 per annum
BER Details
BER: B3
BER No: 106672272
Energy Performance Indicator: 139.07 kWh/m2/yr Negotiator