Description
Accommodation
Features
BER Details
Show more...

| Beds | 2 beds |
| Price | €235,000 |
| Property Type | Apartment |
| Size | 60 meters2 |
| Energy Rating | BER-C2 |
| Refreshed on | Jul 13, 2026 |
| Eircode | K67D720 |
| Group Name | Smith & Butler Estates |
| Sales License Number | 004200 |
Description
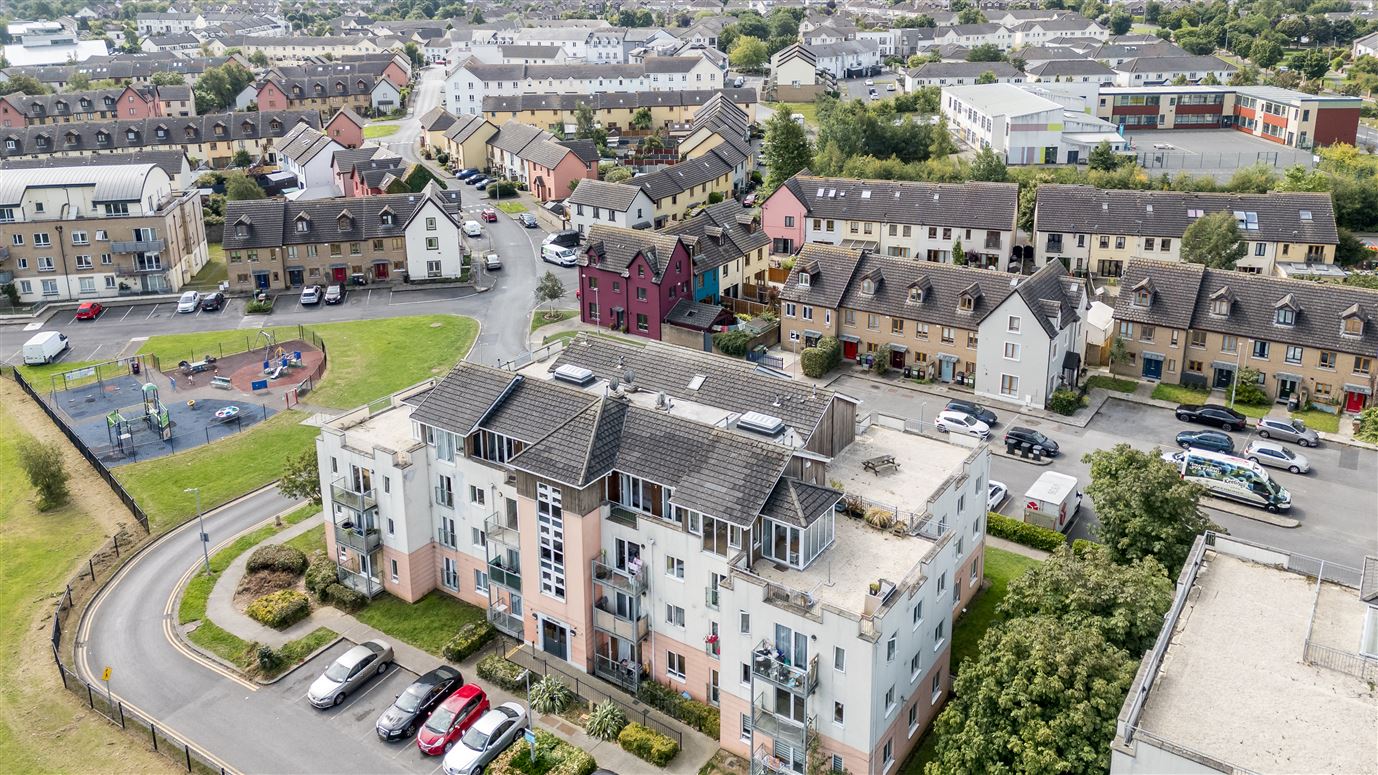
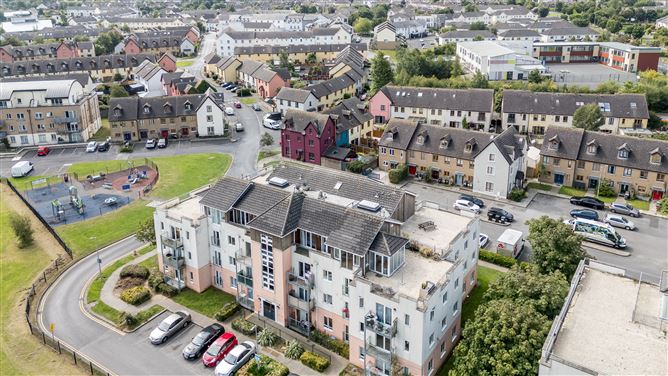
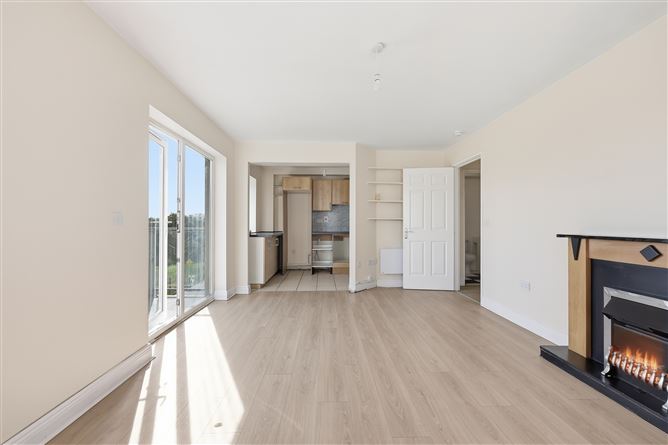
Smith & Butler Estates are pleased to introduce this well-presented two-bedroom, two-bathroom apartment, ideally positioned in Swords and enjoying a private balcony with impressive views over the Broadmeadow. The accommodation is thoughtfully arranged and comprises an inviting entrance hallway with practical storage, a spacious principal bedroom with an en-suite shower room, and a second bedroom featuring built-in wardrobes. A family bathroom is fitted with a bathtub. The heart of the home is the bright open-plan living and dining area, complete with a feature fireplace acting as a central point and direct access to the balcony, creating an ideal space for relaxing or entertaining while taking in the scenic surroundings and kitchen with ample wall and floor units. The property enjoys an excellent location with a wide range of amenities within easy walking distance, including a crèche, shops, cafés, and a local pub. The Swords Express bus stop is also nearby, while Swords Village and the Pavilions Shopping Centre are just a short drive away. The M1 and M50 motorways are easily accessible, ensuring convenient connections to Dublin City Centre and beyond. Additional amenities such as a gym, French bakery, medical centre, Montessori, and further public transport options are all close at hand. Service charges are c.€2,455 per annum.
Accommodation
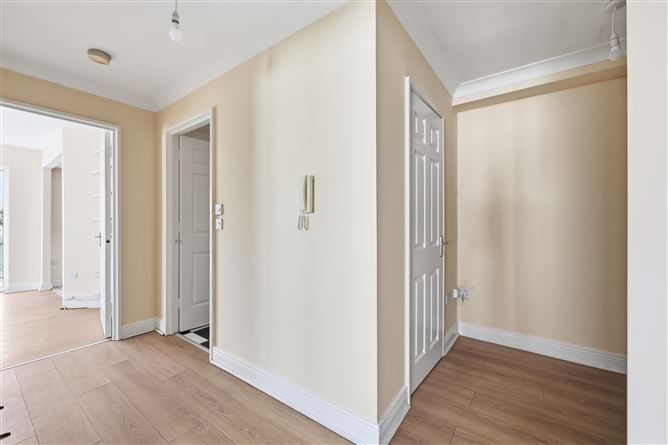
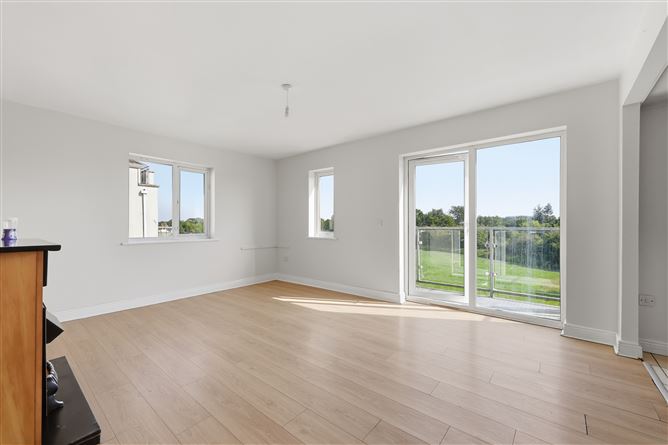
Hall – 1.18 m x 3.52 m – A welcoming bright internal corridor with laminate-wood flooring, connecting the living room, kitchen, and both bedrooms, with timber-effect flooring continuing throughout. Primary Bedroom – 3.89 m x 2.66 m – A spacious master bedroom with laminate-wood flooring, pendant lighting, electric panel heater, and direct access to its own en-suite shower room. Bath (En-Suite) – 1.49 m x 1.61 m – A compact en-suite shower room off the primary bedroom, finished in white tiling with a pedestal sink, WC, and a wall-mounted mirror above. Bedroom – 3.89 m x 2.47 m – A well-proportioned double bedroom decorated in soft blue tones, with laminate-wood flooring, a window to the side, fitted wardrobe, and electric panel heater. Living Room – 5.17 m x 3.54 m – A generously proportioned, light-filled reception room with timber-effect flooring, a feature fireplace with surround, and full-height glazed doors opening directly onto the balcony with open parkland views beyond. Kitchen – 2.15 m x 3.08 m – A functional galley-style kitchen with a range of solid wood wall and base units, tiled splashback, dark worktop surfaces, tiled flooring, and plumbed washing machine. Accessed directly from the living room. Bathroom – 1.64 m x 2.19 m – A fully tiled main bathroom with overhead shower enclosure, pedestal sink, WC, and mirror with integrated lighting. Balcony – 2.62 m x 1.14 m – A private outdoor terrace accessed from the living room via glazed doors, with a glass balustrade and stunning unobstructed views over Broadmeadow. Note: Please note we have not tested any apparatus, fixtures, fittings, or services. Interested parties must undertake their own investigation into the working order of these items. All measurements are approximate and photographs provided for guidance only.
Features
Open plan layout Parking for both residents and visitors Private balcony with stunning view over Broadmeadow. Feature fireplace Excellent location Local ameneties nearby Built in wardrobes Excellent transport links to Dublin city centre via bus routes and Swords Express Easy access to the Dublin Airport, M1, M50 and city centre. Primary bedroom with en-suite
BER Details
BER: C2


Date created: 13 Jul 2026Updated on: 12 Aug 2026