Description
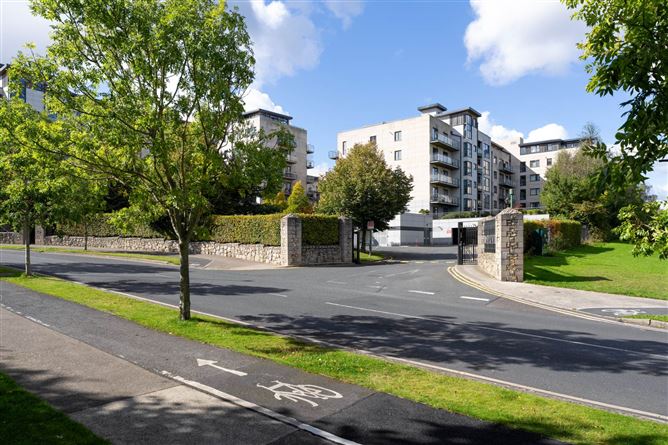
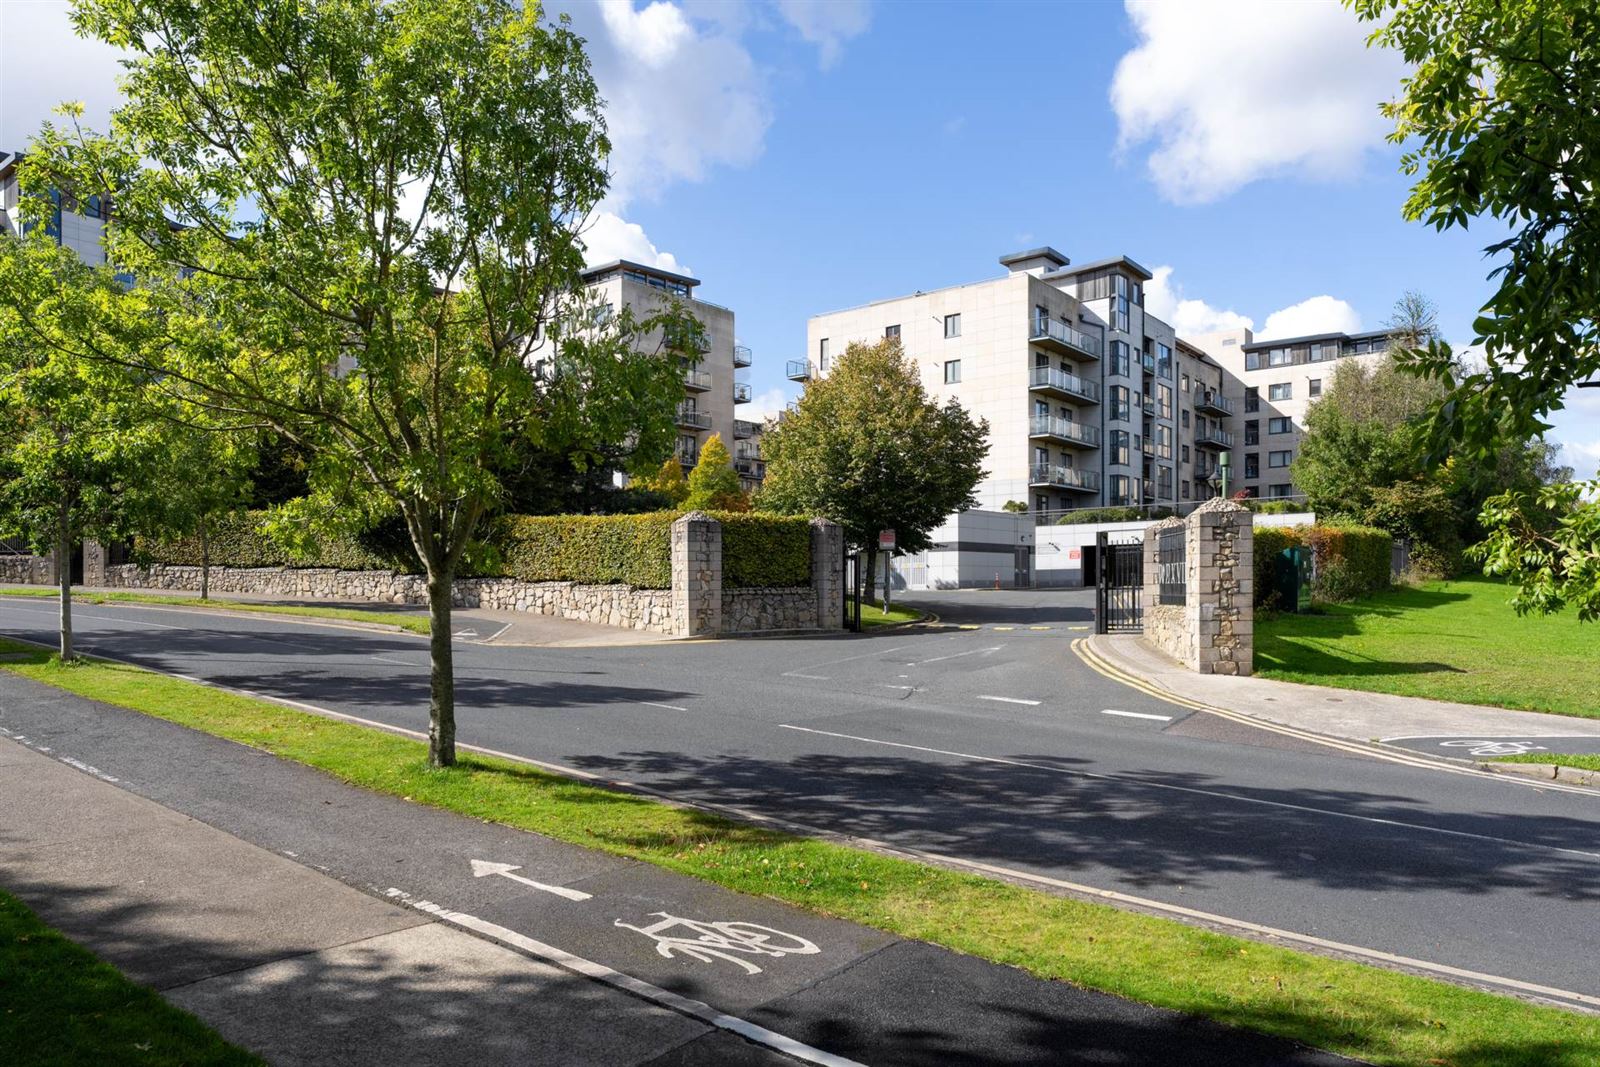
Mason Estates are delighted to present Apartment 21 The Oak, a bright and exceptionally spacious two-bedroom, two-bathroom apartment situated within the highly regarded Parkview development, on the doorstep of Stepaside Village. Larger than many comparable apartments in the development, this well-proportioned property boasts two very generous double bedrooms and a large utility area, offering excellent additional storage and practicality. A private balcony provides valuable outdoor space, while the property also benefits from one designated underground parking space, with visitor parking available within the development.
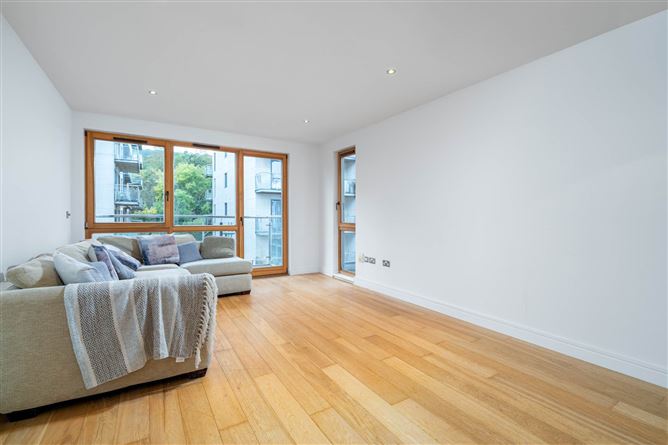
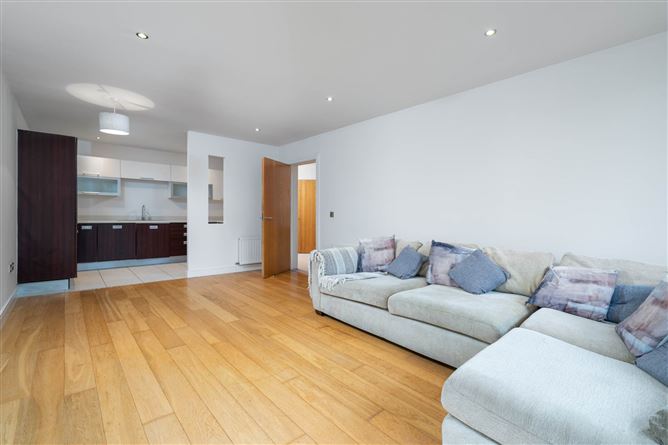
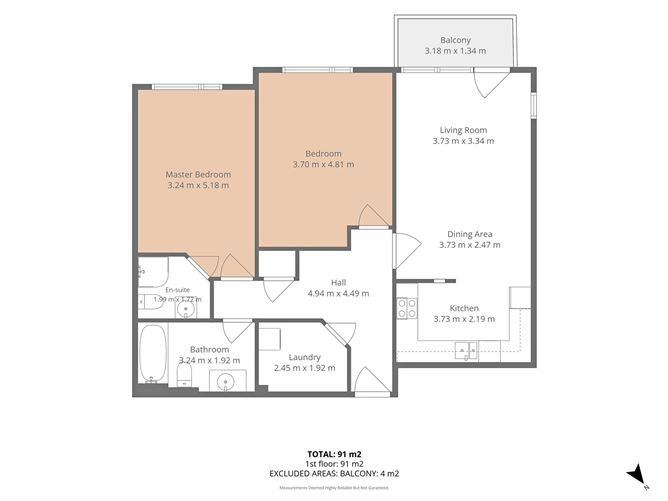
The accommodation briefly comprises an entrance hall with ample storage, a spacious open-plan kitchen/living/dining room, a large utility area, two exceptionally well-proportioned double bedrooms, including a master bedroom with en-suite, and a separate bathroom.
Parkview is superbly located just a few minutes` walk from Stepaside Village, which offers a variety of local amenities including shops, cafés, restaurants and bars. The area also boasts an excellent range of recreational facilities, with several sports and golf clubs nearby, together with Fernhill Park and Gardens and the extensive walking trails of the Dublin Mountains.
The property is well served by public transport, with regular bus services, the Aircoach and Glencairn LUAS stop all within easy reach. There is also convenient access to the M50 road network, providing connectivity to the city centre and surrounding areas.
Combining generous accommodation, two large double bedrooms, excellent storage and a superb location, Apartment 21 The Oak presents an attractive opportunity for both owner-occupiers and investors alike.
ACCOMMODATION:
Total Floor Area: 91 sq.m. / 980 sq.ft. Approx. (Balcony excluded from floor area)
ENTRANCE HALL: 4.94m x 4.49m (max.) Spacious entrance hall providing access to the principal accommodation.
LIVING ROOM: 3.73m x 3.34m Bright and well-proportioned living room with direct access to the private balcony.
DINING AREA: 3.73m x 2.47m Open-plan dining area adjoining the living room and kitchen.
KITCHEN: 3.73m x 2.19m Fitted kitchen with ample worktop and cupboard space.
UTILITY ROOM: 2.45m x 1.92m Separate utility area providing useful additional storage and space for laundry appliances.
MASTER BEDROOM: 5.18m x 3.24m Exceptionally spacious double bedroom with access to the en-suite bathroom.
EN-SUITE: 1.99m x 1.72m Fully tiled with shower, w.c. and wash hand basin.
BEDROOM 2: 4.81m x 3.70m Very generous double bedroom with built-in wardrobes.
BATHROOM: 3.24m x 1.92m Family bathroom fitted with bath, w.c. and wash hand basin.
BALCONY: 3.18m x 1.34m Covered balcony providing valuable outdoor space.
GENERAL POINTS: SERVICES: UTILITIES:
BER is B and the number is 109361832
Gas fired central heating
Double glazed windows
One designated underground car space
Accommodation
Notice
Please note we have not tested any apparatus, fixtures, fittings, or services. Interested parties must undertake their own investigation into the working order of these items. All measurements are approximate and photographs provided for guidance only. Features
- Spacious 2nd floor apartment
- 2 large double bedrooms
- Designated car space and ample visitor parking
- Walking distance to Glencairn Luas Stop
- Well maintained communal grounds
- Walking distance to Stepaside village
- Gated development
- Large utility room
- Bike storage
BER Details
BER: B
BER No: 109361832
Energy Performance Indicator: 81.1 kWh/m2/yr Negotiator