Description
Features
BER Details
Directions
Negotiator
Show more...

| Beds | 2 beds |
| Price | €175,000 |
| Property Type | Apartment |
| Size | 72.99 meters2 |
| Energy Rating | BER-B |
| Refreshed on | Sep 4, 2026 |
| Eircode | N41HX58 |
| Group Name | REA Brady |
| Sales License Number | 002457 |
Description
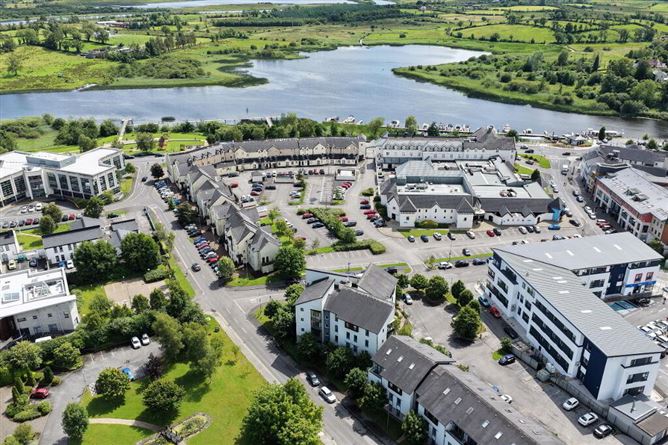
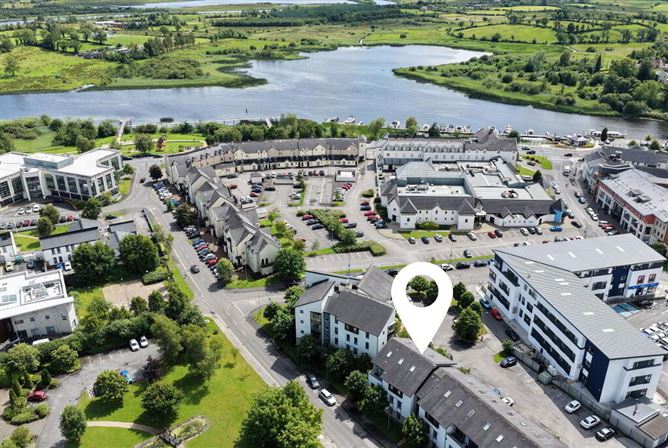
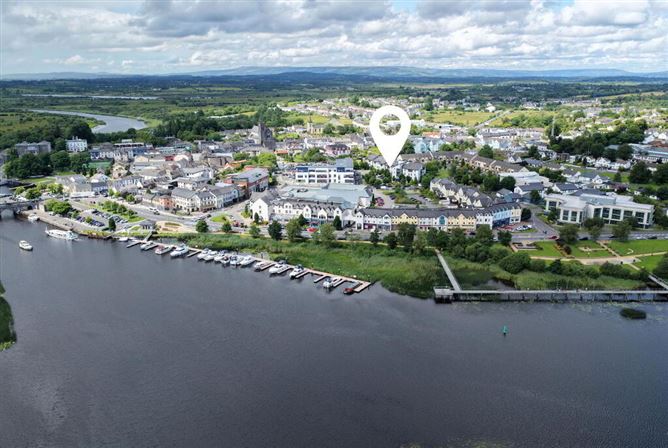
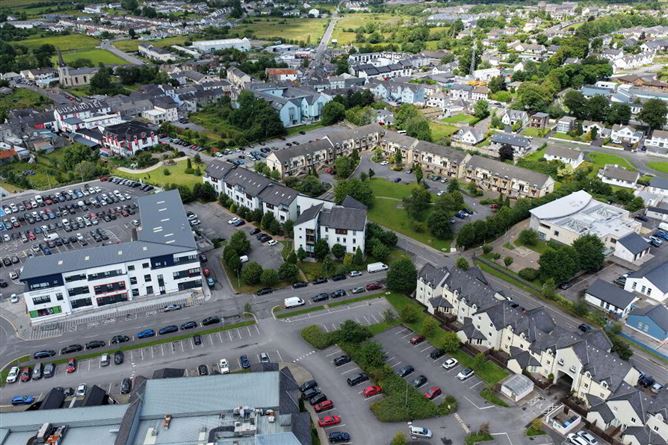
Ideally positioned in the heart of Carrick-on-Shannon, this superb first-floor two-bedroom 2 bathroom apartment is situated within the highly regarded Central Park development, an established and well-maintained apartment complex popular with both owner-occupiers and tenants. Extending to approximately 784 sq.ft., the apartment enjoys a desirable dual-aspect position, excellent natural light and convenient lift access. Presented in immaculate condition throughout, the property has been freshly painted and benefits from new carpets in both bedrooms, new flooring to the entrance hall and a refreshed kitchen finished in contemporary modern colours. The well-proportioned accommodation comprises a spacious open-plan living, kitchen and dining area, two generous double bedrooms, one of which is en-suite, a main house bathroom and a particularly useful store/cloakroom. Private parking further enhances the appeal, while the central location places the apartment within easy reach of the town's extensive range of shops, cafs, restaurants, amenities and transport links. A turnkey property offering excellent convenience, quality and low-maintenance living in one of Carrick-on-Shannon's most sought-after developments. Accommodation Entrance Hall 4.55m x 1.20m Cloakroom, hotpress, power point, phone point, vinyl floor Dining Room/Family Room 6.76m x 4.03m Semi Solid wood flooring, electric fire with timber and granite surround. Coving to ceiling, power points, phone point. Windows to two elevations, recessed lights, storage heater Kitchen 2.22m x 2.21m Open plan to sitting/dining - shaker style kitchen, tiled backsplash, recessed lights, washing machine, fridge Bedroom 1 3.31m x 3.06m Newly carpeted, newly decorated, power points, panel heater Bathroom 2.21m x 1.99m Tiled Floor, part tiled walls, wc, whb, shaving light socket, bath with shower mixer, extractor fan, fan heater Main Bedroom 3.66m x 3.06m Newly carpeted, newly decorated, power points, tv point, phone point, ensuite bathroom, panel heater En-suite 1.69m x 1.50m Tiled Floor, part tiled walls, tiled shower area, wc, whb, extractor fan, fan heater, shaving light socket
Features
Electric storage heater. 1st Floor Apartment Newly decorated Private secure parking Town Centre location Lift access Corner Apartment with dual aspect
BER Details
BER Number: 119709616, Energy Performance Indicator: 148.86kWh/m²/yr
Directions
Town Centre location
Negotiator
Ronnie Clarke

Parking

Date created: 4 Sept 2026Updated on: 4 Sept 2026