Description
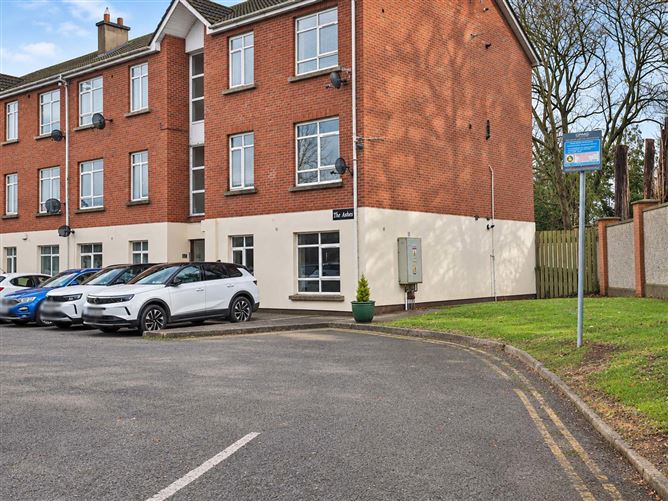
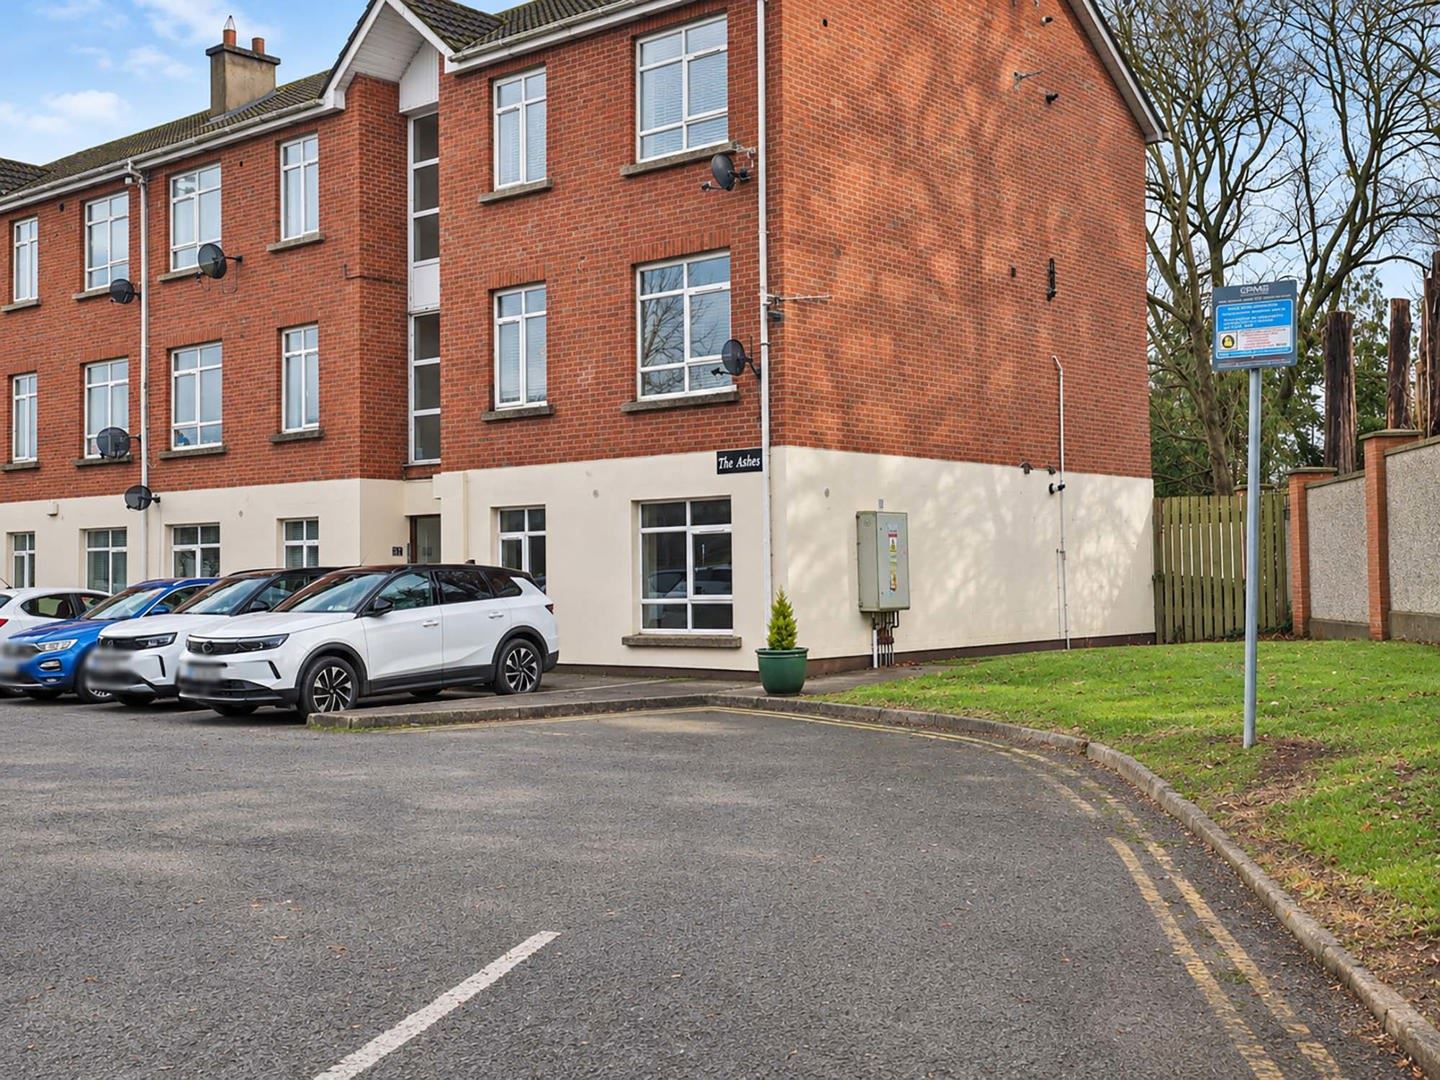
Raymond Potterton are delighted to present No. 20 The Ashes, an attractive two-bedroom ground floor apartment extending to approximately 58 sq.m. (624 sq.ft.), ideally positioned within this established residential development conveniently located within walking distance of Ashbourne Town Centre.
The property offers spacious and well-proportioned accommodation throughout, with the added convenience of ground floor access and ample communal parking.
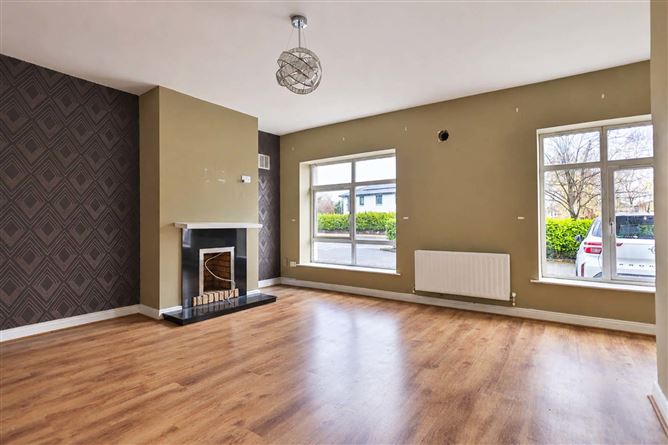
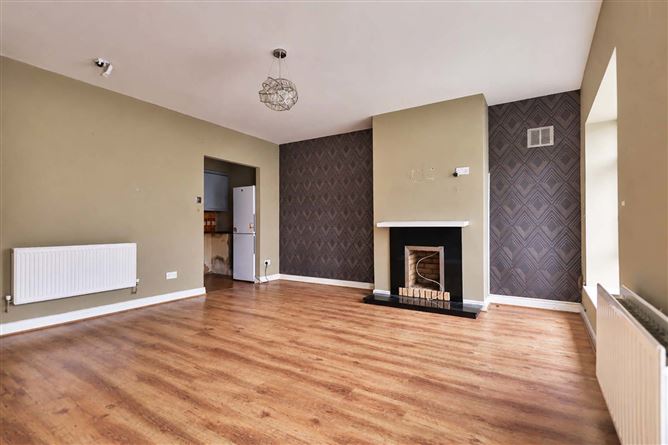
Internally, the accommodation comprises an entrance hall leading to a bright and spacious lounge.
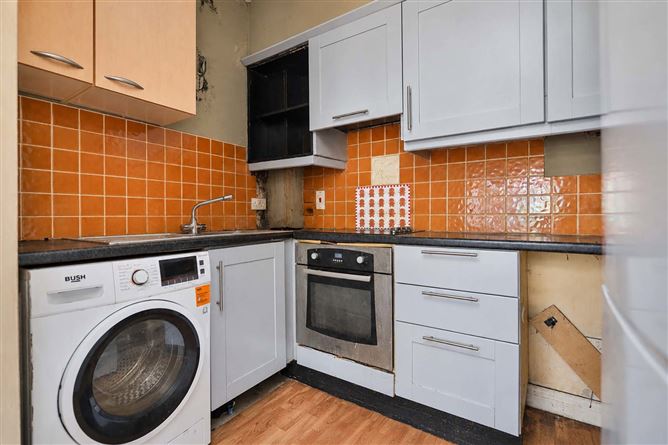
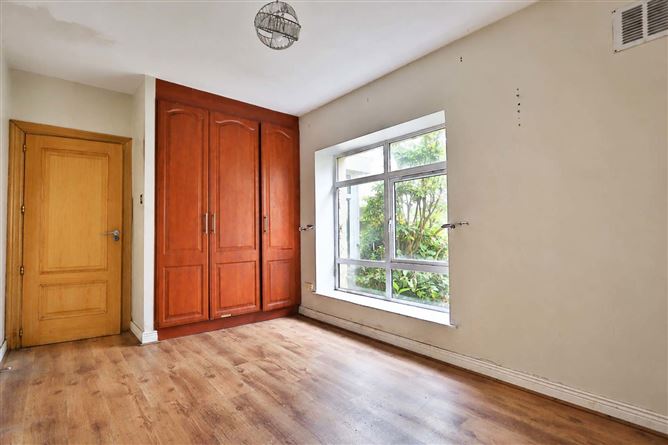
The adjoining kitchen is fitted with a range of wall and floor units, while two well-proportioned bedrooms, both with fitted wardrobes, and a main bathroom complete the accommodation.
While the property is in need of cosmetic renovation and modernisation, it presents an excellent opportunity for purchasers to create a comfortable home to their own taste and specification.
The development also benefits from mature communal gardens to the rear, providing an attractive outdoor setting. The Ashes enjoys an excellent location on the northern side of Ashbourne, within walking distance of Ashbourne Town Centre and its wide range of amenities, including supermarkets, schools, shops, cafés, restaurants and leisure facilities.
The property is particularly convenient for commuters, with easy access to the M2 Motorway, M50, Dublin Airport and Dublin City Centre, along with regular bus services to Dublin. Offering excellent potential in a highly convenient location, this property is sure to appeal to first-time buyers, downsizers and investors alike.
ACCOMMODATION
Entrance Hall - 19'8" x 3'2"
With laminate flooring and hardwood front door.
Lounge - 16'9" x 14'11"
With laminate flooring, polished stone fireplace with wooden mantle and electric fire connection and TV point.
Kitchen - 8'0" x 5'9"
With laminate flooring, built in wall to floor units, laminate worktop, tiled splashback, oven, hob, extractor fan, washing machine and fridge freezer.
Bedroom 1 - 14'9" x 9'1"
With laminate flooring and built in wardrobe.
Bedroom 2 - 10'6" x 7'4"
With laminate flooring and built in wardrobe.
Bathroom - 6'5" x 5'10"
With tiled flooring, fully tiled walls, bath, w.h.b and w.c
FEATURES
• Spacious two-bedroom ground floor apartment extending to c. 58 sq.m. (624 sq.ft.)
• Established residential development within walking distance of Ashbourne Town Centre
• Bright and spacious lounge with feature fireplace
• Two well-proportioned bedrooms with fitted wardrobes
• Excellent potential for cosmetic renovation and modernisation
• Gas-fired central heating
• Ample communal parking to the front
• Mature communal gardens to the rear
• Convenient access to the M2 Motorway, Dublin Airport and Dublin City Centre
• Management Company: TBC
• Annual Management Fees: TBC
DIRECTIONS
EIRCODE: A84 XK82 Features
BER Details
Negotiator
Raymond Potterton and Co.