Description
Accommodation
Features
BER Details
Show more...

| Beds | 2 beds |
| Price | €695,000 |
| Property Type | Apartment |
| Size | 75 meters2 |
| Energy Rating | BER-B1 |
| Refreshed on | Sep 2, 2026 |
| Eircode | D06AP94 |
| Group Name | Mitchell Douglas |
| Sales License Number | 001813 |
Description
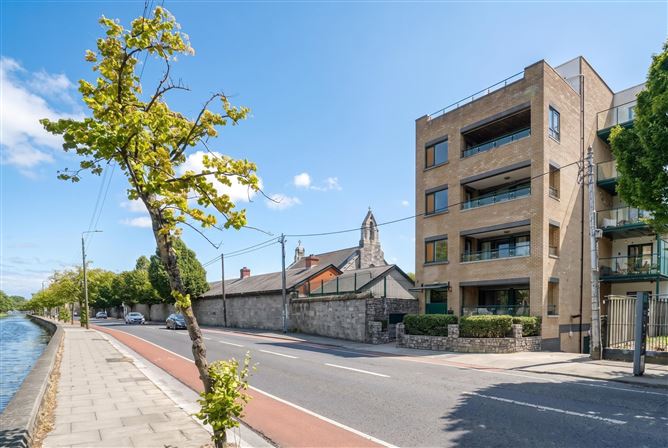
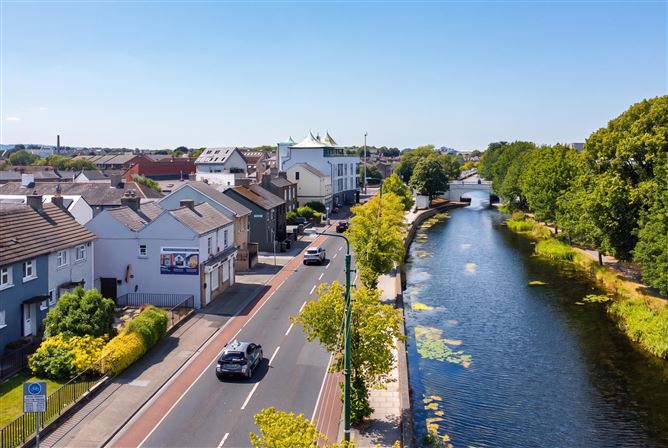
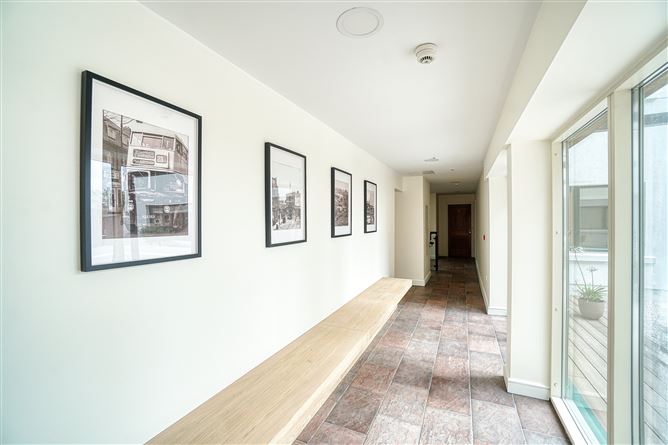
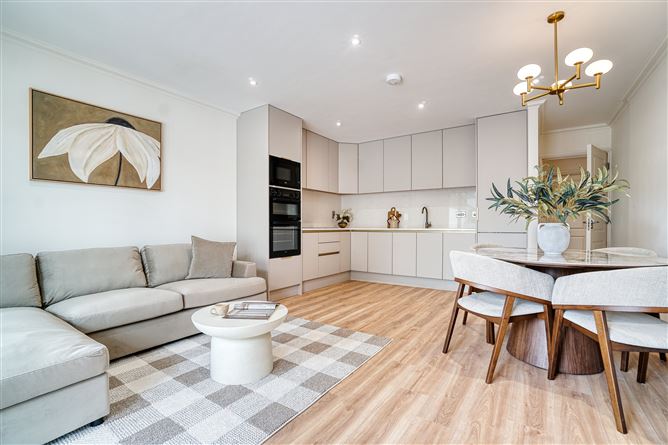
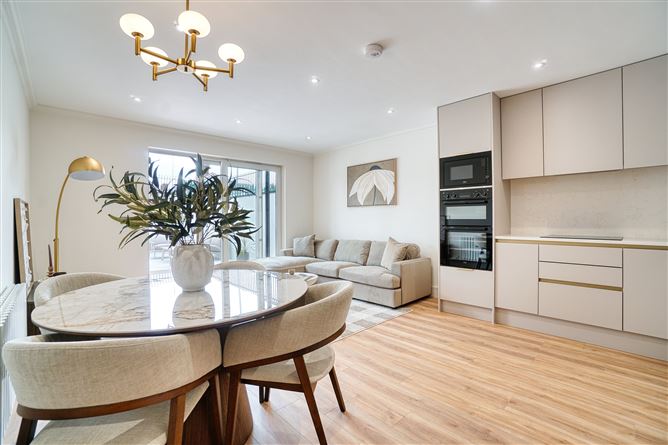
Mitchell Douglas is pleased to present this beautifully finished two bedroom, two bathroom apartment in a prime canalside setting on the banks of the Grand Canal at Grove Road, on the Rathmines/Portobello border. Presented in turnkey condition following a stylish, high-specification renovation, No. 2 blends contemporary design with real everyday liveability — bright open-plan living, two generous double bedrooms, two designer bathrooms and, best of all, its own private south-facing garden. All of this sits just a short stroll from the city centre, the Luas and the very best of what Dublin 6 has to offer. The Property Step inside to a welcoming hallway with wide-plank, wood-effect flooring that runs throughout, warm recessed lighting and an impressive run of full-height fitted storage — including a cleverly fitted hall storage and laundry area that gives the apartment far more practicality than its footprint would suggest. The heart of the home is a superb open-plan living, dining and kitchen room (6.29m max x 4.26m), flooded with natural light from full-height glazing and sliding doors that open directly onto the private south-facing garden. There is comfortable space here for both a lounge and a full dining setting, all framed by elegant brass pendant lighting and crisp cornicing. The kitchen is a real statement: sleek handleless cabinetry in a soft stone tone, offset with brushed-gold detailing, quartz-effect worktops and a marble-effect splashback. It comes fully fitted with integrated appliances including oven, combi-microwave, electric hob and concealed fridge/freezer — ready to cook in from day one. The principal bedroom (3.6m x 3.22m) is a restful double with fitted wardrobes and a pocket sliding door leading to a stunning en-suite — arguably the star of the show — finished with bold terracotta-and-cream striped feature tiling, a walk-in rainfall shower, terrazzo counter-top basin, brushed-gold brassware, a backlit mirror and heated towel rail. The second bedroom (3m x 4.45m) is an equally comfortable double, again with fitted wardrobes, served by the main bathroom which continues the luxe theme: fluted stone-effect tiling, walk-in rainfall shower, floating timber vanity, backlit mirror and gold fittings throughout. Both bathrooms are beautifully appointed and finished to a genuinely high standard, and the whole apartment benefits from modern column radiators, quality flooring and a bright, contemporary palette. Outside, a private south-facing garden provides a rare and valuable outdoor retreat — the perfect spot for morning coffee, al-fresco dining or simply unwinding in the sun, screened by mature planting. Residents also enjoy a south-westerly facing communal garden shared between all apartments, offering additional space to relax outdoors. The development itself is accessed through a secure gated entrance with a well-maintained communal hallway. Location Grove House enjoys one of Dublin's most sought-after canalside addresses, right on the water at the meeting point of Rathmines and Portobello — and moments from the city centre. Everything is on the doorstep. The Luas Green Line at Charlemont is roughly a 10-minute walk, with a wide choice of bus routes and a Dublin Bikes station just across the canal, making a car entirely optional. The leafy Grand Canal walking and cycling route runs right outside the door. The area is spoilt for choice, with an excellent selection of cafés, restaurants, bars and artisan bakeries on the doorstep, along with the vibrant nightlife of nearby Camden Street and Rathmines village. For day-to-day living there is a leisure centre, shopping centre, supermarkets and cinemas all close by. The location is also ideal for students and alike, within easy reach of the city's main universities, colleges, hospitals and business districts.
Accommodation
Accommodation Room Dimensions Living Room / Kitchen 6.29m (max) x 4.26m Bedroom 1 (with en-suite) 3.6m x 3.22m Bedroom 2 3m x 4.45m En-Suite 2.45m x 1.23m Bathroom 2.45m x 1.54m Hall storage & laundry area — Total area approx. 75 sq.m
Features
Turnkey, recently renovated to a high specification Two double bedrooms, both with fitted wardrobes Two designer bathrooms (one en-suite), rainfall showers and gold brassware Bright open-plan living/dining/kitchen with fully integrated appliances Private south-facing garden, plus south-westerly facing communal garden for all apartments Excellent fitted storage throughout, including hall storage and laundry area Wood-effect flooring, recessed and feature lighting throughout Secure gated development on the banks of the Grand Canal GFCH
BER Details
BER: B1

Parking
En-suite
Central Heating

Date created: 30 Jul 2026Updated on: 2 Sept 2026
