Description
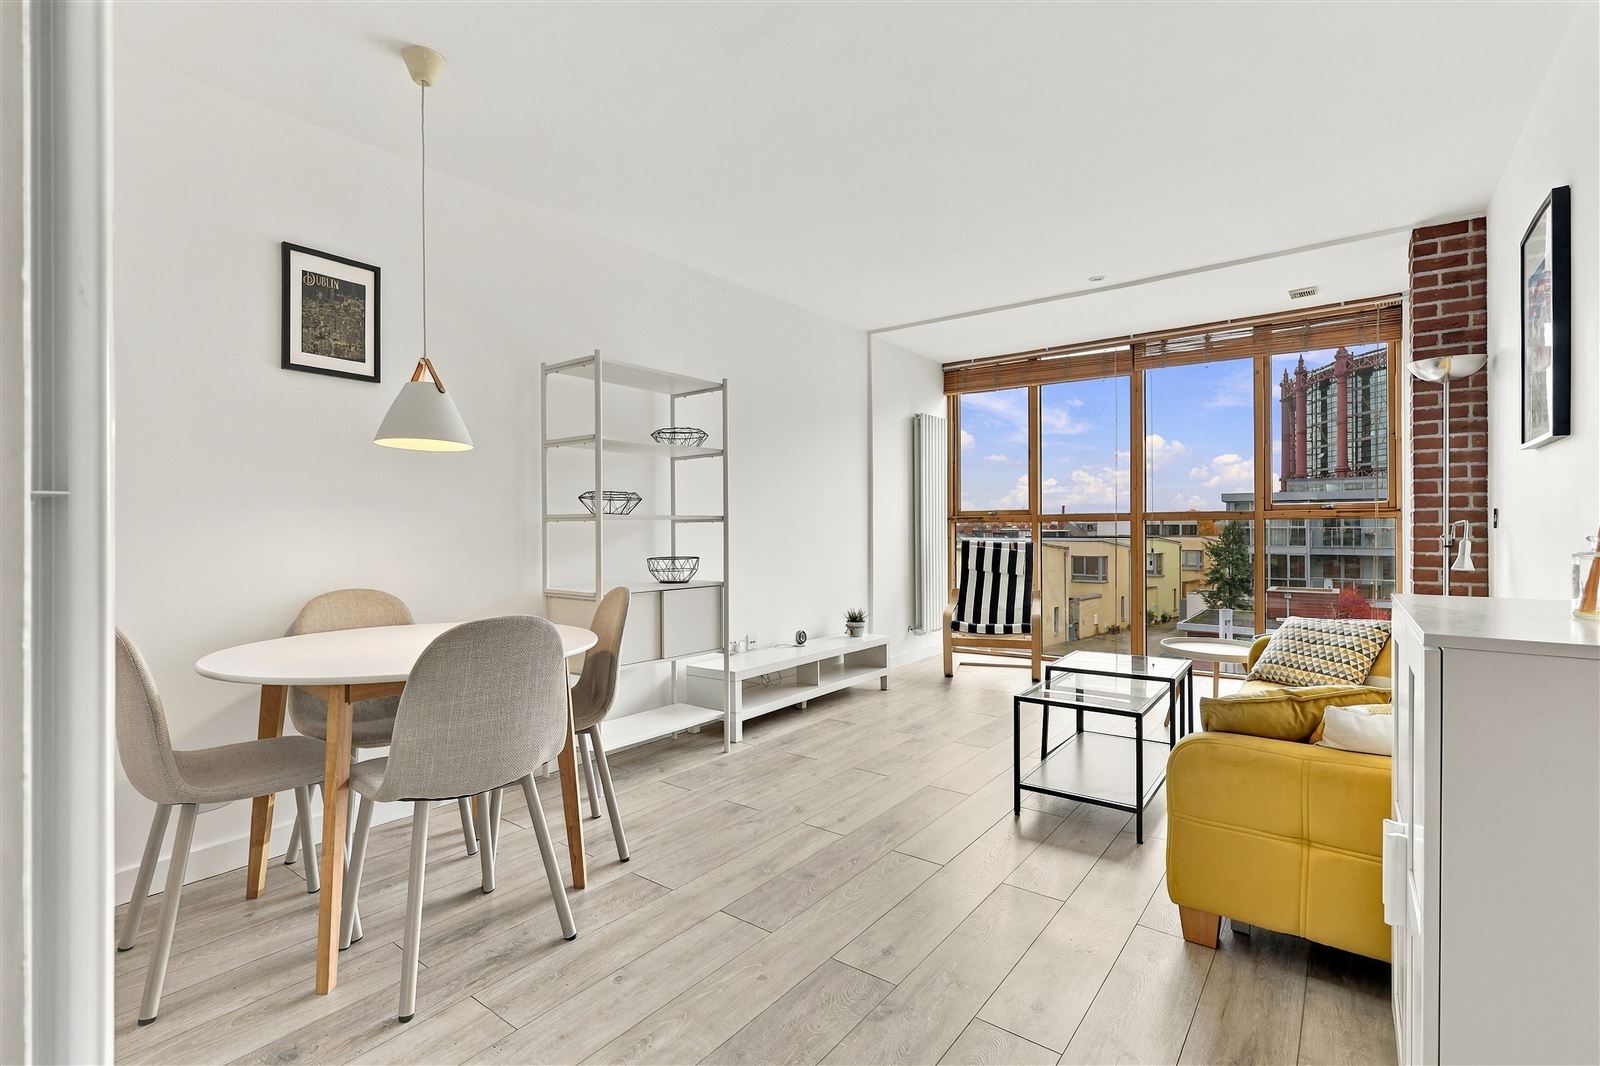
Exceptional one-bedroom, top-floor apartment situated in the award-winning Gasworks development, offering bright, private and peaceful living with the ultimate in Dublin 4 convenience. This impressive residence benefits from excellent natural light and a spacious layout, complemented by an abundance of storage space throughout.
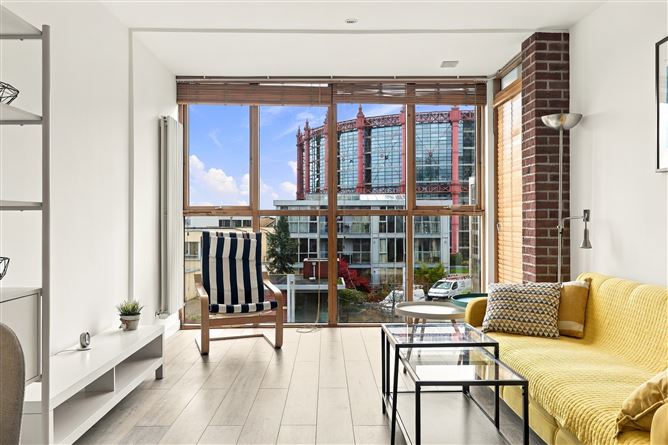
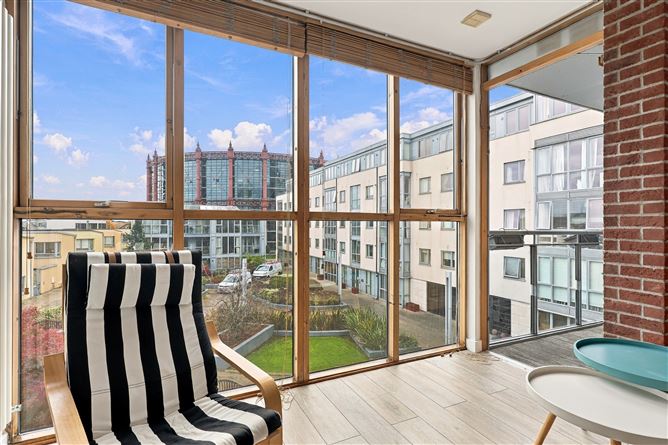
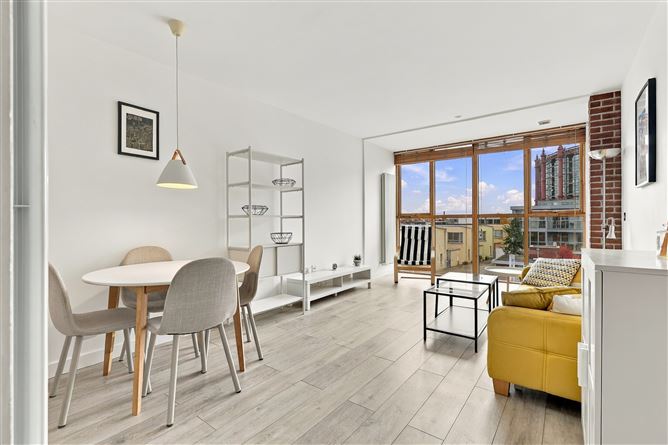
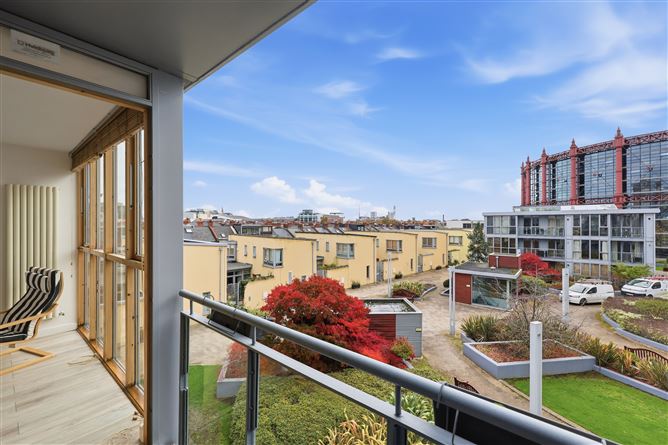
The heart of the home is a bright open-plan living and dining area which opens directly onto a east-facing balcony. the balcony enjoys views over the internal courtyard.
The accommodation is thoughtfully laid out and comprises a welcoming entrance hall with a separate storage room and hot press, a spacious open-plan living and dining area leading through to your balcony, a fully integrated kitchen, a generous double bedroom with fitted wardrobes and a contemporary main bathroom. The apartment further benefits from excellent storage, making it a particularly practical and comfortable home.
The Gasworks is renowned for its immaculate upkeep, recently winning a Special Merit Award from DCC for its outstanding management. Residents enjoy a high level of convenience and security, including an on-site caretaker and dedicated security, secure underground designated parking accessed via private electric gates, ample visitor parking and ground-floor bicycle storage. Additional amenities include premium on-site facilities such as self-service parcel lockers and beautifully maintained paved communal spaces featuring raised flower beds and established greenery.
This superb top-floor apartment offers an excellent combination of light, privacy, storage and convenience in a highly sought-after Dublin 4 location.
Viewing is highly recommended and strictly by appointment.
More about the location...
Hugely sought-after location in the heart of Dublin 4, one of Dublin's most fashionable and vibrant city districts. The neighbourhood boasts a host of amenities, from bistros, cafés and restaurants such as Lott's & Co and Juniors, to sports clubs and gyms, as well as iconic venues such as the Aviva Stadium, the Marker Hotel and the Grand Canal Theatre. St Stephen's Green, Baggot Street, Ballsbridge, the IFSC and Sandymount are all within walking distance. Sandymount Strand is approximately 2025 minutes on foot, and the Aviva Stadium approximately 10 minutes.
The DART at Grand Canal Dock, approximately 4 minutes' walk, provides easy access to the rest of the city. Google's Barrow Street campus is approximately 3 minutes' walk and Meta's international headquarters in Ballsbridge approximately 20 minutes, with TikTok and Accenture also close by. Accommodation
Entrance Hallway (3.55m x 2.26m)
Access to all principal rooms. Features a hot press and a separate, generously sized storage room, providing excellent additional storage.
Living/Dining room (5.98m x 3.39m)
Bright and spacious living area enjoying a top-floor position overlooking the attractive internal courtyard of the Gasworks development. Features a brick-effect feature wall and upgraded wall-mounted radiators.
Kitchen (3.26m x 2.07m)
Tiled flooring, granite worktops, brick-effect splashback, four-ring hob, extractor fan, oven, dishwasher, washing machine and fridge/freezer. Excellent range of fitted kitchen storage.
Balcony (2.49m x 1.15m)
Private balcony overlooking the internal courtyard, with access to external storage housing the Worcester boiler.
Bedroom (4.77m x 2.77m)
Generous double bedroom with built-in wardrobes, enjoying views over the internal courtyard.
Bathroom (2.25m x 1.68m)
Tiled flooring and partially tiled walls, integrated mirror, shelving, bath with shower unit, heated towel rail, WC and WHB.
Storage Room (1.6m x 0.88m)
Large, well-designed storage press.
Hot Press (1.65m x 0.9m)
Hot press with ample shelving.
All measurements are approximate and for guidance purposes only. Features
- Top floor one-bedroom, one-bathroom apartment.
- Designated underground parking space.
- Potential to create a second bedroom.
- Bright east facing living room, balcony and bedroom.
- Spacious open-plan living and dining area.
- Contemporary upgraded kitchen with integrated appliances.
- Private balcony with access to boiler room.
- Recently replaced Worcester boiler.
- Gas fired central heating controlled by a Google Nest smart thermostat, adjustable from your mobile.
- Management Fee: Approx. 2,121.33 per annum.
BER Details
Negotiator