Description
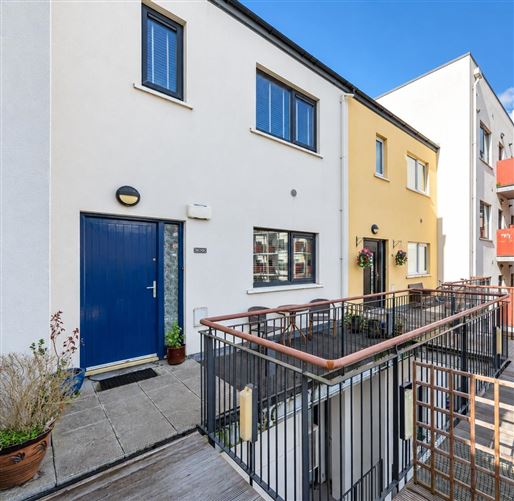
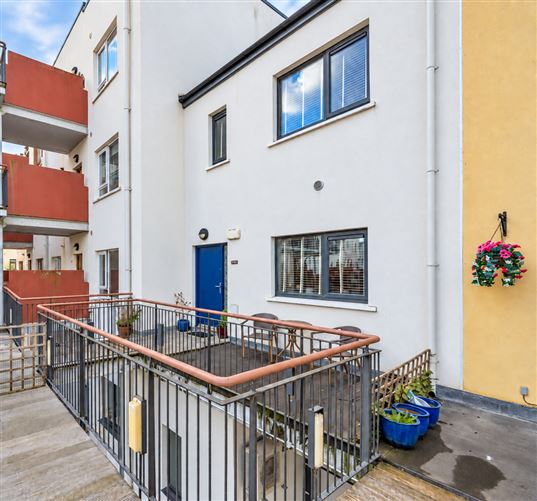
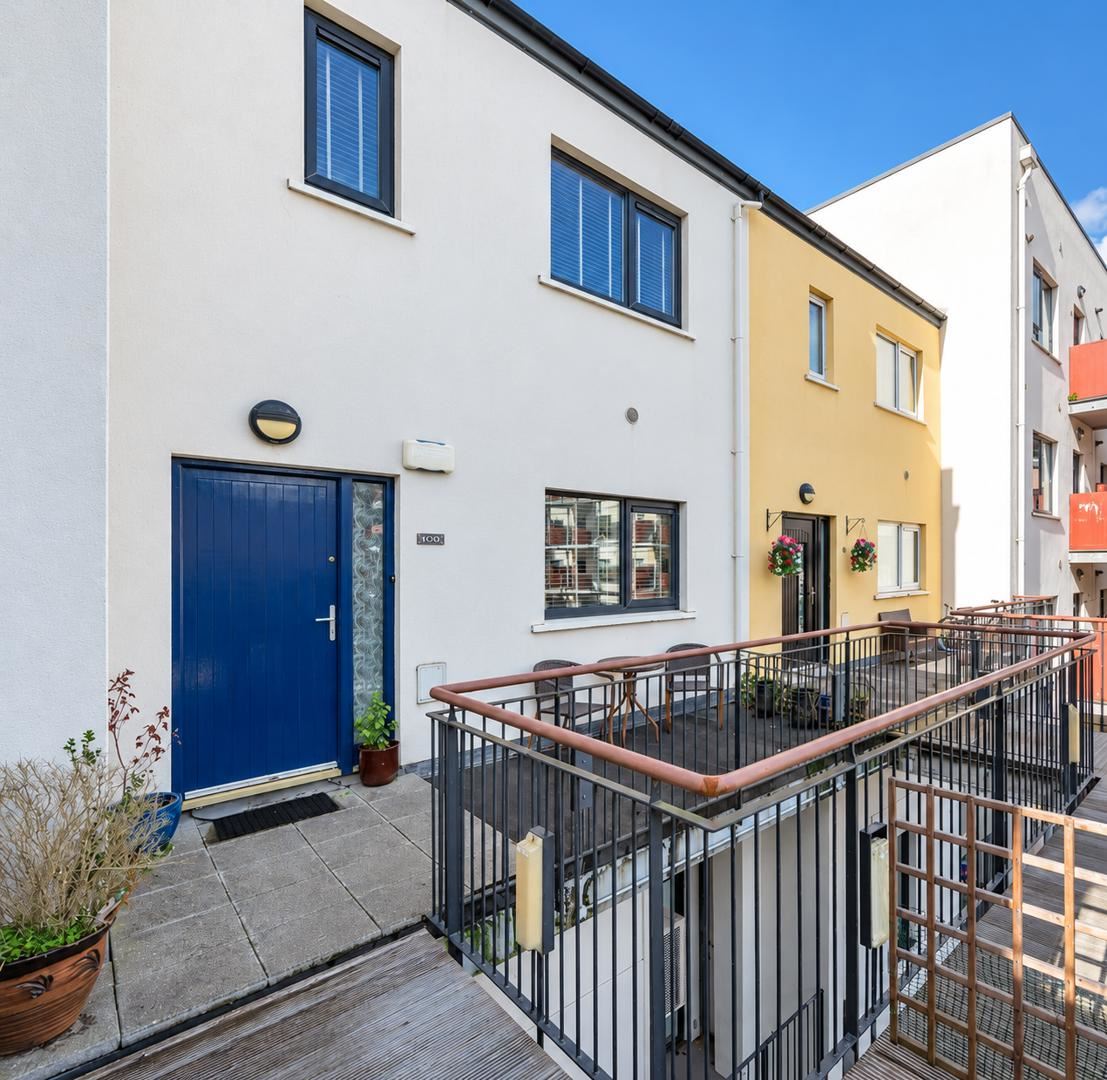
O'Mahony Walsh welcome to the market 163 The Quadrants, a stunning 2-bedroom, 3-bathroom first floor Duplex apartment located in the heart of Ballincollig Town Centre. Nestled just a stone's throw from Ballincollig Shopping Centre and minutes' walk to supermarkets, shops, schools, bars and restaurants.
This apartment comes with the added benefit of secure, dedicated parking, refuse collection, and secure pedestrian access, ensuring ultimate convenience and peace of mind.
163 The Quadrants presents a unique opportunity to experience the best of Ballincollig living
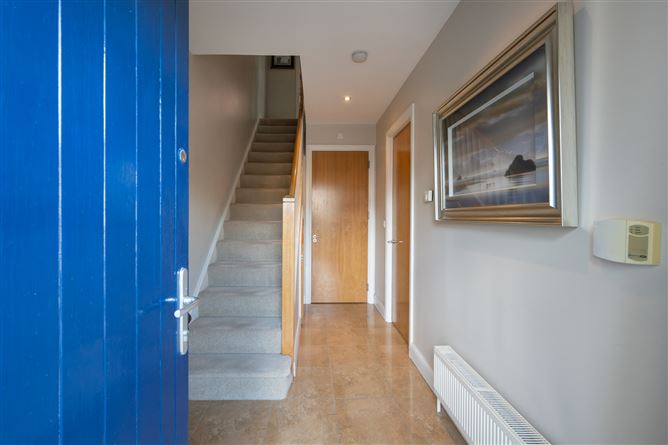
Hallway (4.21m x 1.81m)
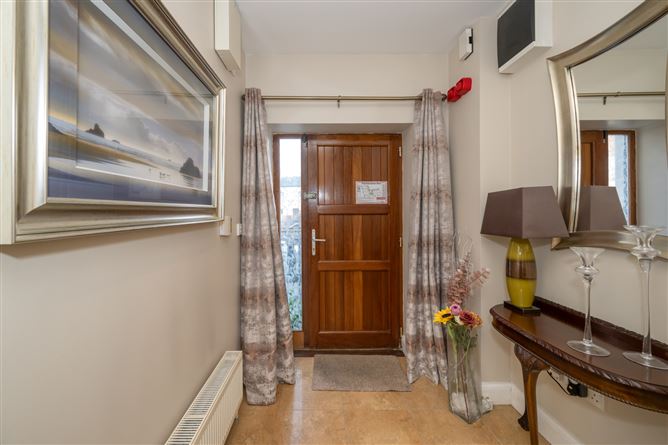
The front door opens to a beautifully styled entrance hallway giving access to all accommodation. Fully tiled with spotlights and understairs storage with a Creda dryer. Fully alarmed.
Guest WC (1.81m x 1.01m)
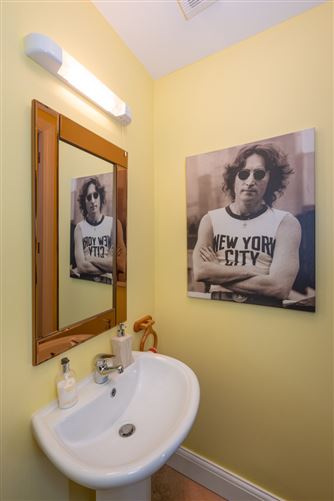
Convenient downstairs guest WC with Tiled flooring, WC and a WHB.
Open Plan Living (3.43m x 3.34m)
Warm and inviting open plan living, kitchen and dining area. This living space is perfect for relaxing or spending time with family with a front aspect window offering plenty of natural light. The living area features a stylish media wall, beautifully finished with contemporary wallpaper and incorporating a designated space for a Dimplex wall-mounted fire and television, creating an attractive focal point for the room.
Kitchen (3.02m x 2.44m)
Fully fitted kitchen with integrated appliances including a Hotpoint oven, grill and hob, extractor fan, Samsung microwave, Hotpoint fridge freezer, Hotpoint washing machine. stainless steel sink all finished with a tiled splashback. Rear aspect window offers plenty of natural light.
Dining (4.11m x 3.43m)
Perfect space for enjoying home cooked meals or entertaining guests with direct access to the southwest facing balcony.
Balcony (2.95m x 1.33m)
A beautifully decorated southwest facing balcony is the perfect space for enjoying your morning coffee or al fresco dining offering a peaceful retreat to relax and unwind.
Stairs & Landing (3.98m x 1.68m)
Carpeted stairs and landing with a skylight window and hot press on landing.
Master Bedroom (5.34m x 3.16m)
Carpeted double bedroom with dual front aspect windows providing plenty of a natural light and fitted wardrobes provide ample storage.
En-Suite (2.25m x 1.77m)
Fully Tiled En-Suite with a standalone shower, WC, WHB, heated towel rail and a large fitted mirror.
Bedroom 2 (5.34m x 2.85m)
Double bedroom with carpeted flooring, a rear aspect door and window. A standalone wardrobe offers plenty of storage.
En-Suite (2.24m x 1.69m)
Fully Tiled En-Suite with a standalone shower, WC, WHB, heated towel rail and a large fitted mirror.
Features
-One Designated Car Parking Space
-Balcony area to front and rear
-X2 Master bedroom En-suite
-Secure gated complex
-Prime Location in Ballincollig Town Centre
-New Boiler
-Lift Access
-Management Fee Approx. 2,000 per annum
Features
- Parking
- En Suite
- Patio
- Balcony
- Alarm BER Details
BER: B
BER No: 100081553
Energy Performance Indicator: 150 Negotiator