Description
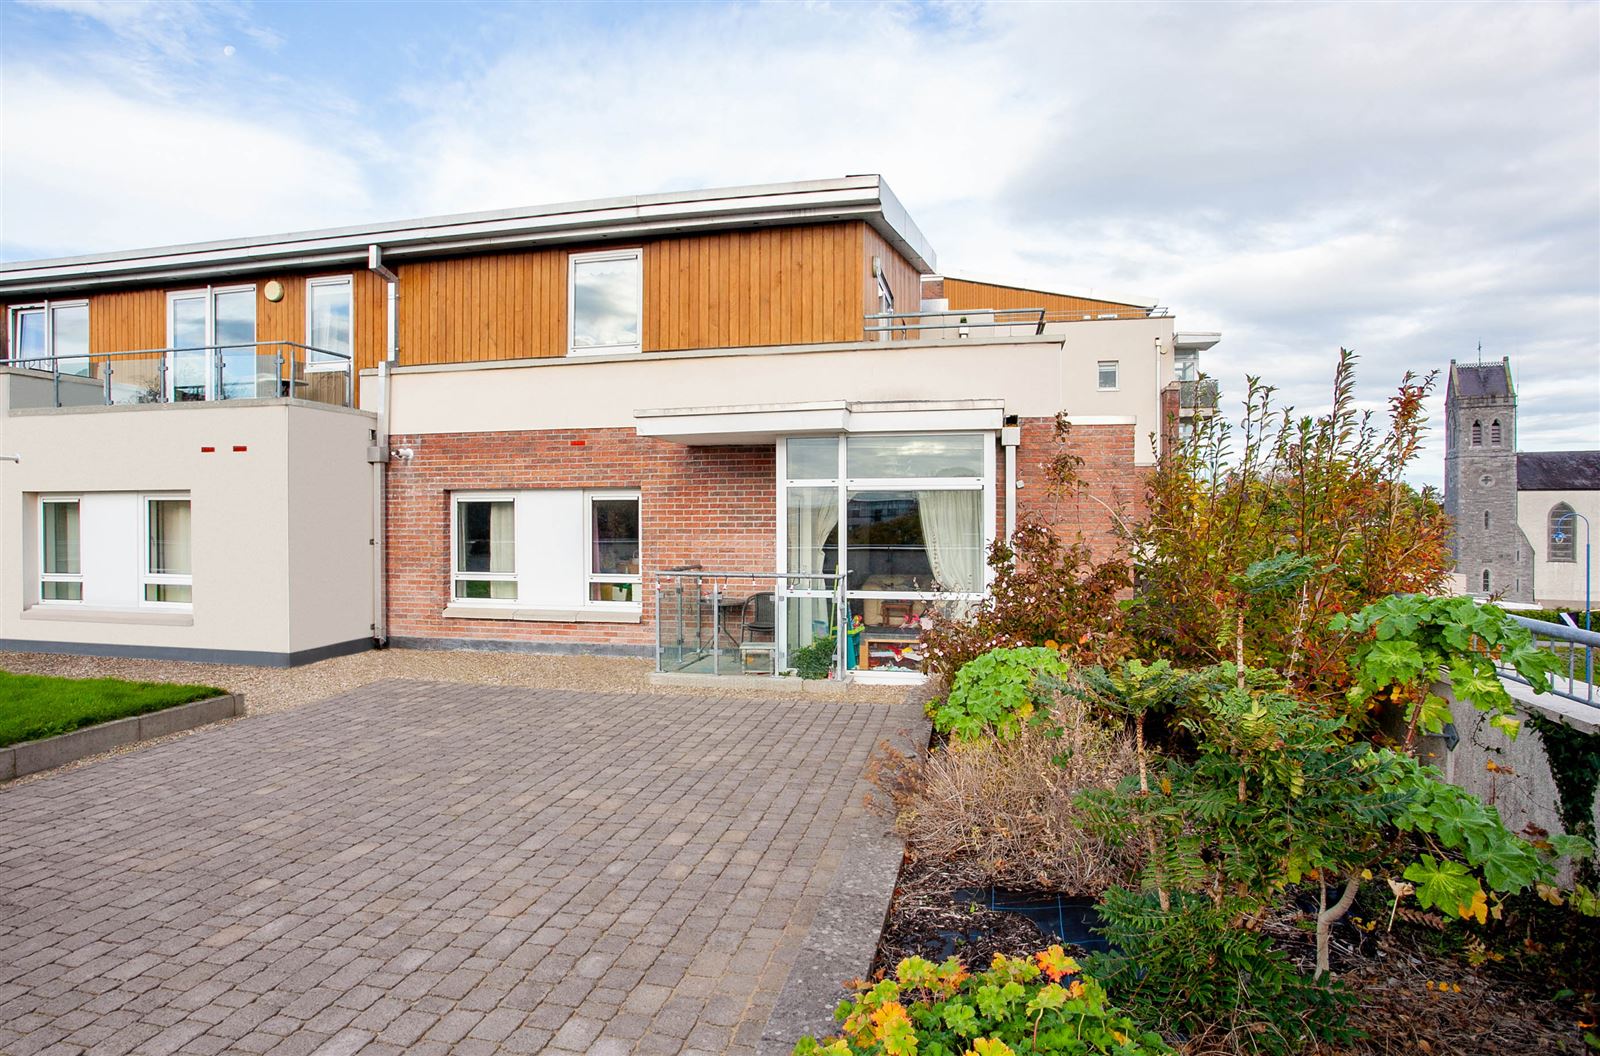
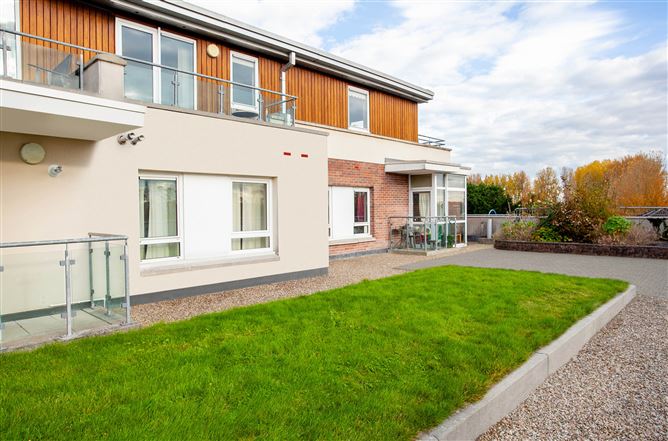
An outstanding 3 Bedroom 2 Bath Penthouse Apartment boasting a B Ber Energy Rating and which is presented in pristine and walk-in condition by its owner occupied vendors. Full of light with its triple aspect South/East/Westerly facing large verandas off both the Living areas and Bedrooms which ensures sunlight from early morning to sunset in the evening along with stunning views over the University town of Maynooth, the property provides 86 Sq Meters of outstanding accomodation comprising Entrance Hall, Open Plan Kitchen/Dining/Living with Veranda off, 3 Double Bedrooms (2 of which have direct access to a large sunny veranda) with Master Bedroom Ensuite and Bathroom, this property is truly superb in every aspect including the standard of maintenance and decor obviously applied by the owners. Not alone are there outstanding views of the historic University town of Maynooth but spectacular views of the Earls of Fitzgeralds Castle, the University Church Spire but also Stoyte House on the Pontifical College Grounds. The property enjoys Double Glazed windows and Gas Fired Central Heating. Lyreen Manor is an outstanding central location in the centre of the University town of Maynooth located above the excellent Manor Mills Shopping Centre and is a safe and secure residential area with access only by FOB and Security Intercom Systems. This apartment comes with the benefit of a designated car parking space in the Residents Car Park which is also accessed only by private security intercom system. This particular property also has adjacent access to a large outdoor patio area with benches from which beautiful sunsets can be enjoyed with those stunning views of the Castle, Church spire and Stoyte House.
Viewing of this impressive and beautiful 3 Bedroom 2 Bath Penthouse Apartment is very highly recommended by appointment with the Agent Brid Feely MIPAV on
PRICE REGION ; 425,000.00 EURO BER ENERGY RATING ; B (Post May 2026). Accommodation
ACCOMODATION ;
Entrance Hall 17'7'' x 11'7'' Solid Oak Floor. Spotlights. Utility room off Entrance hall which is plumbed for Washing Machine/Dryer. There is also a Press in which the Gas Boiler is located. Finally a large walk-in Storage Press is also accessed via the Entrance Hall.
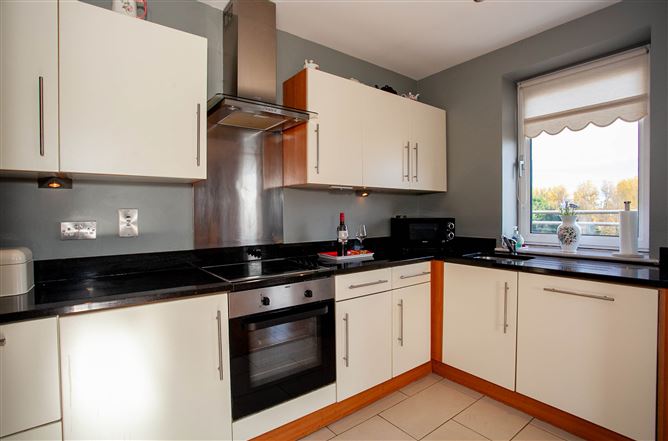
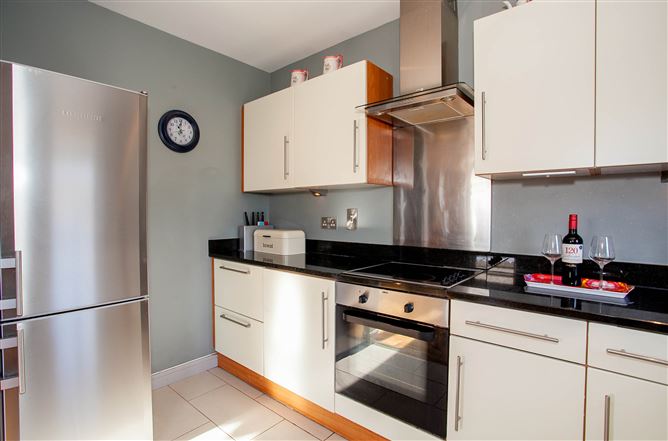
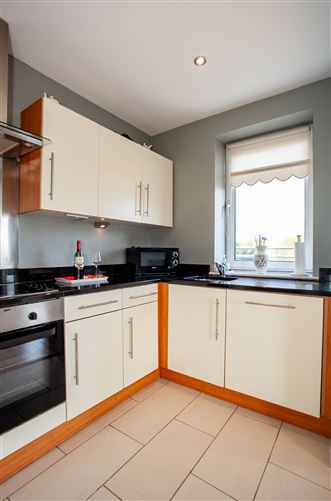
Open Plan Kitchen/Dining/Livng Area 20'4'' x 17'1'' Tiled floor in Kitchen area with extensive range of Modern Maple Shaker Kitchen units with Granite worktops. Stainless steel sink. Integrated Dishwasher, Oven, Hob and Extractor fan. Free standing Fridge/Freezer. Dual Aspect. Solid Oak floor in Dining/Living area. French doors leading to easterly facing large veranda with view of St Marys Church nearby. Veranda measures 29'5'' x 6'4'' . Feature Sloped Ceiling with spotlights.
Master Bedroom 17'9'' x 9'9'' Solid Oak floor. Range of Built in Wardrobes. Access to South easterly facing private veranda via Sliding Doors. Door to Ensuite
Ensuite Fully Tiled walls and floor. WC, WHB and Shower Cubicle. Granite Shelf, Extractor fan and Electric heater.
Bedroom 2 17'2'' x 9'2'' Solid Oak Floor. Range of Built in Wardrobes. South easterly orientation.
Bedroom 3 11'10'' x 8'3'' Solid Oak Floor. Direct Access to East Facing Veranda with views . Range of Built in Wardrobes.
Bathroom 7'2'' x 6'0'' WC, WHB and Large Walk-in Double Shower. Fully Tiled Walls and Floor. Extractor fan. Wall mounted mirrored Storage Unit. Features
ADDITIONAL FEATURES ;
Grade B Energy Rating Certificate allowing buyers to qualify for discounted Mortgage interest rates or the ' Green Mortgage'
Very bright and very spacious Accomodation c 86 Sq Meters and with triple aspects of south/east/west
Stunning and Amazing Views over the Historic Centre of the University town of Maynooth with views of St Marys Church, the Fitzgerald Castle of Maynooth, Stoyte House on the Pontifical Grounds of the College and the Church Spire in the University Grounds.
Gas Fired Central Heating and Double Glazed Windows.
Hive Active Heating Thermostat with Hub system installed for the Combi Boiler.
Beautiful Solid Oak Flooring in most of the Penthouse with fully tiled Ensuite and recently remodeled Bathroom
Large Verandas (one being 29'5'' x 6'4'') accessed via the Living Area, Master Bedroom and Bedroom 3
Designated Car Parking space in the Residents Car Park
Secure and safe access via Intercom System and FOB BER Details
Directions
Viewing Details
Strictly by Appointment with the Agent Brid Feely MIPAV on 0872052649