Description
Accommodation
Features
BER Details
Show more...

| Beds | 3 beds |
| Price | €475,000 |
| Property Type | Apartment |
| Size | 99 meters2 |
| Energy Rating | BER-B1 |
| Refreshed on | Oct 2, 2026 |
| Eircode | D18 XAW6 |
| Group Name | Artis |
| Sales License Number | 004063 |
Description
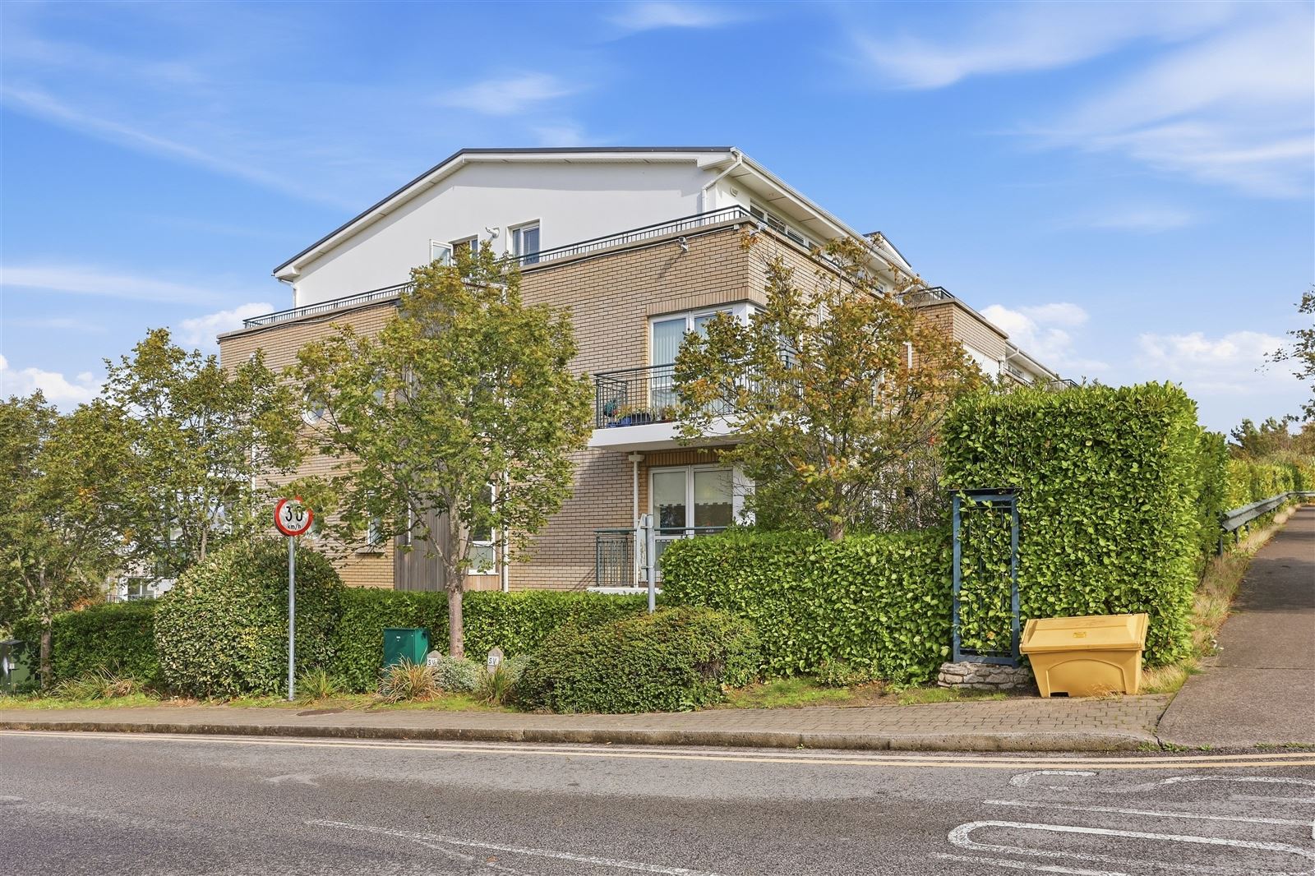
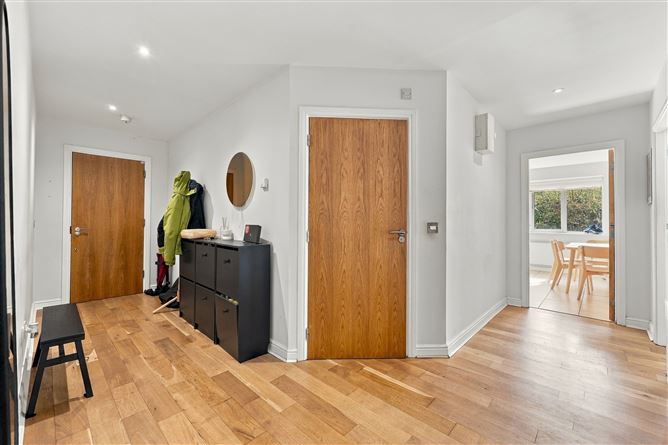
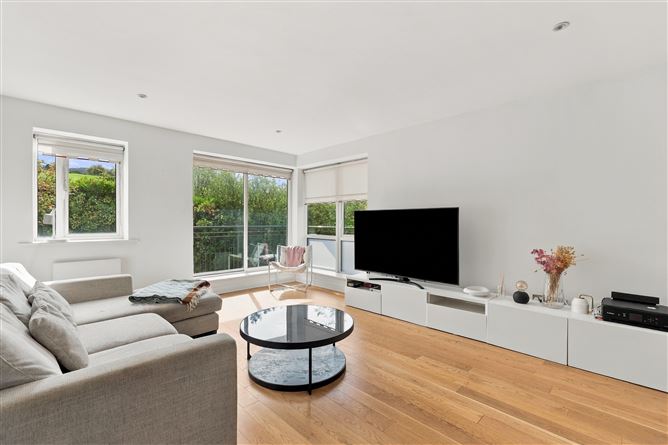
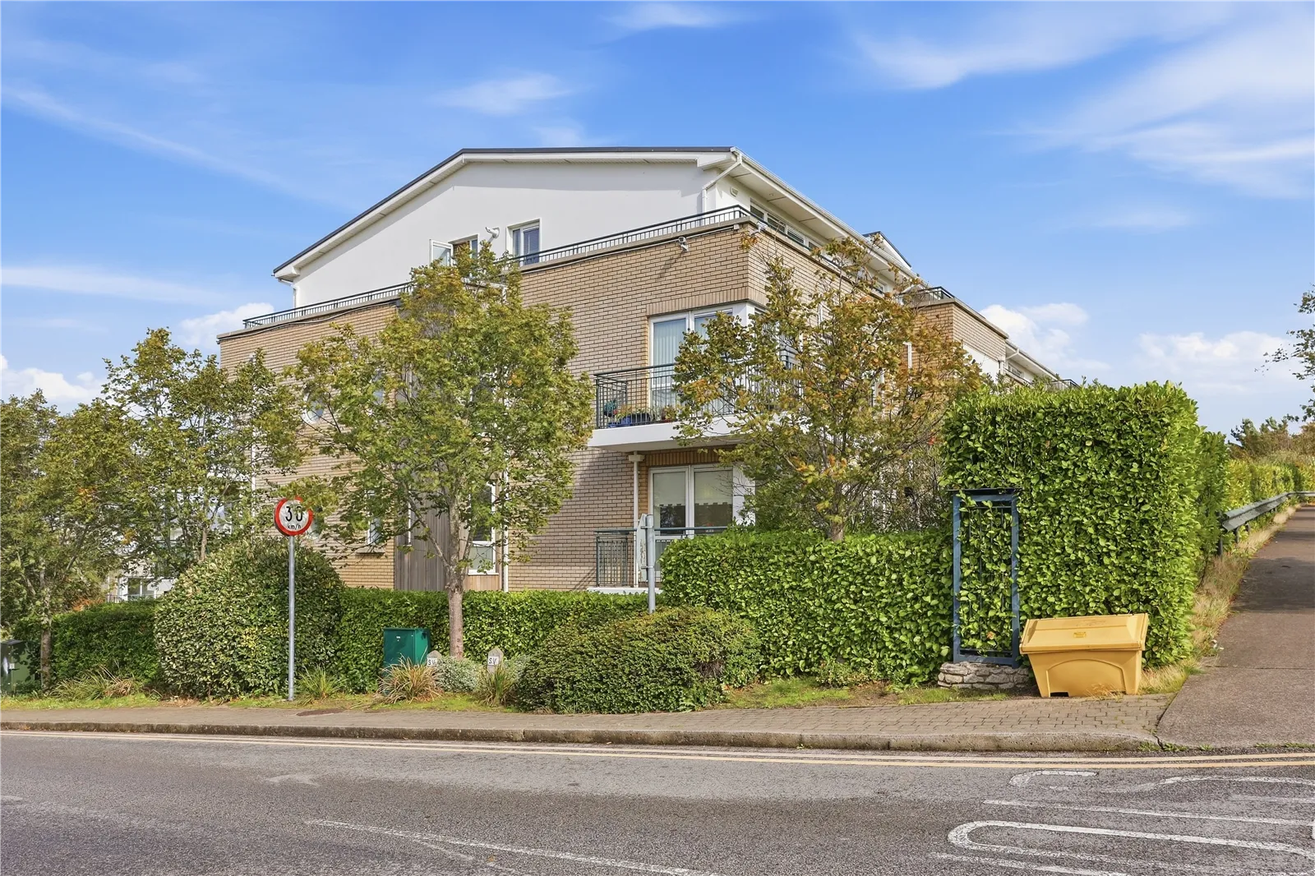
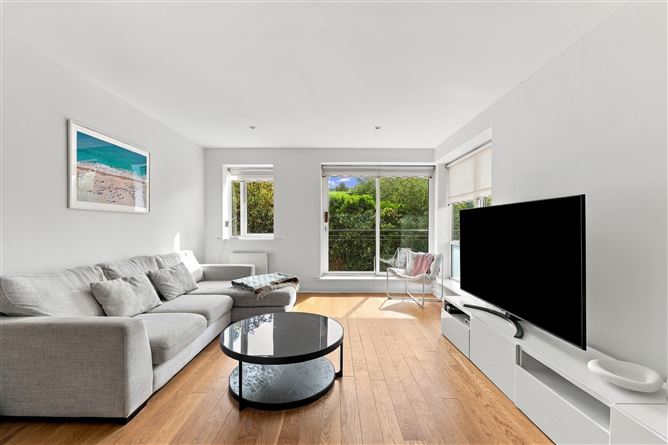
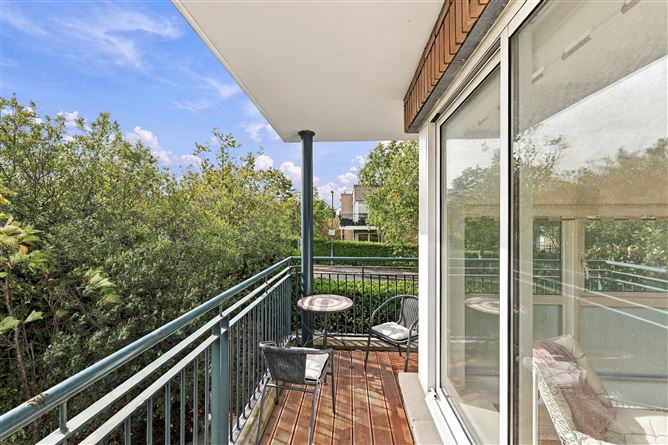
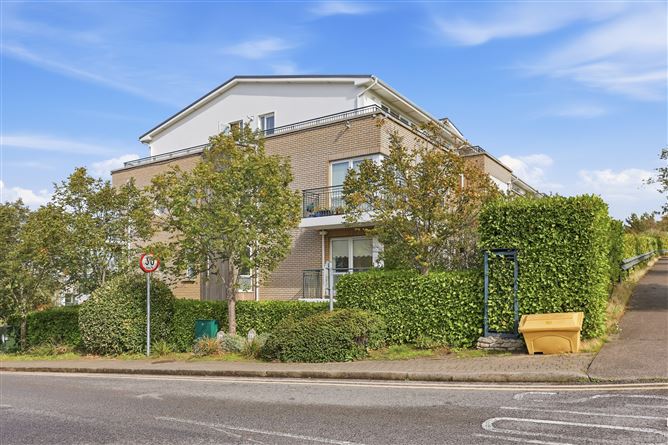
Upcoming Open Viewing: 7 Oct, 17:30 - 18:00 Artis is delighted to introduce this large triple aspect first floor three-bedroom apartment to the market. Extending to a spacious 99 sq.m/1,066 sq.ft this fine property benefits from generous proportions throughout and a wonderful quality of light with the livings areas and main balcony benefitting from an ideal south westerly aspect. The excellent B1 BER rating will be attractive to those seeking a green mortgage and looking to save on operating expenses. Outside there are two spacious balconies one with a southwest aspect and one with a northwest aspect. The property is set in the popular Sandyford View development. This very fine apartment will appeal to owners and investors alike and is not subject to a rent cap. Upon entering the apartment, one is welcomed by a large hall leading to all the principal rooms of the property. To the left one finds a big kitchen/breakfast room with built in wall and floor units and integrated appliances. Next door the spacious living area has the benefit of a south facing aspect and southwest facing balcony. There are three generous double bedrooms all with built in storage with the main bedroom benefiting from a smart en-suite and the second from access to a further balcony. A well-equipped main bathroom, hot press and utility/store complete the accommodation. Located close to Lambs Cross, Stepaside Village and Dundrum Town Centre with its excellent selection of eateries and specialist shops, the development itself has wonderful facilities including a Centra convenience store, pharmacy and take away to name but a few. There is a vast choice of sporting and recreational amenities in the area which includes Leopardstown Racecourse, Explorium, Marley Park, a selection of pitch and putt courses and driving range. There are excellent transport links also close by offering easy access to the M50, the N11, Sandyford Business Park and Beacon South Quarter. The LUAS stop at Kilmacud is approximately 20 minutes’ walk away and a bus service connects to the LUAS at Sandyford. This property will appeal to both owner occupiers and investors. Other Car parking One designated parking space No. 155. MANAGEMENT COMPANY Management Company: Simons Ridge Management Company LTD Managing Agent: Anderson Property Management Service Charge: €2,446.66 (2026) BER Details BER: B1 BER No: 114385727 Energy Performance Rating: 87.65 kWh/m2/yr
Accommodation
Hall Wooden floor, thermostat, ceiling light, intercom, fuse board, door to shelved hot press with insulated immersion tank. Utility cupboard 1.00m x 0.80m (3'3" x 2'7") Beko dryer, wooden floor, wooden shelving. Living area 5.21m x 3.85m (17'1" x 12'7") Wooden floor, ceiling light, window blinds, recessed ceiling lights, door to balcony. Kitchen/ breakfast room 3.53m x 3.12m (11'6" x 10'2") Tiled floor, tiled splash back, built in wall and floor units, ceiling light, four ring gas hob, Zanussi oven, Indesit washing machine, Neff slimline dishwasher, Beko Pro BCFD450 Integrated 50/50 fridge freezer, ceiling lights, extractor fan, pull out larder drawers, stainless steel sink and draining board, Logic Ideal gas boiler. Bedroom 1 4.36m x 3.27m (14'3" x 10'8") (average) Wooden floor, ceiling light, large built-in wardrobe, window blinds, t.v. point. Ensuite 1.70m x 2.17m (5'6" x 7'1") Tiled floor, part tiled walls, glass and chrome shower enclosure, w.c, wall mounted sink, ceiling light, window blind, heated chrome towel rail, mirror. Bedroom 2 4.81m x 2.71m (15'9" x 8'10") Wooden floor, ceiling light, sliding door to balcony, built in wardrobe. Bedroom 3 3.72m x 2.08m (12'2" x 6'9") Wooden floor, ceiling light, window blind, built in wardrobe. Bathroom 2.30m x 1.70m (7'6" x 5'6") Tiled floor and part tiled walls, bath, bath screen, pedestal sink, heated chrome towel rail, mirror, ceiling light, w.c, extractor fan. Outside Main balcony Generous balcony with south and west aspects with newly renovated decking and steel balustrade. Second balcony Further generous balcony with north and west aspects, steel balustrade and newly renovated decking.
Features
• Large 3 bedroom 1st floor apartment • Floor area extending to c. 99sq.m (1,066 sq.ft) • Excellent B1 BER rating • Triple aspect with two spacious balconies • Ideal south west facing aspect to living areas and main balcony • Bright and well-proportioned accommodation • Ensuite off main bedroom • Gas fired central heating & double glazed windows • No rent cap • Designated parking space and visitor parking • Good amenities within the development and with excellent public transport (Dublin Bus/LUAS/M50/N11)
BER Details
BER: B1

Parking
En-suite

Date created: 2 Oct 2026Updated on: 2 Oct 2026