Description
15 The Casino is an superb top floor, dual-aspect two bedroom apartment set within one of Malahide`s most prestigious and sought after developments. Positioned directly across the road from the beautiful grounds of Malahide Castle and just a few minutes` walk from the heart of Malahide village, this superb home offers the perfect blend of privacy, convenience and an outstanding coastal lifestyle.
Beautifully presented throughout, the apartment is enhanced by impressive vaulted ceilings, an abundance of natural light and a spacious, well-designed layout. A sunny south facing balcony provides the perfect setting for outdoor dining and relaxation, while the rare addition of a private attic offers exceptional extra storage, a feature seldom found in apartment living.
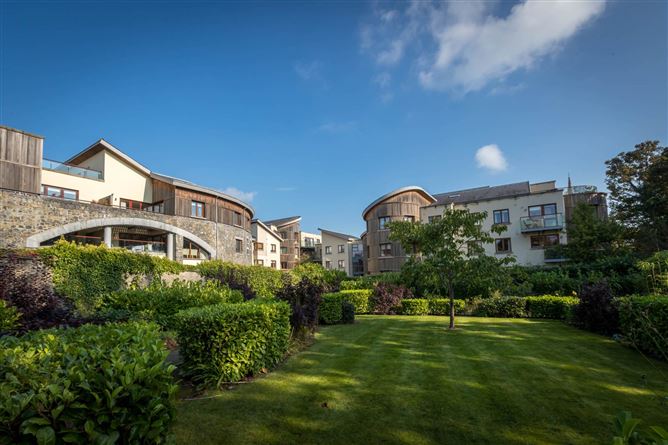
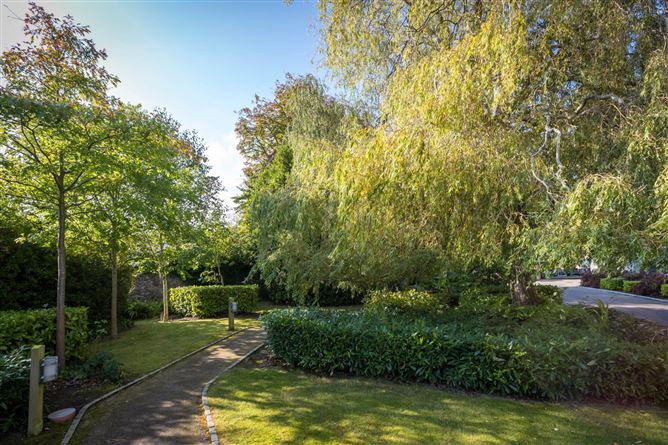
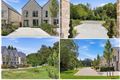
Set behind secure electronic gates and surrounded by beautifully landscaped mature gardens, The Casino enjoys an enviable location with the magnificent Malahide Castle grounds on your doorstep. Residents are within easy walking distance of Malahide Marina, the scenic coastline, excellent schools, the DART station, cafés, award-winning restaurants, boutiques and every amenity that has made Malahide one of Dublin`s most desirable places to call home.
Accommodation
Entrance Hall
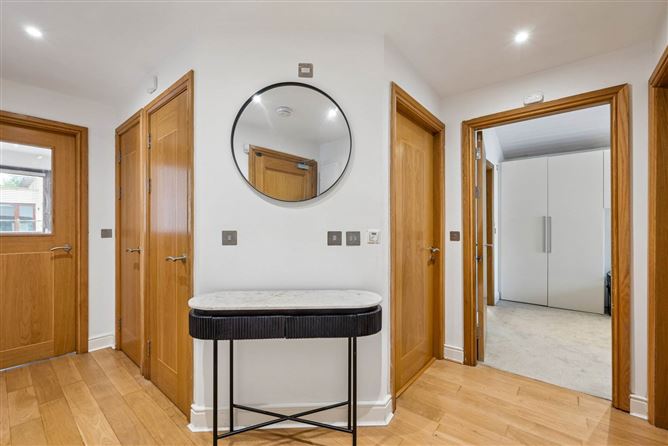
A bright and welcoming entrance hallway with semi solid wooden flooring, incorporating two generous storage cupboards, a hot press and access to the main bathroom.
Living / Dining Room
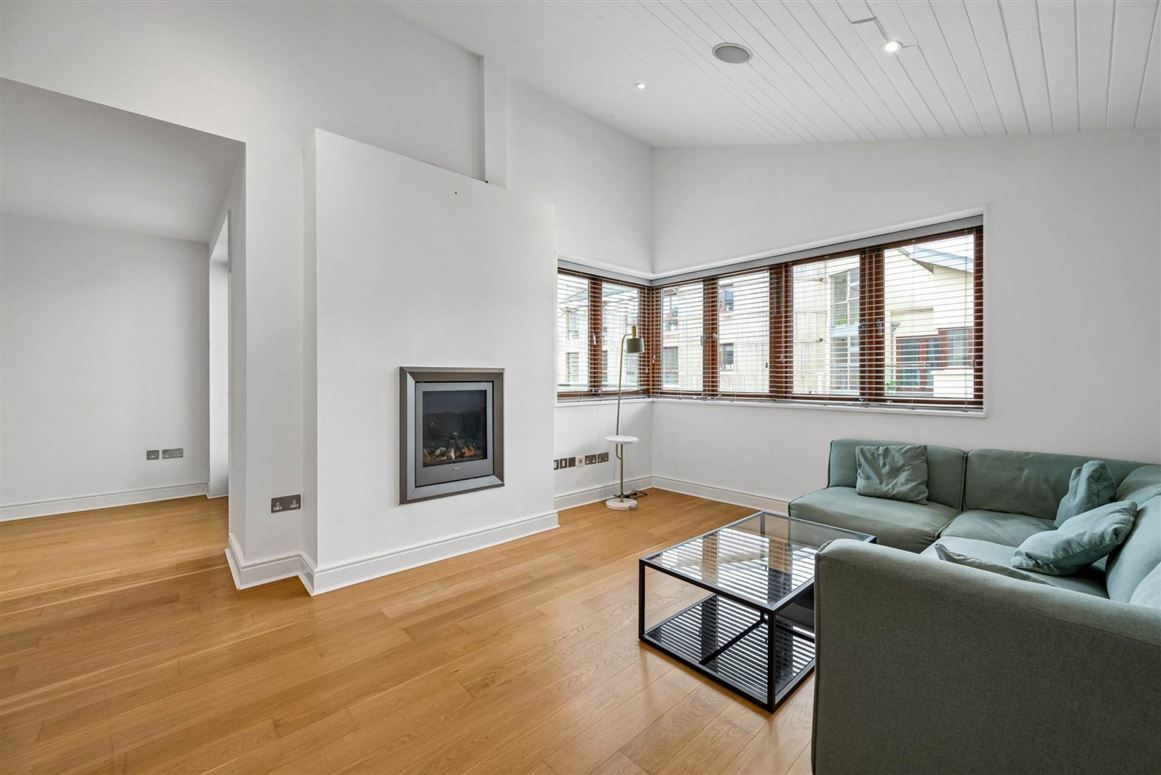
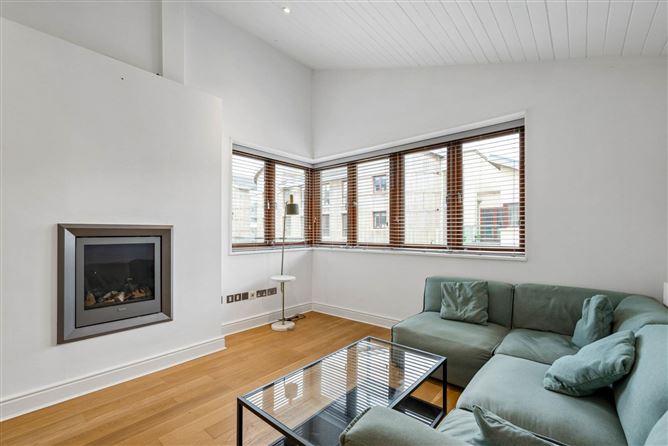
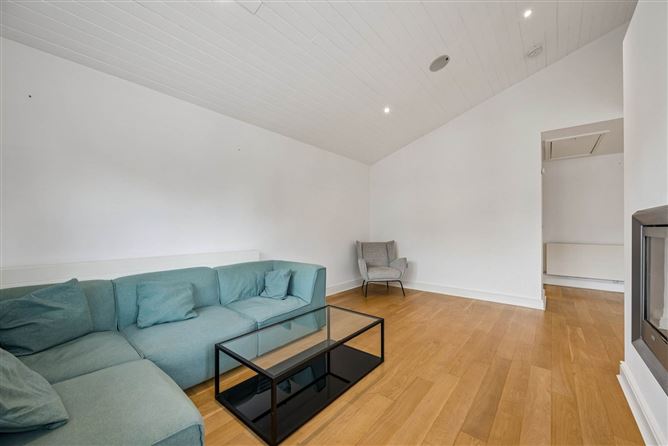
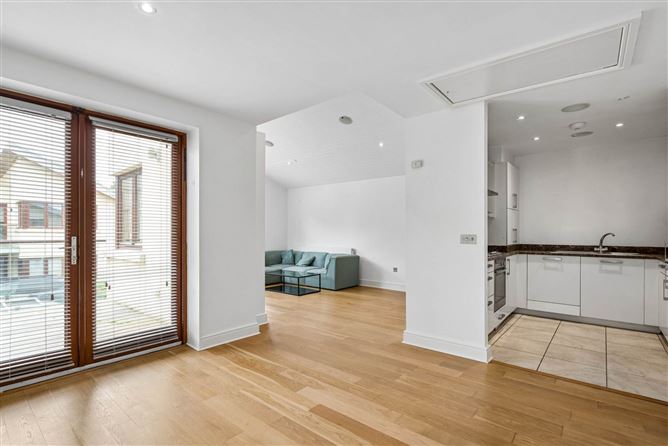
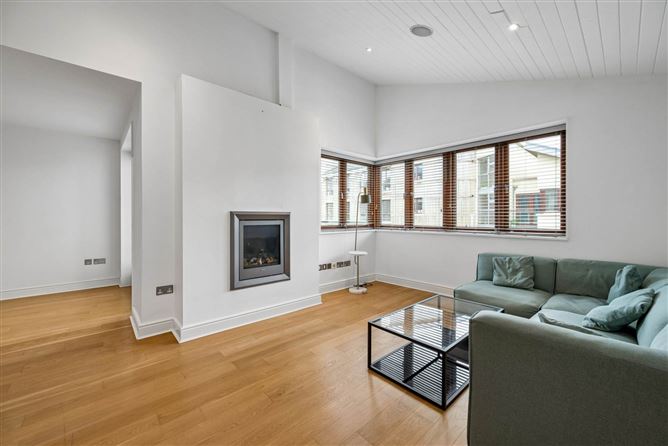
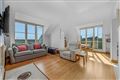
A spacious open plan living and dining area finished with semi-solid wooden flooring and enhanced by impressive vaulted ceilings, creating a wonderful sense of space and light. The dual-aspect design and large windows allow natural light to flood the room throughout the day, while the dining area opens directly onto the sunny south facing balcony.
Kitchen
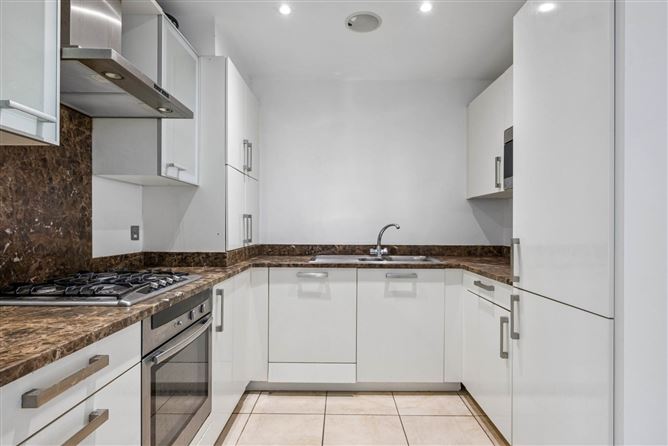
The kitchen is fitted with an excellent range of wall and floor-mounted units and includes an oven, hob, integrated dishwasher, washer/dryer and fridge freezer. A particularly valuable feature is the private attic, providing exceptional additional storage space a rare and highly desirable benefit in apartment living.
Balcony
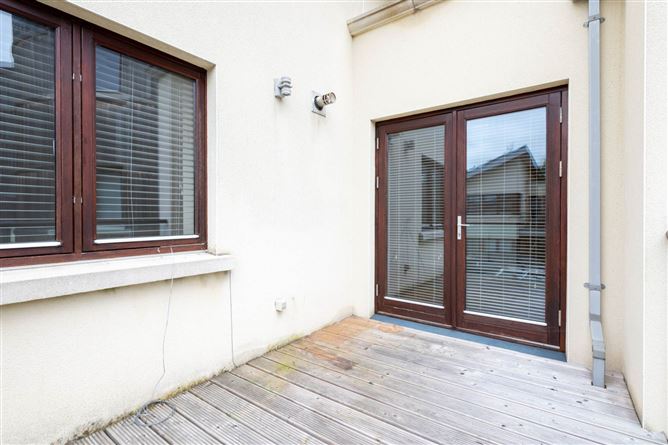
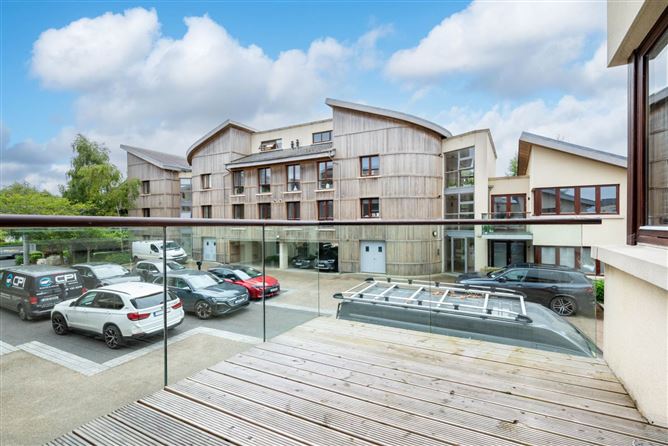
A generous south-facing balcony enjoying sunshine throughout the day, with ample space for a large outdoor dining table and chairs, making it ideal for entertaining or relaxing.
Bedroom One
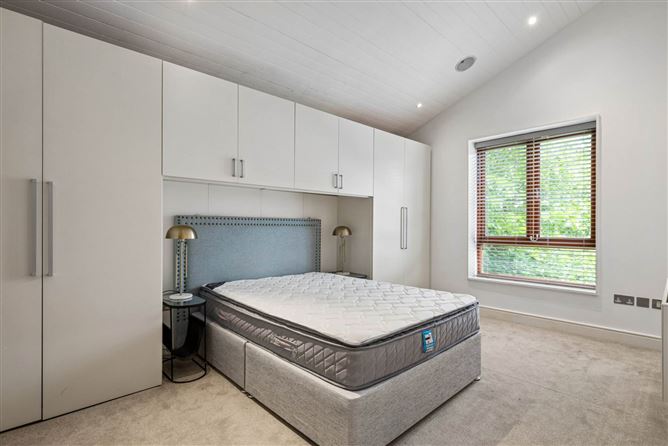
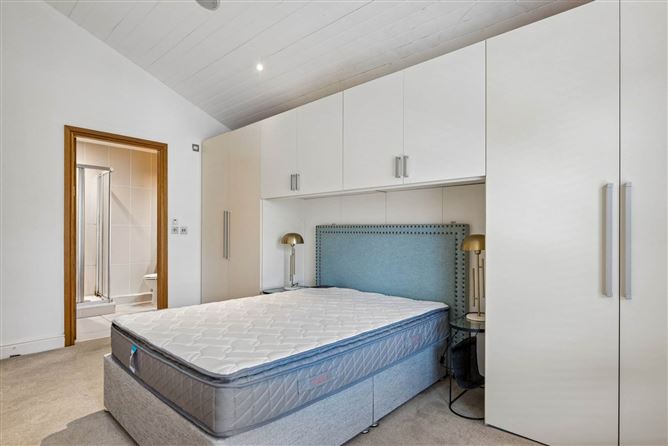
A spacious double bedroom with carpet flooring, impressive vaulted ceilings, a large picture window and extensive fitted wardrobes.
Ensuite
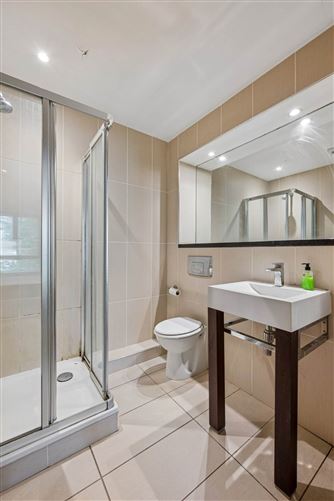
Fully tiled and fitted with a WC, wash hand basin with fitted mirror and a shower cubicle.
Bedroom Two
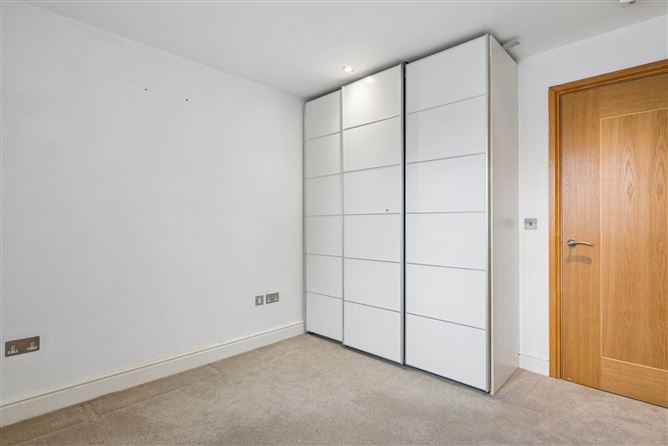
A generous double bedroom with carpet flooring and built-in wardrobes, ideal as a guest bedroom, children`s bedroom or home office.
Main Bathroom
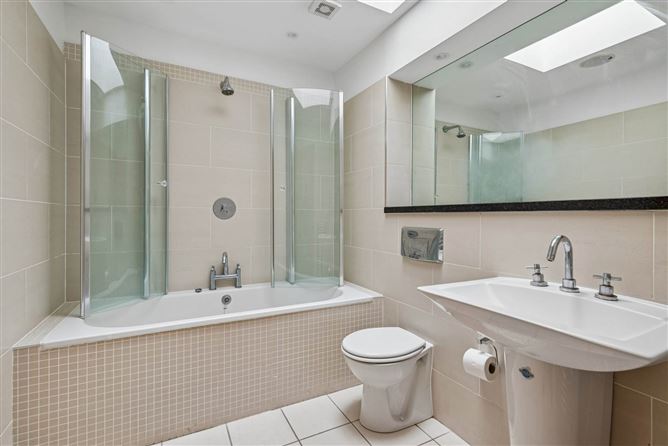
A spacious fully tiled bathroom comprising a WC, wash hand basin with fitted mirror, heated towel rail, built-in shelving and a bath with overhead shower. A Velux roof window provides excellent natural light and ventilation.
Accommodation
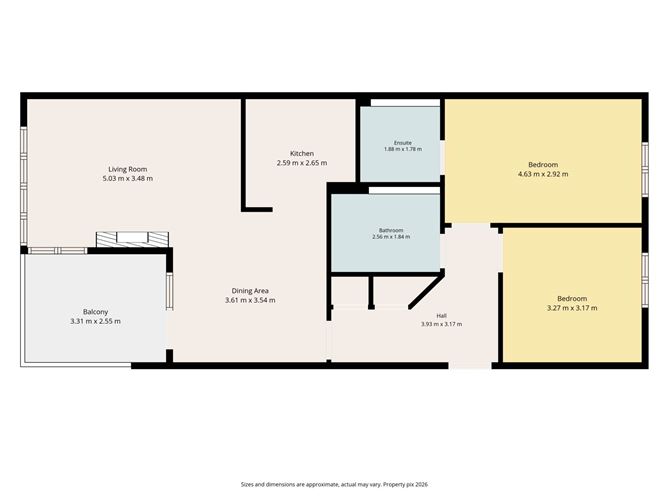
Entrance Hall - 3.93m (12'11") x 3.17m (10'5")
With wood flooring, storage cupboard, inset spotlights, entryphone.
Open Plan Living / Dining Area
Living Room - 5.03m (16'6") x 3.48m (11'5")
Light and airy with corner window and door to balcony. Inset gas fire provides a focal feature for the room, wood flooring and inset spotlights.
Dining Area - 3.61m (11'10") x 3.54m (11'7")
Wood flooring, inset spotlights with ample space for dining, access to the balcony
Balcony - 3.31m (10'10") x 2.55m (8'4")
With access from the Living / Dining area - South facing providing ample room for al fresco dining.
Kitchen - 2.59m (8'6") x 2.65m (8'8")
Range of floor and wall mounted gloss fronted units. Built in oven and hob with extractor over, Integrated microwave, fridge/freezer and washing machine. Tiled floor and inset spotlgihts.
Bedroom One - 4.63m (15'2") x 2.92m (9'7")
Well appointed with vaulted ceiling, built in wardrobes, access to:
Ensuite - 1.88m (6'2") x 1.78m (5'10")
Fully tiled with walk in shower, wash hand basin with recessed mirror over, WC, heated towel rail.
Bedroom Two - 3.27m (10'9") x 3.17m (10'5")
Small double with built in wardrobes.
Bathroom - 2.56m (8'5") x 1.84m (6'0")
Fully tiled with suite comprising bath with shower over, glass shower screens, wash hand basin set in vanity you with recessed mirror over, WC, heated towel rail. Rooflight and inset spotlights.
Notice
Please note we have not tested any apparatus, fixtures, fittings, or services. Interested parties must undertake their own investigation into the working order of these items. All measurements are approximate and photographs provided for guidance only. Features
- Prestigious gated development directly opposite the magnificent grounds of Malahide Castle.
- A few minutes` walk to the heart of Malahide Village with its cafés, restaurants, boutiques and
- Bright dual-aspect top-floor apartment with impressive vaulted ceilings
- Sunny south facing balcony, ideal for outdoor dining and entertaining
- Private attic providing exceptional additional storage space
- Gas fired central heating
- Gated development with beautifully landscaped mature communal gardens
- Designated resident parking together with ample visitor parking
- Superb coastal location within walking distance of the village, marina and coastal walks.
BER Details
BER: B3
BER No: 104803556
Energy Performance Indicator: 148.04 kWh/m2/yr Negotiator