Description
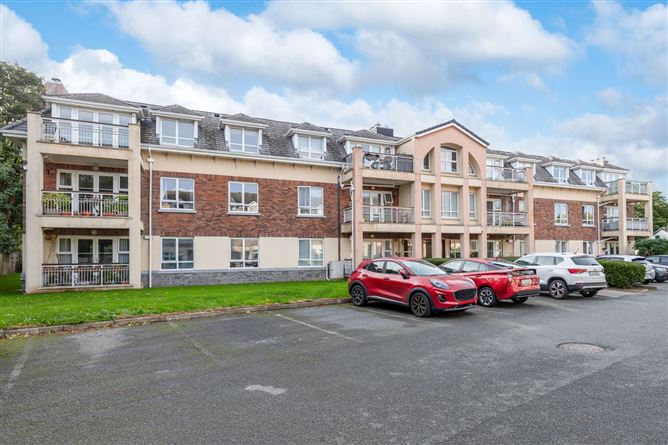
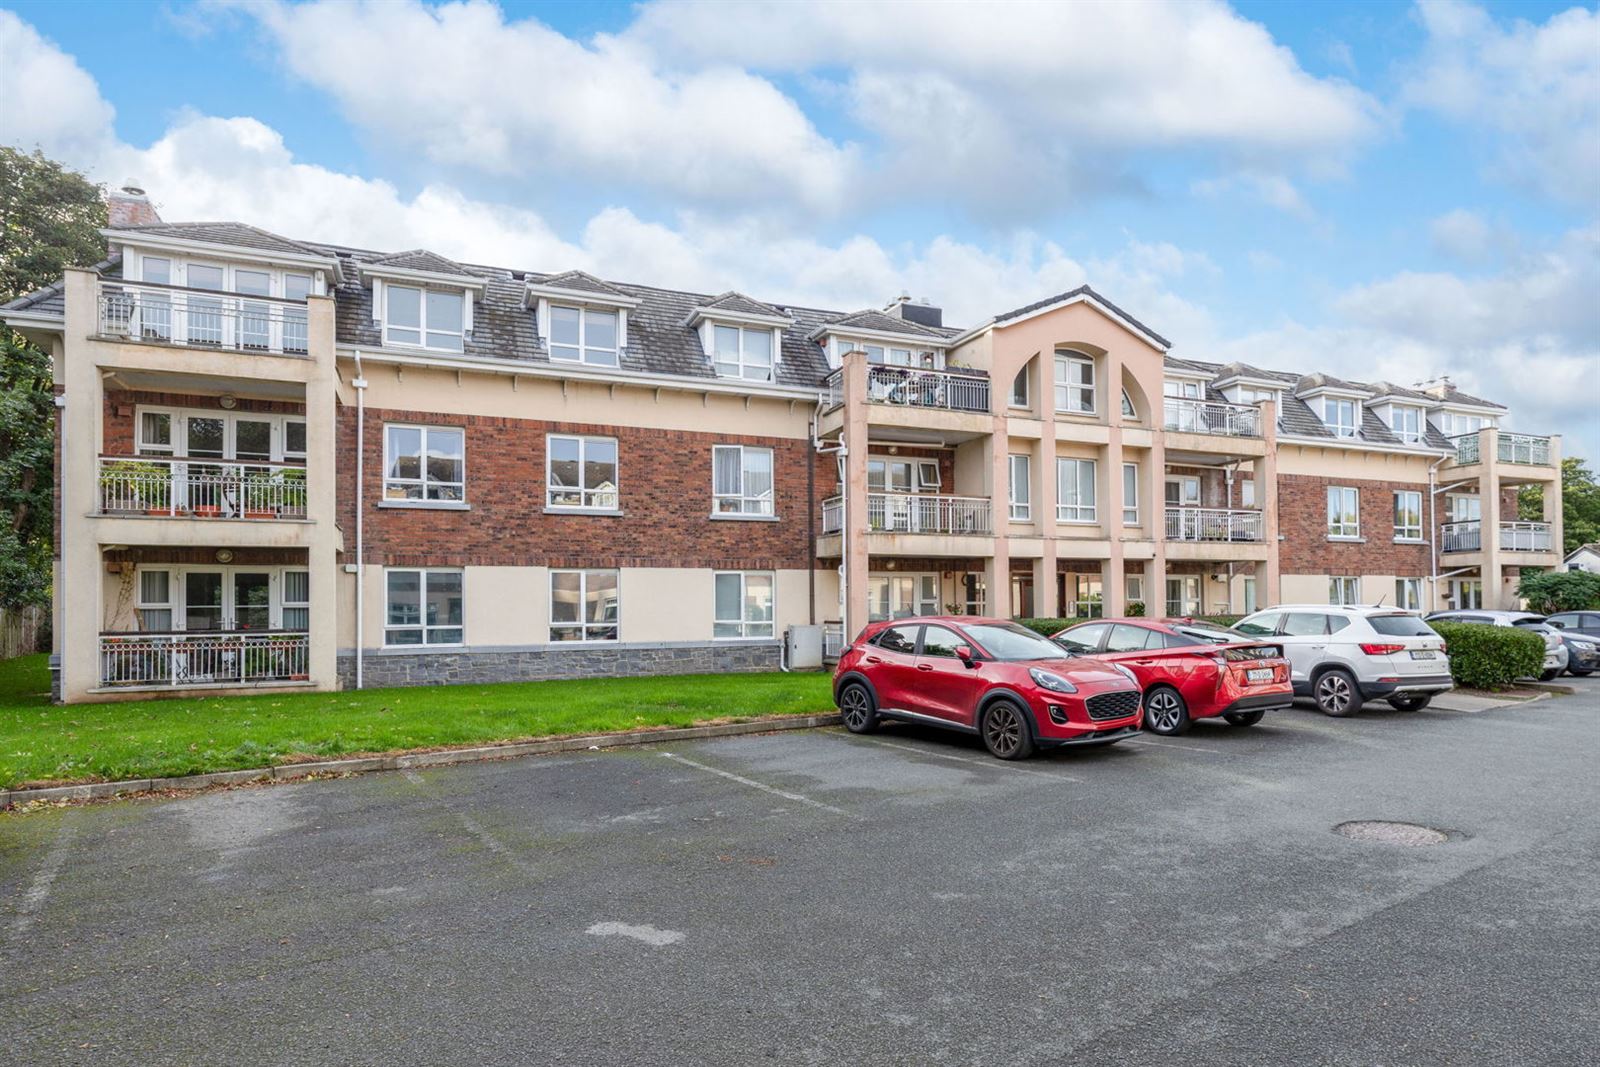
Generously proportioned top floor luxury apartment in excellent condition, approx. 74.9 sqm (806 sq ft), located in the secluded enclave of Glenbrae Court, only a few minutes' walk from the seafront, from Shankill Dart Station, amenities including those at Shankill Village, with its shopping facilities including supermarket, post office, local shops, hairdressers and restaurants while the M11, M50, Bray town and Cherrywood business park with the Luas are a short drive away.
Also close by are numerous bus routes including the 45A and the E1 which offers twenty-four hour access to UCD and the city centre.
Apartment 15 benefits from two balconies one of which has views to Glenbrae Court and beyond to Killiney Hill with its landmark obelisk and glimpses of the Irish Sea while the other balcony is a sheltered sun trap attracting sun form the south and west which is ideal for the afternoon and evening sun and overlooks a tree-lined pedestrian walkway.
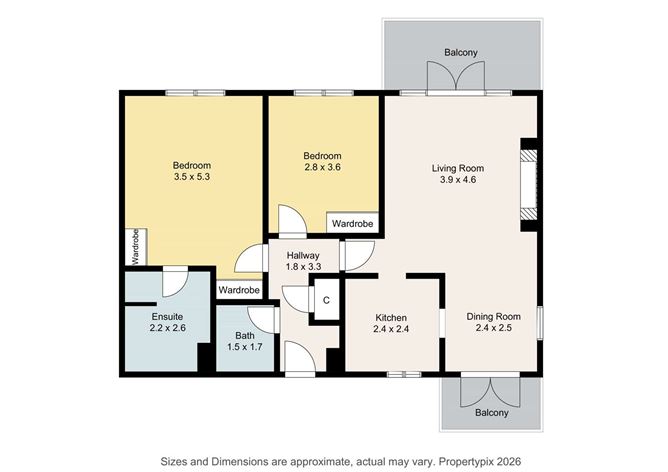
The apartment itself is triple aspect with windows which face to the east, west and south, it is bright and spacious throughout with a contemporary design. The accommodation briefly comprises, two double size bedrooms (master en -suite with both bath and shower), a large living/dining room with separate kitchen off with its own window and a shower room of the hallway.
Located beside Shankill DART Station, from the Dart station exit on the southern direction platform, turn left onto Glenbrae lane and the development is located on the first right. A shorter walk to access the Dart station is via the tree lined walkway.
Features include:
Floor area approx.. 74.9 sq m (806 sq ft)
Gas central heating
Double-glazed uPVC windows,
Intercom to enable entrance to the block
Lift to all floors
Carparking
Sunny Balconies
Excellent decorative order
Extra-large en-suite with bath and shower
Furniture included in sale
Less than five minutes' walk to Shankill DART station and close to the village with local shops and supermarket
Fitted kitchen with fully equipped appliances
TV point and telephone points
Accommodation:
Reception Hall: L-shaped hall with alarm
Hot-press and storage cupboard
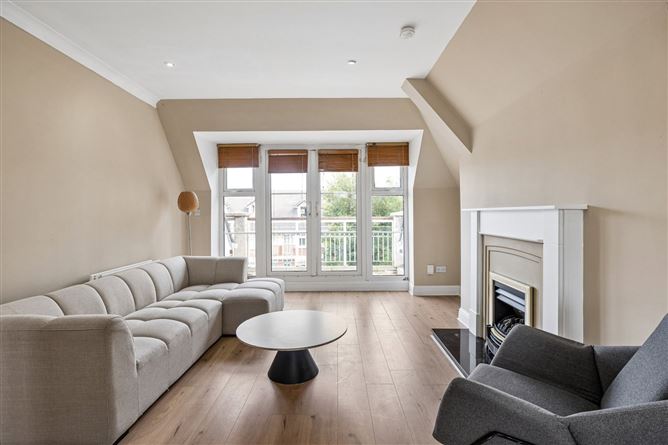
Large reception room: 7.66m x 4.87m comprising:
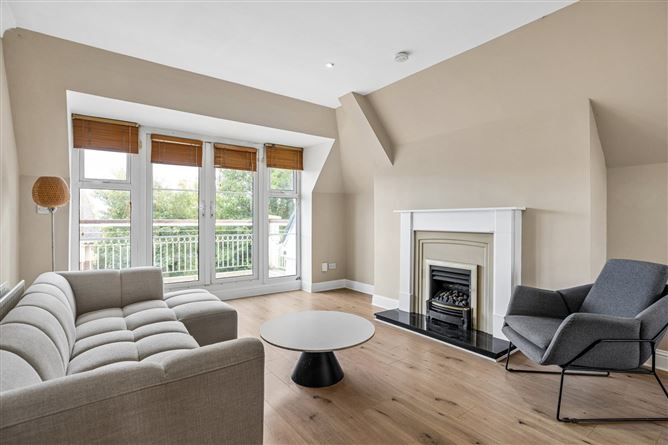
Living Room: 4.8m x 4.6m with feature timber surround fireplace with gas fire inset with granite plinth, laminate floor, fitted blinds, tv & phone point.
Door to sunny balcony with timber decking.
Dining Area: 2.5m x 2.3m with door to sunny balcony.
Kitchen: 2.4m x 2.4m with fully fitted shaker style kitchen, serving hatch to dining area and window opens onto balcony, tiled floor, partly tiled walls, fitted Beko oven, Zanussi hob & extractor fan, stainless steel sink, Samsung washing machine and Siemens Fridge & Freezer
Main bedroom: 3.52m x 4.34m, a large spacious double bedroom with fitted double wardrobes and door to
En-suite bathroom: 2.62m x 2.18m with bath, double wash basin, separate step in shower, tiled floor & tiled walls.
Bedroom 2: 3.51m x 2.8m, a spacious double bedroom with fitted wardrobes.
Family shower room: 1.53m x 1.64m with step in power shower, wc, wash basin, tiled walls and tiled floor.
External:
This top floor, triple aspect apartment has two balconies which benefit greatly from all day sunshine.
There is a surface carpark within this development with landscaped gardens and grounds.
Management agent: Anderson Property Management
Service charge: 2,568.10 per year
Any intending purchaser(s) shall accept that no statement, description or measurement contained in any newspaper, brochure, magazine, advertisement, handout, website or any other document or publication, published by the vendor or by John O'Sullivan Property Consultants, as the vendor's agent, in respect of the premises shall constitute a representation inducing the purchaser(s) to enter into any contract for sale, or any warranty forming part of any such contract for sale. Any such statement, description or measurement, whether in writing or in oral form, given by the vendor, or by John O'Sullivan Property Consultants as the vendor's agent, are for illustration purposes only and are not to be taken as matters of fact and do not form part of any contract. Any intending purchaser(s) shall satisfy themselves by inspection, survey or otherwise as to the correctness of same. No omission, misstatement, misdescription, incorrect measurement or error of any description, whether given orally or in any written form by the vendor or by John O'Sullivan Property Consultants as the vendor's agent, shall give rise to any claim for compensation against the vendor or against John O'Sullivan Property Consultants, nor any right whatsoever of rescission or otherwise of the proposed contract for sale. Any intending purchaser(s) are deemed to fully satisfy themselves in relation to all such matters. These materials are issued on the strict understanding that all negotiations will be conducted through John O'Sullivan Property Consultants Features
- Parking
- En Suite
- Balcony BER Details
BER: C
BER No: 101959203
Energy Performance Indicator: 198.53 Negotiator