Description
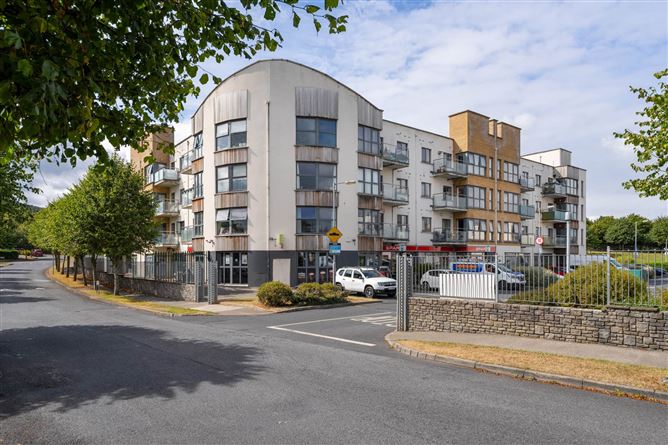
Mason Estates are delighted to bring to the market this fine two-bedroom, two-bathroom apartment which is securely positioned on the second floor with lift access and comes with a balcony offering that all important outdoor space. This property comes with a `B` energy rating, is well presented and has one non-designated parking space. Highly convenient location close to LUAS stop and wide choice of amenities and facilities.
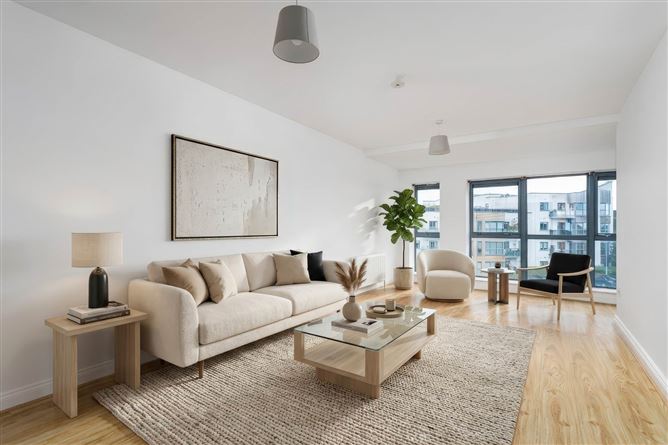
Accommodation briefly comprises entrance hallway, living/dining room, kitchen, two bedrooms, ensuite shower room and family bathroom. There is also a balcony which is access from the living room. (see images which also include some which are virtually staged to show rooms potential when furnished)
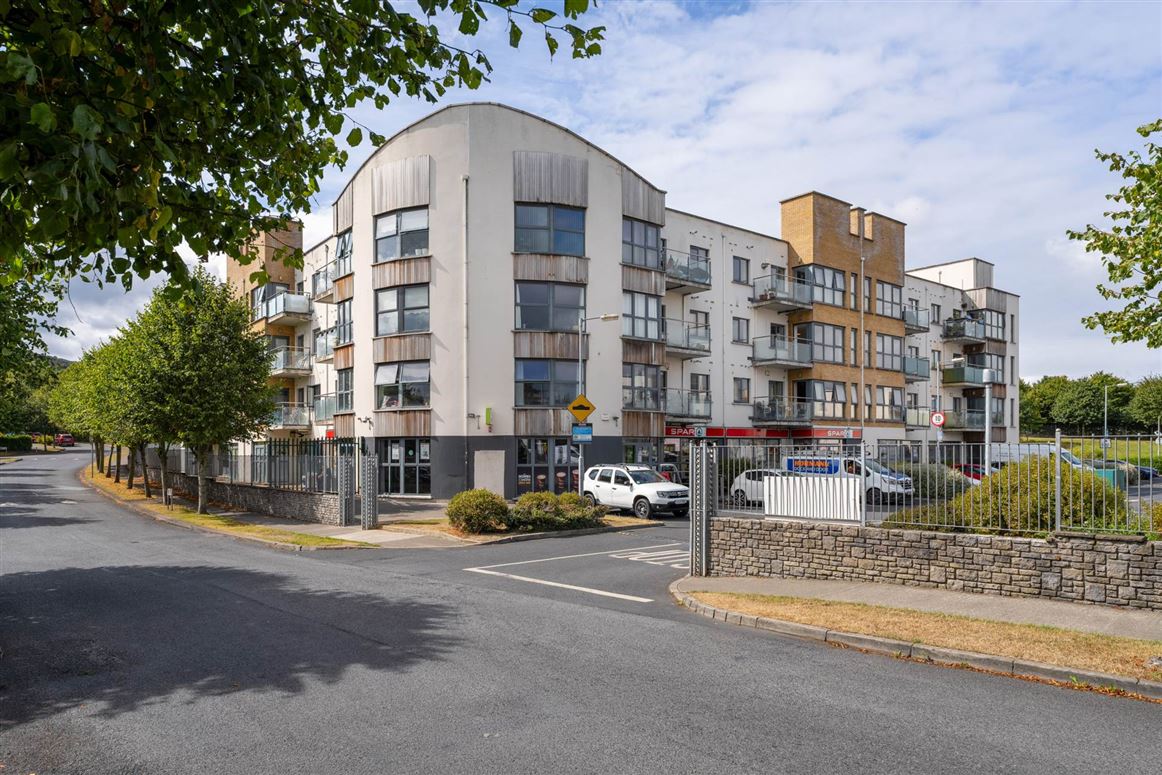
Highly convenient location with the property located close to a superb range of amenities including a Spar store and creche on the ground floor of the development and those at the nearby Citywest shopping centre & Business Park. A short drive will take you to Saggart Village, The Square shopping centre and the award-winning Avoca food market. There are also a good choice of local schools and recreational facilities. Excellent transport links with LUAS stop within walking distance, several public bus routes servicing the area and access to N7, N81 and M50 road networks are all just minutes` drive away.
ACCOMMODATION
Total Floor Area: 60sq.m (646sq.ft.) approx.
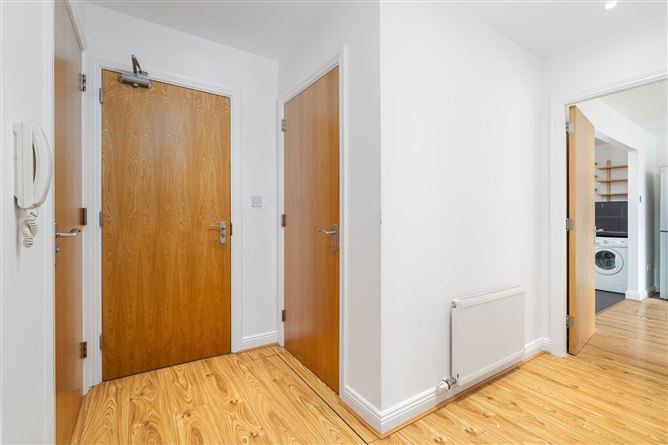
ENTRANCE HALL: L-shaped: 1.30m x 2.40m + 1.82m x 1.11m
L-shaped hallway with walk-in storage press with shelving.
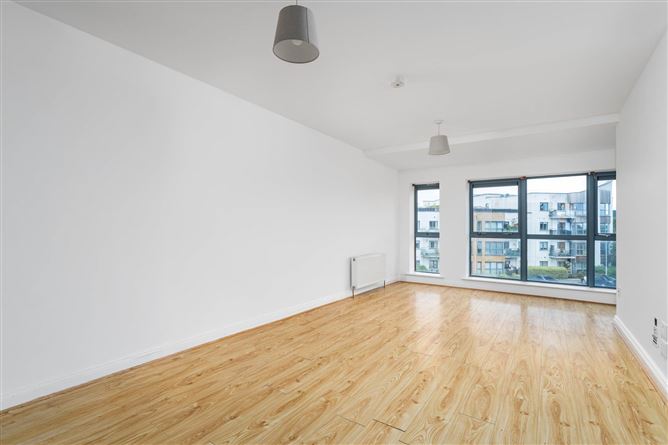
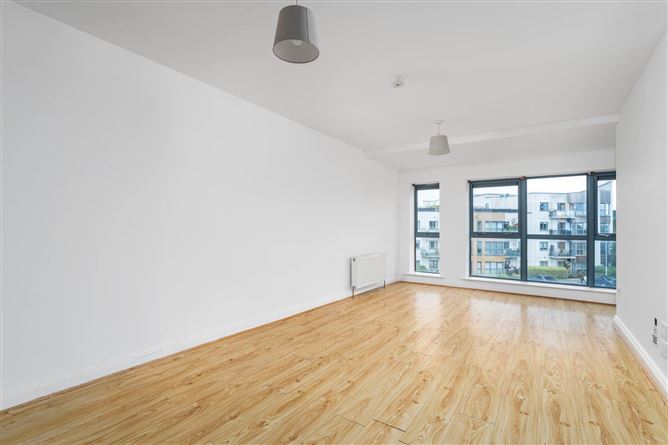
LIVING/DINING ROOM: 3.73m x 6.12m
Spacious reception room with large bank of windows offering plenty of natural light and door to balcony. Laminate wood flooring.
KITCHEN: 3.72m x 1.48m
Fully fitted kitchen with range of floor units and wall shelving. Gas hob, electric oven, extractor hood, round stainless-steel sink and drainer, tiled splashback, integrated dishwasher, plumber for washing machine, tiled floor.
BEDROOM 1: 3.28m x 3.49m
Double room, large window, fitted wardrobes, laminate wood flooring.
ENSUITE SHOWER ROOM: 2.19m x 1.17m
Shower cubicle , Electric shower, part tiled walls, tiled floor, wash hand basin and w.c..
BEDROOM 2: 2.59m x 3.49m
Spacious room with fitted wardrobe, laminate wood flooring.
BATHROOM: 2.20m x 2.06m
Bath, overhead shower attachment, wash hand basin, w.c., partially tile walls, tiled floor, shaving light, wall mounted shelves and toiletries cabinet.
OUTSIDE:
Balcony access from living room. (3.09m x 1.32m approx.).
GENERAL POINTS: SERVICES: UTILITIES:
BER: B
BER Number: 119692192
Energy performance indicator:127.36 kWh/m2/yr
Gas Combi Boiler
Double glazed windows
Car parking space
Broadband available
Management Company: Belfry Hall Management company
Service charge 1582.96 p.a.
Accommodation
Notice
Please note we have not tested any apparatus, fixtures, fittings, or services. Interested parties must undertake their own investigation into the working order of these items. All measurements are approximate and photographs provided for guidance only. Features
- Spacious two bed, two bath apartment
- Impressive `B` energy rating
- Balcony
- Lift access
- Securely positioned on the second floor
- Parking
- Combi gas boiler
- Creche & Shop within the development
- Close to Citywest Shopping Centre and a wide range of amenities/facilities
- LUAS stop, Bus Routes, access to M50/N7/N81 road networks all within easy reach
BER Details
BER: B
BER No: 119692192
Energy Performance Indicator: 127.36 kWh/m2/yr Directions
EIRCODE:D24K095
Traveling along the Blessington Road coming from the direction of Tallaght, take the right hand turn onto Citywest Road. On reaching the roundabout, take the third exit off to the right. At the next roundabout again take the third turn to the right and you will find the Belfry Hall development on the right-hand side easily identified by the Spar Store on the ground floor level.
Negotiator