Description
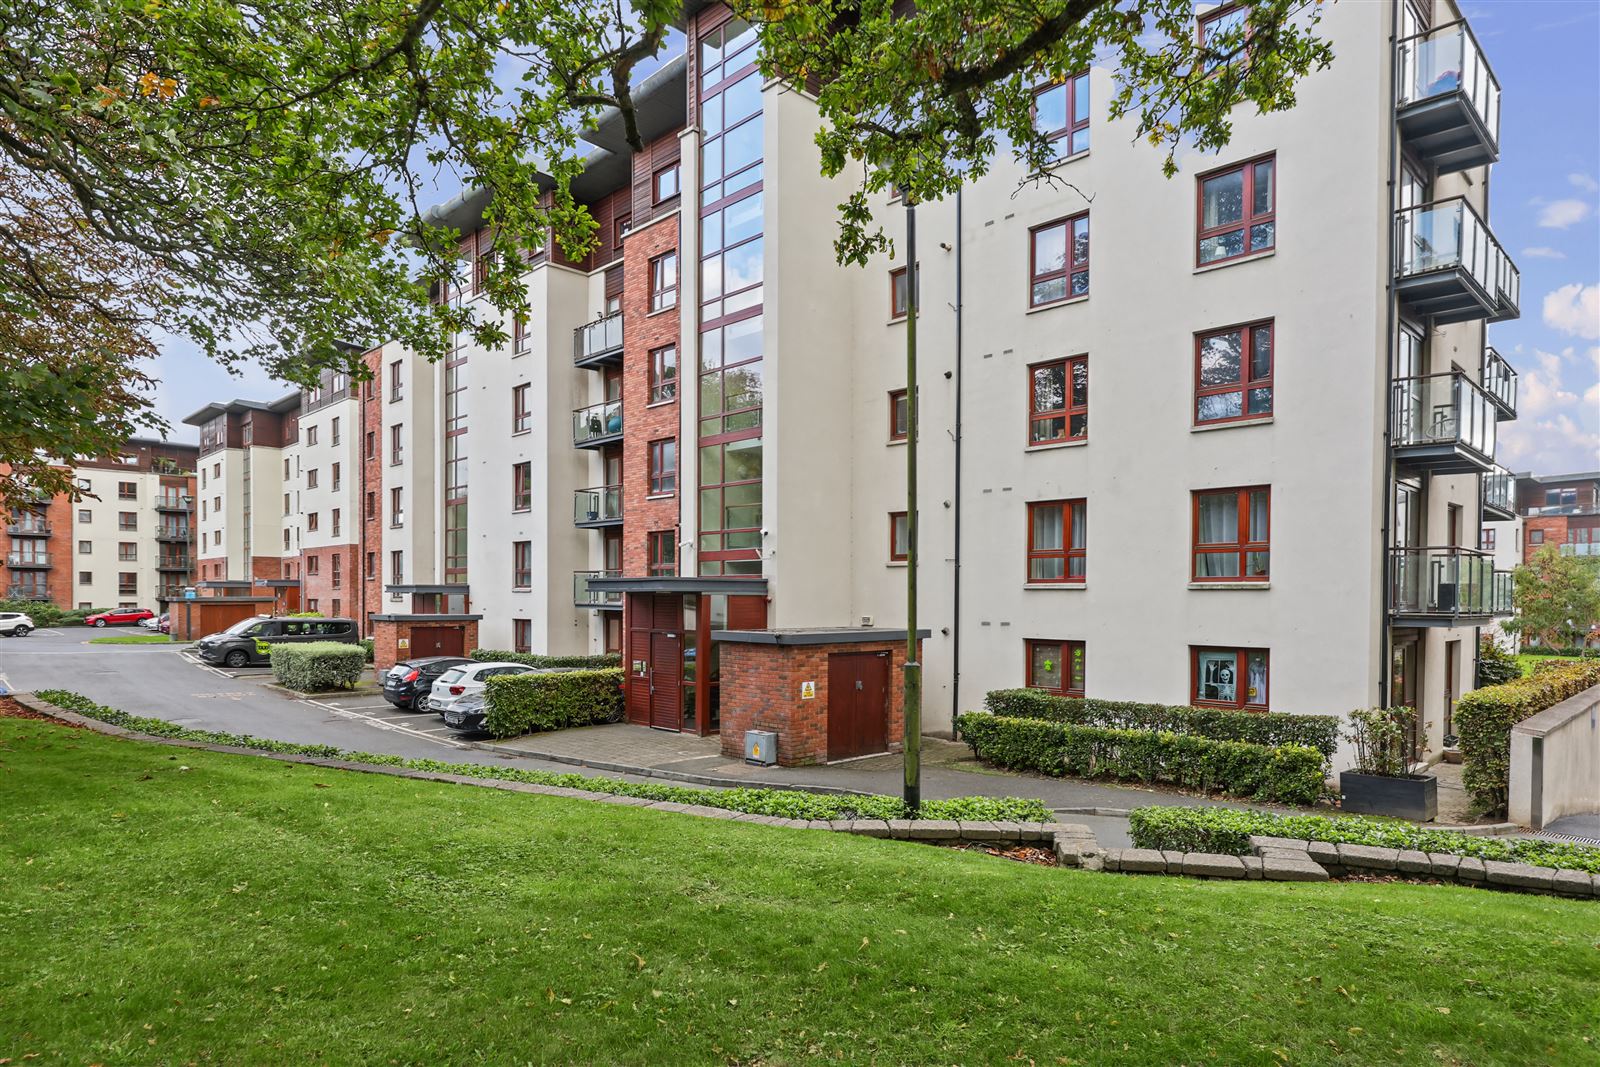
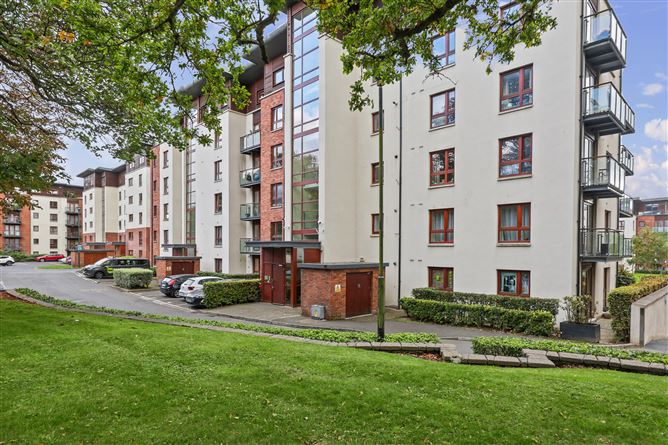
Smith & Butler Estates are delighted to bring to the market this tastefully presented 3rd floor, two Bedroom two Bathroom apartment in the highly sought-after Northwood development, boasting beautifully maintained communal gardens. This charming two-bedroom apartment is the perfect opportunity for first-time and second-time buyers or those looking to downsize
The apartment boasts a bright and airy open-plan living/dining area with access to a private south facing balcony, a fully equipped kitchen, two generously sized bedrooms, including a primary bedroom with ensuite, and a modern main bathroom. The primary bedroom is particularly spacious, comfortably accommodating a king-size bed, bedside tables and wardrobes. The property also benefits from one allocated car parking space. Beautifully presented and maintained in a good condition throughout, this apartment offers comfortable and well-proportioned living accommodation.
Residents can take advantage of a wide range of amenities nearby, including a supermarket, shops, cafés, restaurants, Northwood Fitness Centre, and a 5-star Crowne Plaza Hotel. The location also offers easy access to DCU, the M1, M50, Dublin Airport, the newly refurbished Omni Park Shopping Centre, and Beaumont Hospital. Dublin's City Centre is just a 15-minute drive away via the Port Tunnel. Additionally, Northwood is planned to be a stop on the proposed MetroLink, making it an appealing prospect for the future.
Service charges are approx.€ 2,500.00 /annum. Accommodation
The accommodation comprises of:
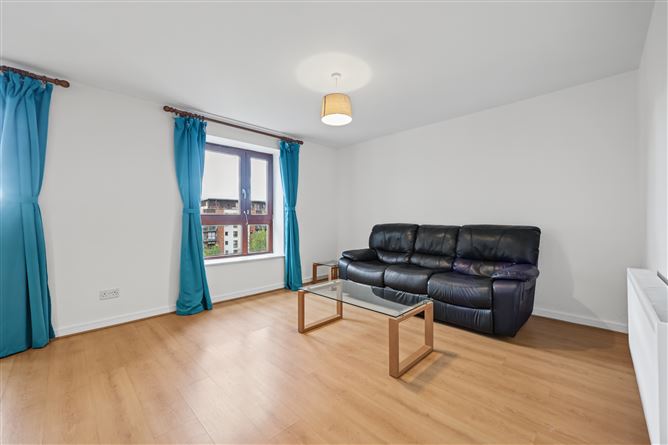
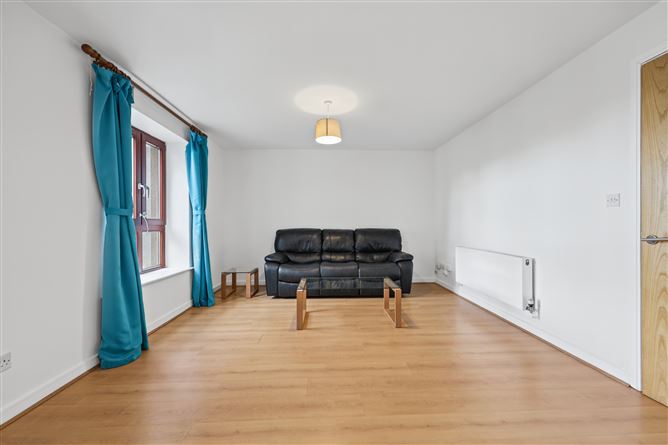
Living Room - 3.75m x 3.97m
Bright living area with laminate flooring, fitted blinds, and curtain pole.
Kitchen - 2.24m x 2.33m
Modern kitchen featuring laminate flooring, ample floor and wall storage, counter space, half splash-back, spot lighting, and integrated appliances including gas hob, oven, extractor fan and washing machine. Sale also includes dishwasher and fridge/freezer.
Dining area - 3.75m x 2.42m
Balcony (not included in measurement) - 1.15m x 2.64m South Facing Balcony overlooking the landscape communal area with elevated views wirth timber decking.
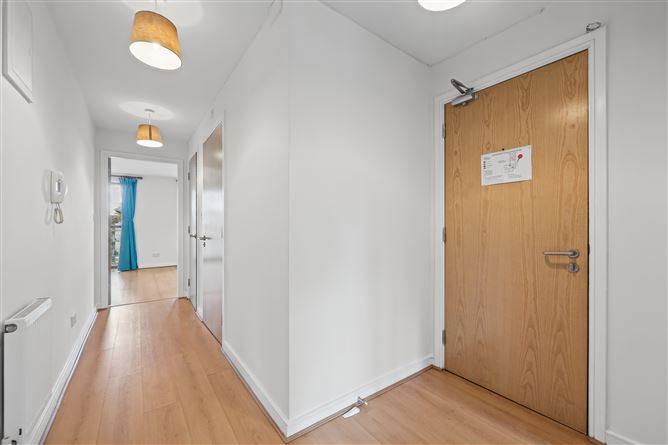
Hallway - 4.70m x 2.31m
Laminate flooring with intercom system fitted on the wall.
Bathroom - 2.35m x 2.39m
Nicely presented main bathroom with tiled flooring, wall-mounted vanity mirror, spotlights, bathtub with half splash-back, wash hand basin, and W.C.
Bedroom 1 - 3.13m x 2.31m
Carpet floor covering, fitted roller blind and built-in wardrobe.
Primary Bedroom - 3.93m x 3.55m
Carpet floor covering, fitted roller blind and built-in wardrobe.
En-Suite - 1.39m x 2.32m
Tiled flooring, walk-in shower with sliding door and splash-back, hanged wall, wash hand basin, and W.C.
Disclaimer:
Please note we have not tested any apparatus, fixtures, fittings, furniture, or services. Interested parties must undertake their own investigation into the working order of these items. All measurements are approximate, and photographs are provided for guidance only. Furniture shown is for representation purposes only; please consult the estate agent to confirm what will remain in the property. Features
BER B-rated energy efficiency
Third-floor apartment
Located in a quiet, private and well-maintained estate
Beautifully presented throughout
Gas-fired central heating
Spacious open-plan living/dining area
South-facing balcony with elevated views over landscaped communal gardens
One designated parking space plus visitor parking
Well-managed development by RFPM
Newly installed flooring throughout the communal areas
Easy access to the M50, M1 and Dublin city centre
Excellent cycling infrastructure with dedicated cycle lanes into the city
Close to DCU, Dublin Airport, Beaumont Hospital, Gulliver's Retail Park and Omni Shopping Centre
Cafés, restaurants and local services within walking distance
Nearby park, playground, dog play area and community garden
Excellent public transport links, including the E1 (5-minute walk), 16, 33 and 24-hour 41 bus routes BER Details
BER: B BER No.119804714 Energy Performance Indicator: 95 kWh/m²/yr Viewing Details
Note: All measurements are approximate, and photographs are for guidance only. We have not tested any apparatus, fixtures, fittings, or services. Interested parties should conduct their own inspections. Online offers are available at www.smithbutlerestates.com.