Description
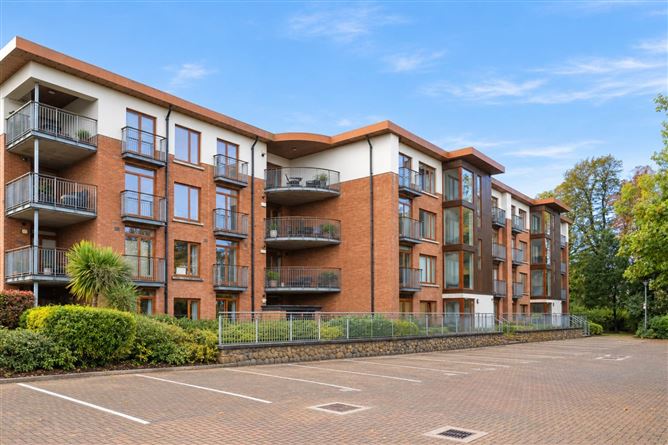
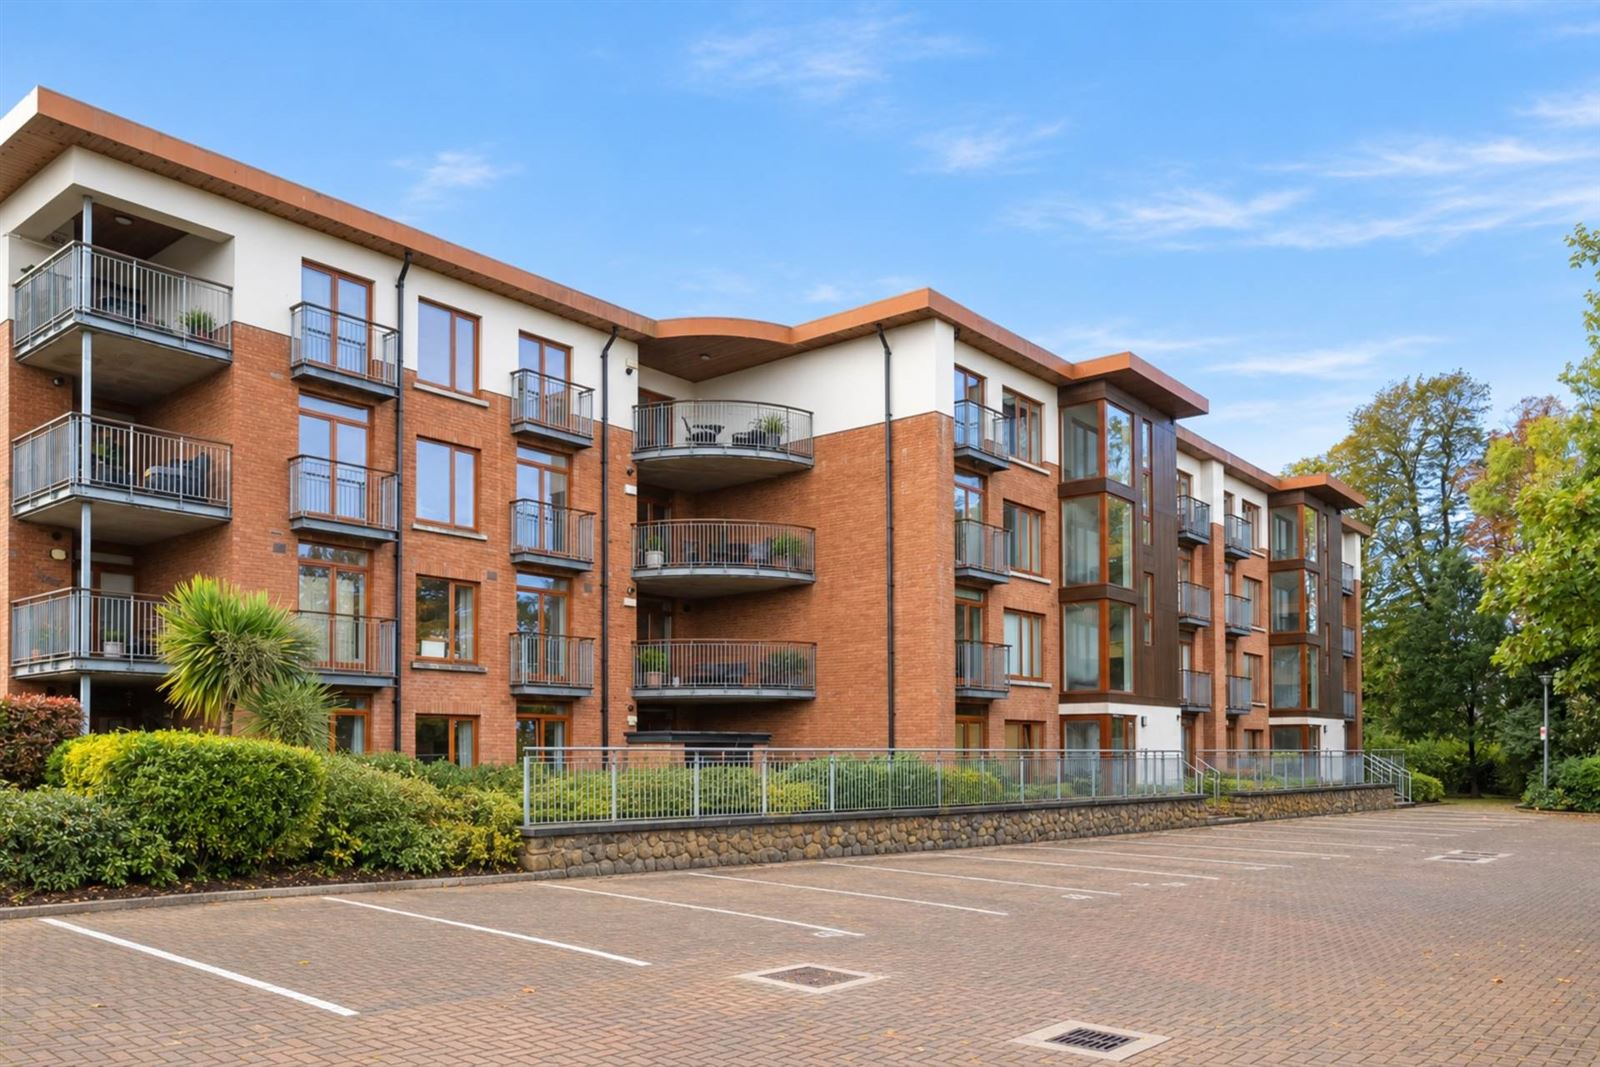
Light-filled interiors, a generous south-facing terrace and tranquil garden views make Apartment 1, Kingston Hall a standout home. This beautifully maintained two-bedroom, two-bathroom ground-floor corner apartment on Harold`s Grange Road combines spacious dual-aspect living with a prime end-gable position, offering an inviting balance of comfort, energy efficiency, privacy and outdoor appeal.
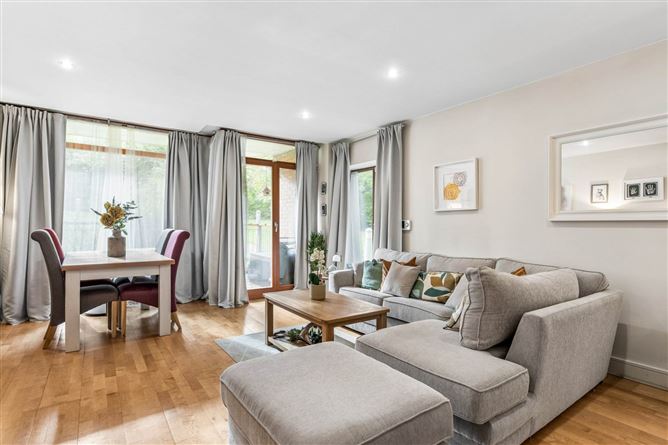
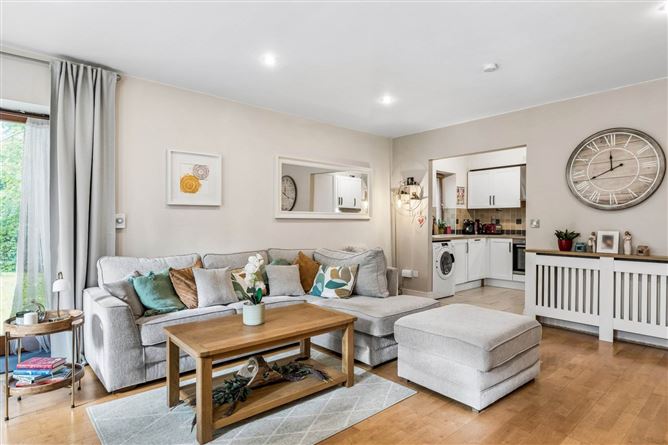
At its heart lies an impressive living and dining room, where warm wood flooring and recessed lighting create an inviting setting. Full-height glazing frames the leafy outlook, with glazed doors opening onto the terrace. Just off this space, the upgraded kitchen features white shaker-style cabinetry, wood-effect worktops and integrated appliances. Both bedrooms benefit from upgraded fitted wardrobes, while a main bathroom, en-suite shower room and practical cloak/storage room complete this refined home.
Built in 2005, Kingston Hall is situated off Harold`s Grange Road, at the foot of the Dublin Mountains. This highly regarded development is surrounded by nature amenities, such as Pine Valley Park (across the road) and the renowned Marlay Park (5-minute stroll). There are many sporting/leisure facilities nearby including Meadowbrook Leisure Centre and swimming pool, GAA pitches, soccer pitches, tennis courts and a 9 hole golf course. Supervalu Ballinteer, LIDL Grange Road and the famous Dundrum Shopping Centre are also located close by. The area is served by an array of infrastructure, such as the M50 (adjoining the M11 and N11), the green LUAS line at Balally with park and ride facility and the 16, 114 bus routes. This truly is the perfect location for a peaceful, healthy lifestyle yet with every conceivable amenity on the doorstep!
ACCOMMODATION
Entrance Hall: 4.7m × 1.25m Neatly presented entrance hall with light-toned wood flooring, timber internal doors, recessed lighting, intercom and security alarm.
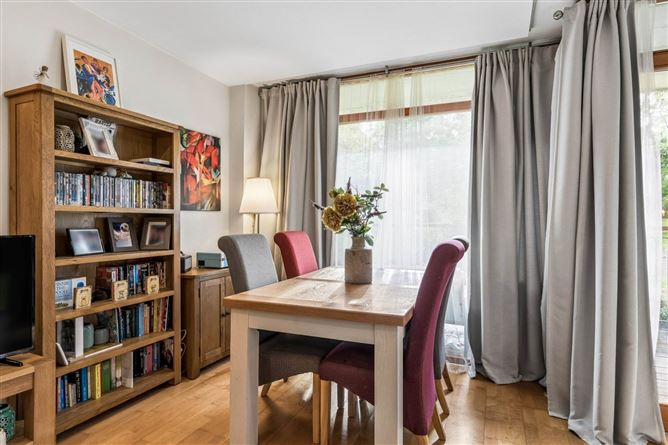
Living / Dining Room: 6.15m × 4.65m A particularly generous dual-aspect reception room with warm wood flooring, recessed ceiling lights and space for distinct seating and dining areas. Wide glazing draws in natural light, while glazed doors lead directly to the south-facing terrace. An open doorway connects to the separate kitchen.
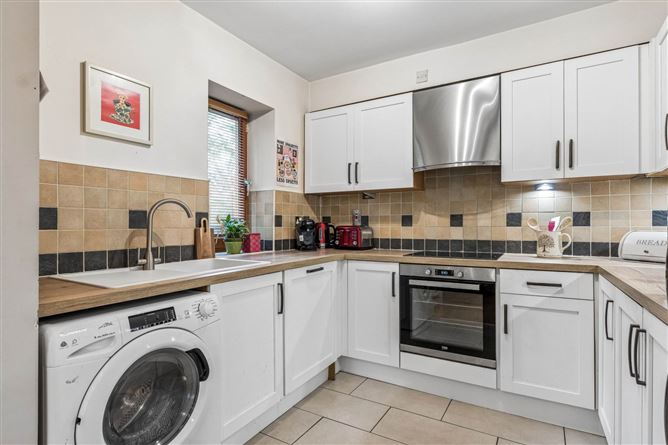
Kitchen: 3.0m × 2.6m Upgraded kitchen with white shaker-style fitted units, wood-effect worktops, tiled splashback and pale tiled floor. A window above the sink provides natural light. Integrated appliances include the electric oven, hob, dishwasher and fridge-freezer; there is also a Candy washing machine.
Cloakroom/Storage Room: 2.1m × 0.9m Useful cloak or storage room off the entrance hall, with wood flooring and shelving for household storage.
Bedroom 1: 3.65m × 3.25m Comfortable double bedroom with wood-effect flooring, a fitted white wardrobe and a large timber-framed window looking towards mature greenery.
En Suite: 2.0m × 1.65m En-suite shower room with curved glazed corner shower enclosure, pedestal wash basin, WC, tiled floor and part-tiled walls. A frosted window brings in natural light.
Bedroom 2: 5.8m × 2.7m A generously sized second double bedroom, currently arranged as a children`s room, with wood-effect flooring, a fitted white wardrobe and tall glazed doors with a Juliet-style balcony railing.
Bathroom: 2.35m × 1.95m Main bathroom with a full-length bath and shower attachment, pedestal wash basin, WC and neutral wall and floor tiling. A wall mirror and overhead light complete the space.
Terrace: 4.5m × 2.5m South-facing decked terrace accessed directly from the living/dining room. Set beside the building`s brick façade, it offers useful outdoor seating space and a pleasant green outlook across the communal landscaping. Outhouse with gas boiler and storage room.
FEATURES
Ground-floor corner/end-gable position, not overlooked front or rear, c.82 sqm
Energy efficient BER - B rating
South-facing decked terrace (4.5m × 2.5m)
Two double bedrooms and two bathrooms
Dual-aspect living/dining accommodation
Integrated oven, hob, dishwasher and fridge-freezer; Candy washing machine
Wood and wood-effect flooring; fitted bedroom wardrobes
Upgraded gas boiler with Climote control
Security alarm
Landscaped communal grounds and leafy outlooks
Built in 2005
VIEWING Strictly by appointment through Mark Kelly Associates.
IMPORTANT INFORMATION These particulars are issued as a general guide only and do not constitute any part of an offer or contract. Measurements and areas are approximate and should be independently verified. Appliances and other contents are subject to agreement. Interested parties should satisfy themselves as to all matters of importance. Accommodation
Entrance Hall (4.7m x 1.25m)
Neatly presented entrance hall with light-toned wood flooring, timber internal doors, recessed lighting, intercom and security alarm.
Living / Dining Room (6.15m x 4.65m)
A particularly generous dual-aspect reception room with warm wood flooring, recessed ceiling lights and space for distinct seating and dining areas. Wide glazing draws in natural light, while glazed doors lead directly to the south-facing terrace. An open doorway connects to the separate kitchen.
Kitchen (3.0m x 2.6m)
Upgraded kitchen with white shaker-style fitted units, wood-effect worktops, tiled splashback and pale tiled floor. A window above the sink provides natural light. Integrated appliances include the electric oven, hob, dishwasher and fridge-freezer; there is also a Candy washing machine.
Cloakroom/Storage Room (2.1m x 0.9m)
Useful cloak or storage room off the entrance hall, with wood flooring and shelving for household storage.
Bedroom 1 (3.65m x 3.25m)
Comfortable double bedroom with wood-effect flooring, a fitted white wardrobe and a large timber-framed window looking towards mature greenery.
En Suite (2.0m x 1.65m)
En-suite shower room with curved glazed corner shower enclosure, pedestal wash basin, WC, tiled floor and part-tiled walls. A frosted window brings in natural light.
Bedroom 2 (5.8m x 2.7m)
A generously sized second double bedroom, currently arranged as a children`s room, with wood-effect flooring, a fitted white wardrobe and tall glazed doors with a Juliet-style balcony railing.
Bathroom (2.35m x 1.95m)
Main bathroom with a full-length bath and shower attachment, pedestal wash basin, WC and neutral wall and floor tiling. A wall mirror and overhead light complete the space.
Terrace (4.5m x 2.5m)
South-facing decked terrace accessed directly from the living/dining room. Set beside the building`s brick façade, it offers useful outdoor seating space and a pleasant green outlook across the communal landscaping. Outhouse with gas boiler and storage room.
Notice
These particulars are issued by Mark Kelly & Associates (MKA) on the understanding that all negotiations are conducted through us. They are provided in good faith for guidance only and do not form part of any offer or contract. MKA has not tested any apparatus, fixtures, fittings, services or equipment, and purchasers must satisfy themselves as to their condition and working order. All descriptions, measurements, dimensions, maps, plans, photographs, condition, permissions, licences, access, prices, rents, outgoings and other information are approximate, for guidance only and may be subject to change without notice. Maps and plans are not to scale. Photographs are provided for presentation and guidance purposes. Where appropriate, AI-assisted enhancement, refinement or virtual furnishing may be used to improve presentation or assist purchasers in visualising layout, scale or potential. Such imagery is not intended to materially alter or misrepresent the structure, layout, condition or features of the property. Neither MKA nor its staff or representatives have authority to make or give any representation or warranty in relation to the property.
Features
- Ground-floor corner/end-gable position; not overlooked front or rear
- South-facing decked terrace (4.5m x 2.5m)
- Two double bedrooms and two bathrooms
- Dual-aspect living/dining accommodation
- Upgraded kitchen with integrated appliances
- Wood and wood-effect flooring, fitted wardrobes
- Upgraded gas boiler with Climote control
- Security alarm
- Landscaped communal grounds and leafy outlooks
BER Details
BER: B
BER No: 108452095
Energy Performance Indicator: 117.02 kWh/m2/yr Negotiator