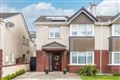
Description
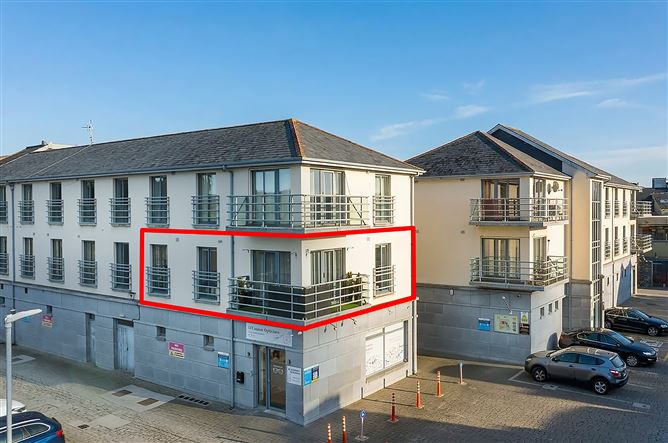
Cronin Wall Properties are delighted to bring to the market this beautifully presented two-bedroom apartment, ideally situated in the heart of Midleton town. Presented in excellent condition throughout, this attractive property offers bright, comfortable accommodation with a contemporary feel, making it an ideal choice for a range of prospective purchasers.
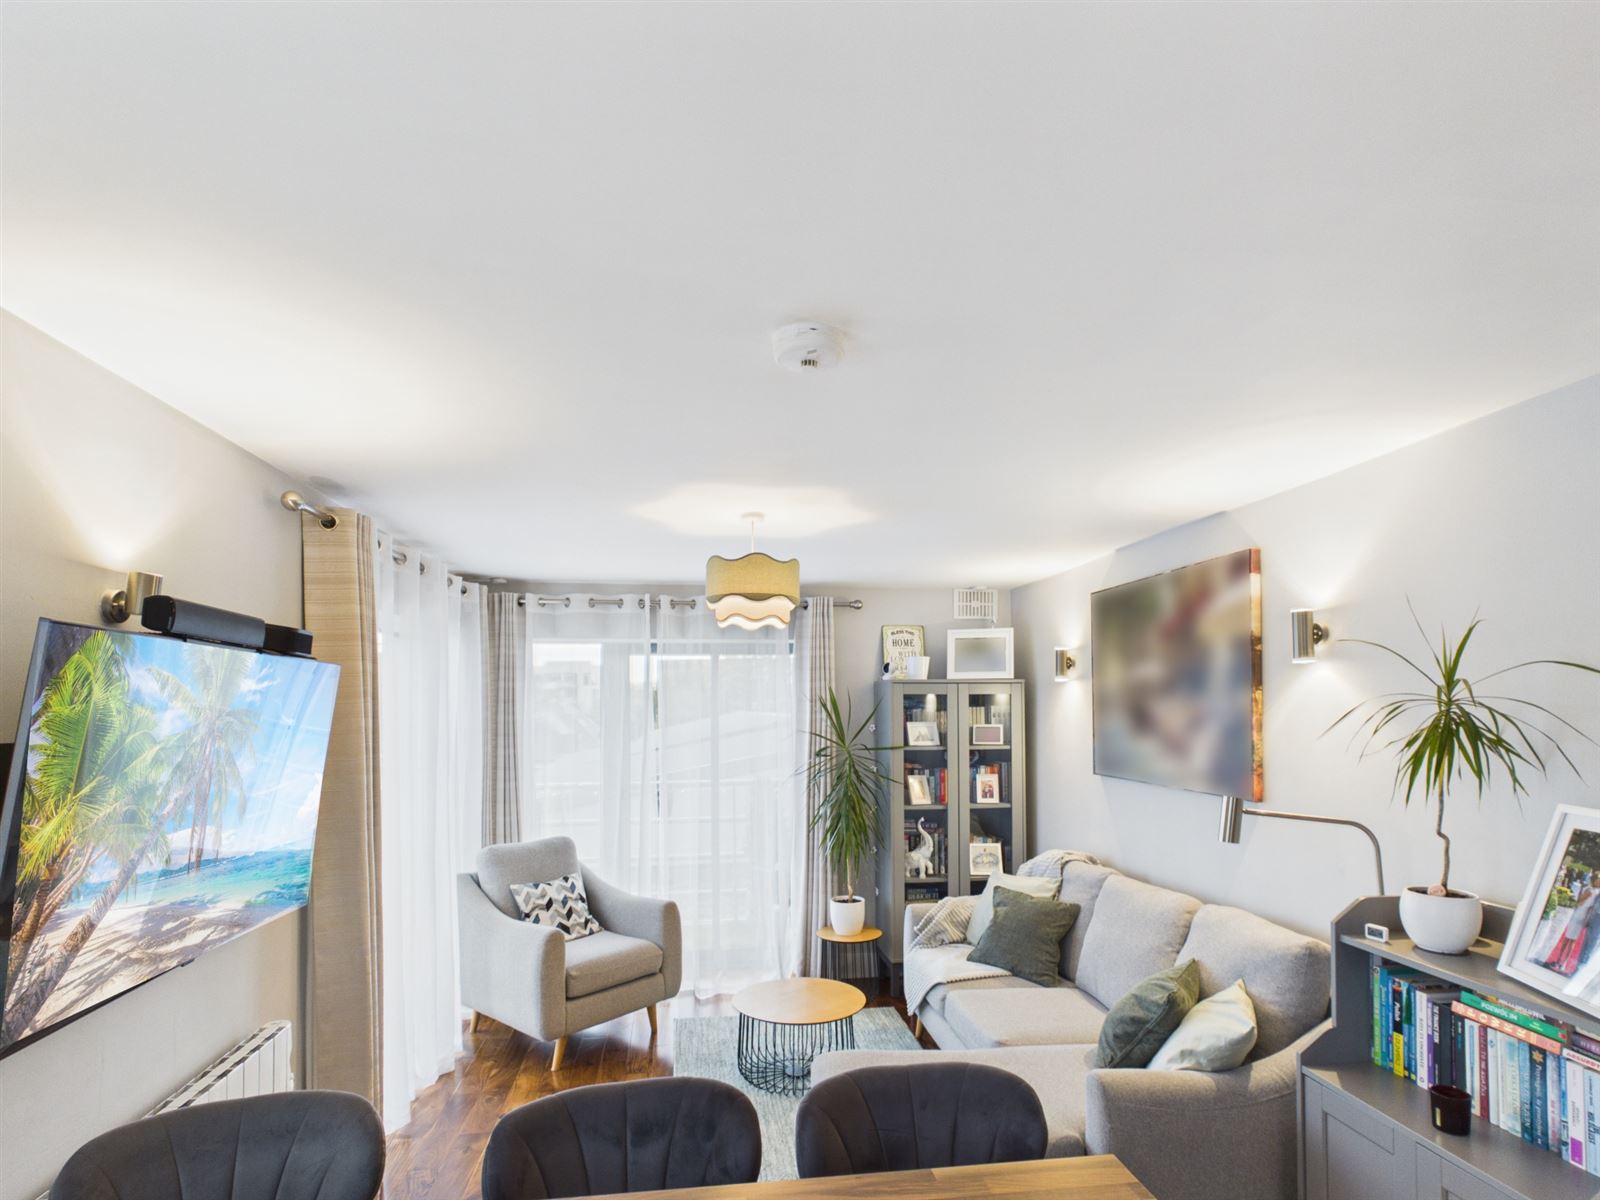
The apartment is thoughtfully laid out, with a welcoming living area providing a comfortable space to relax and unwind, while also offering an inviting setting for entertaining family and friends. The bright interior benefits from excellent natural light, creating a pleasant sense of space and a warm, welcoming atmosphere.
The fitted kitchen offers ample storage and countertop space, providing a practical and functional area for everyday cooking and meal preparation. The accommodation further comprises two well-proportioned bedrooms, with the principal bedroom benefiting from an ensuite bathroom, together with a separate main bathroom.
A particularly attractive feature of this property is the inclusion of two parking permits, adding to the convenience of town-centre living and providing a valuable practical benefit for residents.
The location is one of the property's key selling points. Situated within Midleton town centre, a superb selection of shops, cafés, restaurants and everyday amenities are readily accessible, with the new addition to midleton, Coolbawn Yard Market at your doorstep.
Whether you are a first-time buyer looking to take your first step onto the property ladder, a downsizer seeking accommodation in a central location, or an investor looking for an attractive property in a well-established town, this apartment is sure to appeal. Combining its excellent condition, bright and comfortable accommodation, two parking permits and superb central location, this property represents an excellent opportunity to acquire a home in the heart of Midleton.
Early viewing is highly recommended for this property.
Accommodation consists of: Entrance Hallway, Kitchen/Living Area, Bedroom with Ensuite, Office and Balcony.
Entrance Hallway – 2.04m x 1.77m Tiled flooring, radiator, light fixture and wall power sockets.
Kitchen / Living Area – 3.26m x 6.73m Open-plan featuring wooden flooring in the living space and tiled flooring in the kitchen. The area includes an overhead light fixture, radiator and double-glazed double doors providing access to the balcony. The fitted kitchen is equipped with built-in storage units, a gas hob and oven with extractor fan, washing machine, dishwasher, fridge-freezer and stainless steel sink.
Office / Bedroom – 2.29m x 3.71m Wooden flooring, radiator, light fixture and wall power sockets.
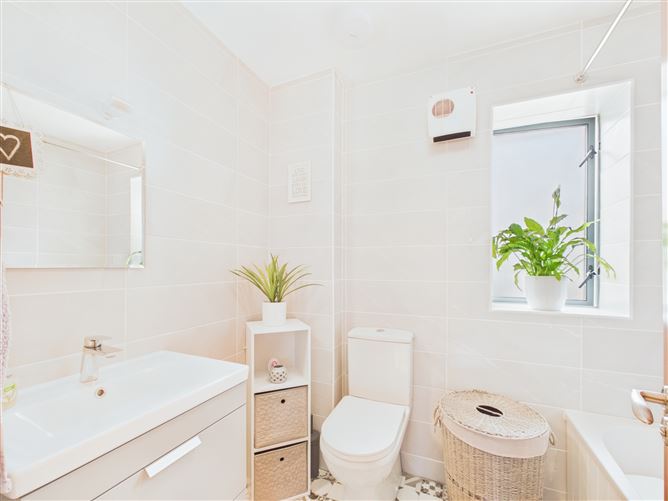
Bathroom – 2.28m x 1.66m Tiled flooring and shower wall tiling. Fitted with a shower, wash hand basin (WHB), WC and wall-mounted mirror with integrated lighting.
En Suite – 1.94m x 1.49m Tiled flooring and shower wall tiling. Fitted with a shower, wash hand basin (WHB), WC and wall-mounted mirror with integrated lighting.
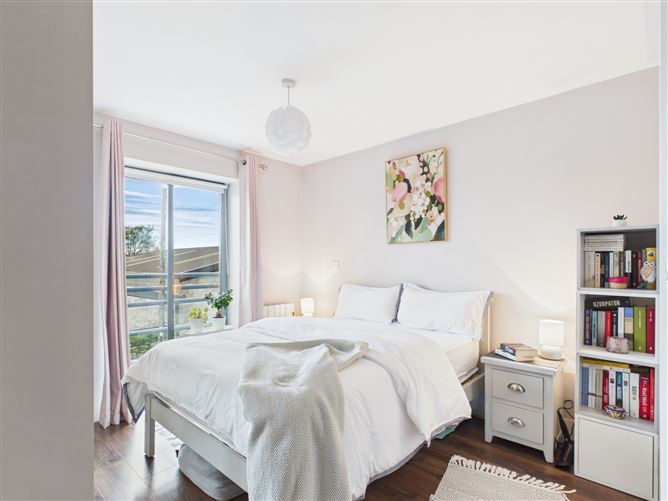
Master Bedroom – 3.27m x 3.20m Comfortable bedroom featuring an overhead light fixture, radiator, fitted wardrobe and bed frame. The room also benefits from an ensuite bathroom. BER Details