Description
Accommodation
Features
BER Details
Directions
Viewing Details
Show more...


| Beds | 3 beds |
| Price | €345,000 |
| Property Type | Semi-Detached House |
| Size | meters2 |
| Energy Rating | BER-Exempt |
| Refreshed on | Sep 30, 2026 |
| Eircode | T12K2T5 |
| Group Name | Cahalane Skuse Auctioneers & Valuers |
| Sales License Number | 001392 |
Description
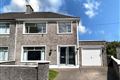
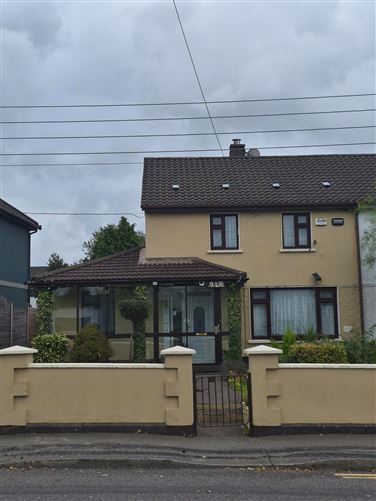
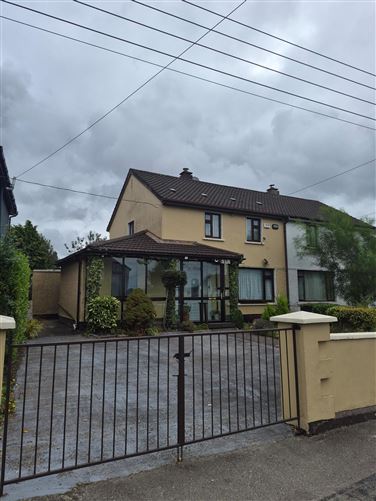
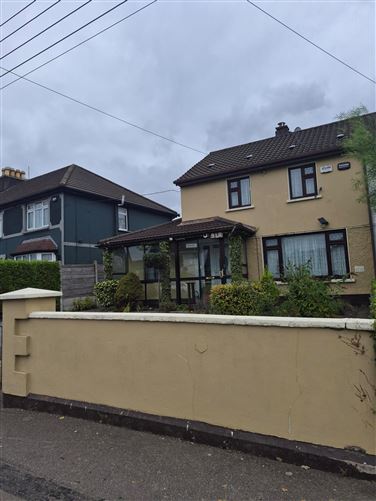
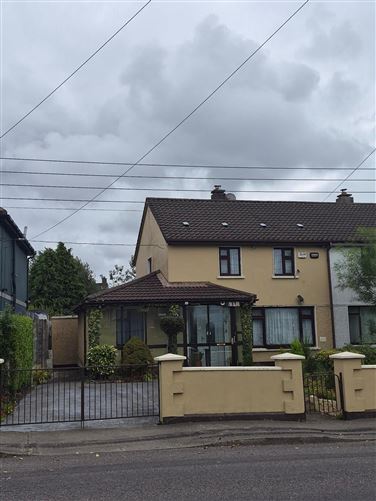
Substantial three bed semi-detached residence on a very generous site, in this most convenient and sought after residential area on the south side of Cork City. Spacious room size offering good living accommodation is a feature of this property. Large enclosed south facing garden to rear with secure off street & on site parking to front elevation for 3 / 4 number vehicles. Convenient to all local amenities including shopping, schools, local sports clubs and on public transport route. This property will make an excellent purchase for some person or persons. Guide price; €345,000 BER Pending Disclaimer: - Note the above particulars are confidential and are given on the strict understanding that all negotiations shall be conducted through this firm. Every care has been taken in their preparation, but we do not hold ourselves responsible for any inaccuracies. All reasonable offers will be submitted to the owners for consideration
Accommodation
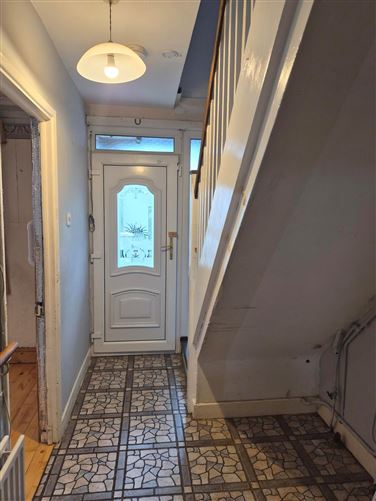
Front Porch 17’2’ x 4’; 4 Lights. Reception Hall 12’ x 5’9’; Tile floor. 1 Power Point. 1 Light. 1 Radiator. Living Room 13’3’ x 11’9’; Fireplace. Solid wood floor. Spacious living room. 4 Power Points. 1 Window. 1 Light. Double Radiator. Kitchen/Dining Room 20’2’ x 10’3’; Sliding door to conservatory. Tile floor. Built in wall & floor kitchen units, cooker hob, integrated appliances, double oven & hob. 8 Power Points. 1 Window. 2 Lights. Double Radiator. Conservatory 17’5’ x 12’3’; Patio door. Wood laminate floor. Large bright area with south facing aspect. 4 Power Points. 1 Window. 2 Lights. Bathroom 13’3’ x 8’10’; Large bathroom. Fully tiled walls & floor. Four piece white suite to include corner bath & jacuzzi shower cubicle. 1 Light. 1 Window. Double Radiator. FIRST FLOOR Landing Area; Stairs to attic. 1 Power Point. 1 Light. 1 Window. Bedroom 1 - 14’2’ x 8’2’; Built in robes. 2 Power Points. 1 Window. 1 Light. Double Radiator. Bedroom 2 - 11’ x 8’2’; Built in robes. 2 Power Points. 2 Windows. 1 Light. Double Radiator. Bedroom 3 - 8’9’ x 8’2’; 2 Power Points. 1 Window. 1 Light. Double Radiator. Bathroom 8’2’ x 6’2’; 1 Light. 1 Window. Double Radiator. Rear Garden; Fuel Shed 10’ x 6’; 1 Light. External Barna Shed 11’ x 9’; 2 Power Points. 1 Light. Steel Tech Shed 7’ x 9’
Features
Large generous site Gas fired central heating Generous size rooms Off street on site parking for 3 / 4 vehicles On public bus route Convenient to all local amenities
BER Details
BER: Exempt
Directions
T12 K2T5
Viewing Details
Viewing strictly by appointment with sole selling agent.


Date created: 30 Sept 2026Updated on: 30 Sept 2026