Description
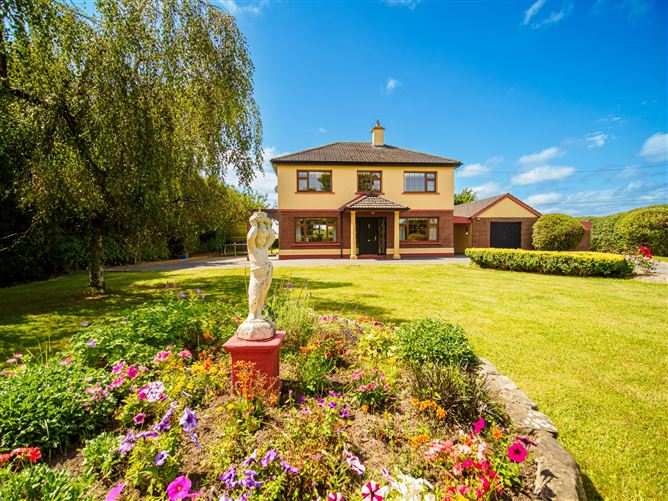
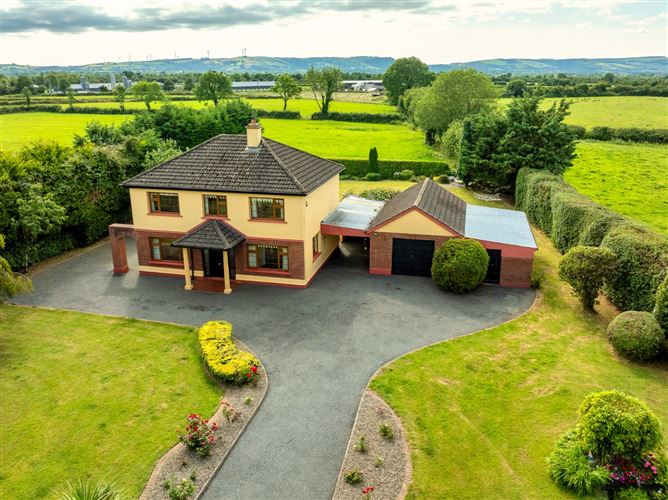
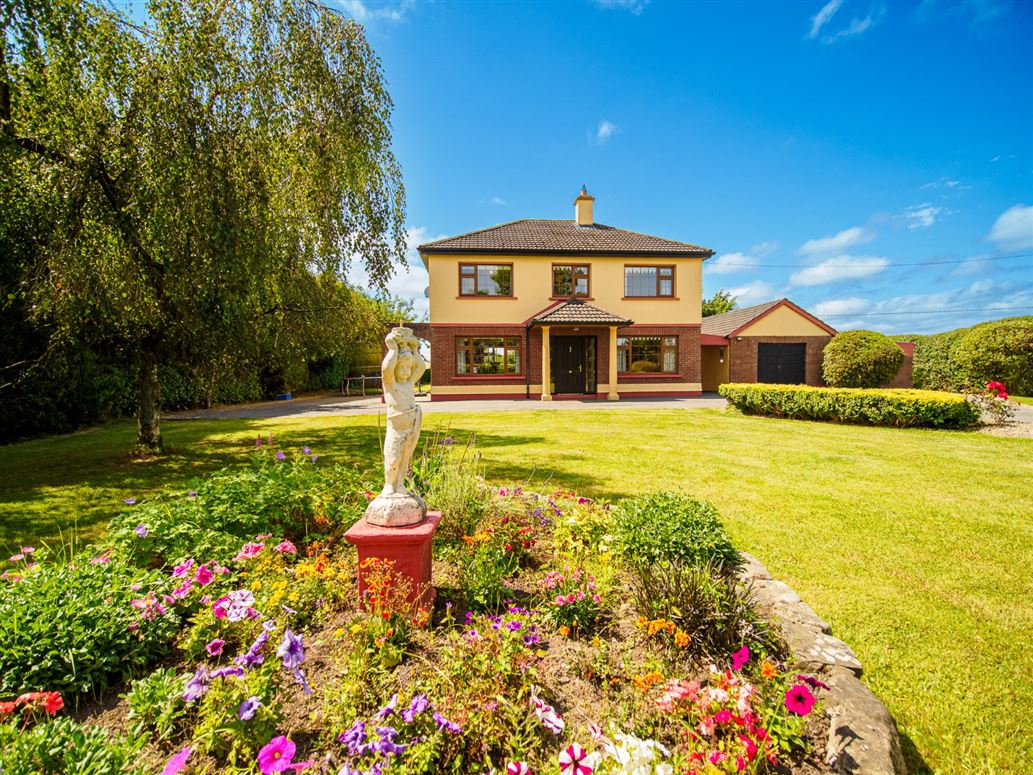
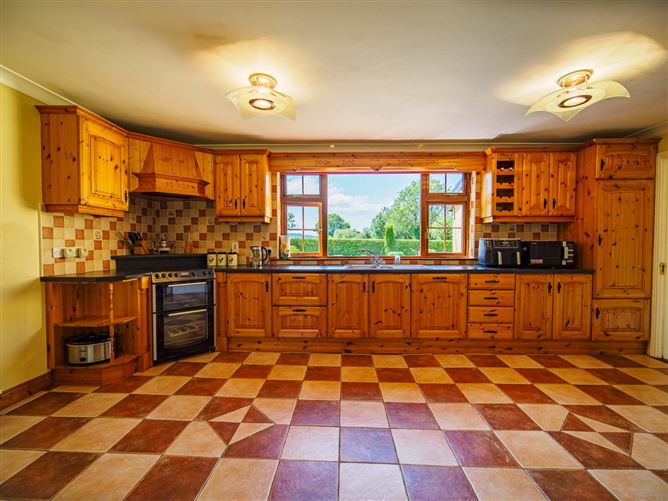
Situated on a beautifully mature and private site extending to approximately 0.61 acres, Algernon House is an impressive four-bedroom detached two-storey residence extending to approximately 130 sq.m. (1,400 sq.ft.). Offering spacious and well-proportioned accommodation throughout, this attractive family home enjoys an enviable setting that combines the tranquility of the countryside with the convenience of nearby town amenities.
Ideally located less than 6 km from Newcastle West and within a 40-minute drive of Limerick City, the property is perfectly suited to commuters and families alike. Newcastle West, the county town of West Limerick, offers an excellent range of amenities including primary and secondary schools, supermarkets, cafés, restaurants, sporting facilities, medical services and excellent transport links.
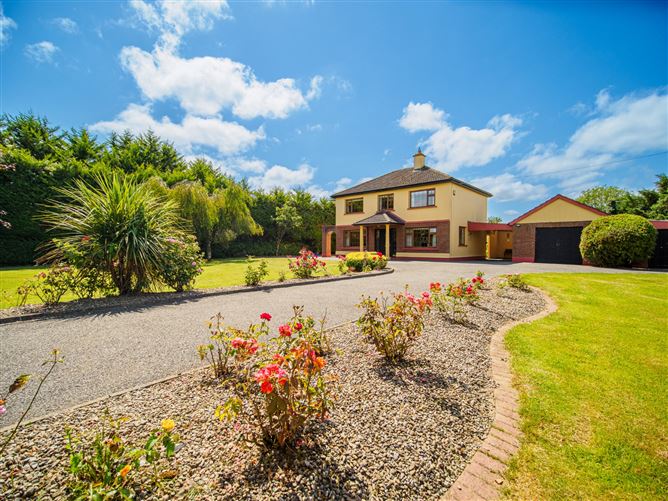
The property is approached through an attractive gated entrance with a tarmacadam driveway leading to the residence and detached garage. The surrounding gardens are a standout feature, boasting an abundance of mature trees, colourful shrubs and established planting that create exceptional privacy and a peaceful setting to enjoy throughout the year.
A substantial detached garage with adjoining car port provides excellent storage, workshop space or potential for a variety of alternative uses, subject to the necessary consents.
Algernon House presents a wonderful opportunity to acquire a substantial family home on a magnificent mature site in one of the area's most desirable residential locations. Offering privacy, generous outdoor space and excellent accessibility, this charming property is sure to appeal to a wide range of purchasers.
Accommodation: Entrance Hallway, Living Room, Kitchen/Dining Room, Guest WC, Utility Room, Four Bedrooms (one en-suite) and a Family Bathroom.
Features:
Stira Stairs
Double Glazed Windows
Composite Front Door
OFCH
Tarmac Driveway
Mature landscaped gardens to the front and rear
Garage 4.37 x 7.74
Car port
Rear Patio Area
Fuel Shed
Entrance walls and entrance gates BER Details
Negotiator