Description
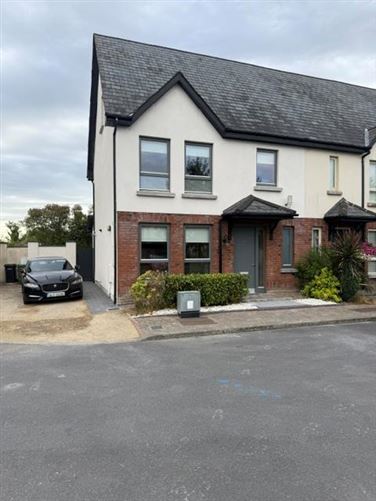
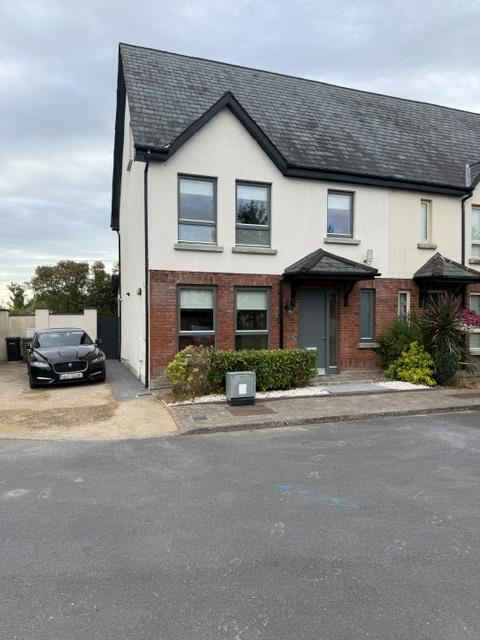
Johnny Craven 003199-005020 and ALLIANCE Auctioneers presents an end terrace 4 Bed (1450 sq ft) in Alderwood (24) Hollystown D15. The area has seen considerable development over the past number of years, making it one of the most desirable locations in west Dublin. The location is ideal being within 30 minutes of Dublin City Centre and a short commute to Dublin Airport. The amenities at Tyrrelstown cater for shopping and leisure needs comprising restaurants, two supermarkets, medical centre, dentist, crèche, hair and beauty, pharmacy and many more. The M50 and N3 are within easy commuting distance giving access to all major routes.
Situated overlooking green area and tucked away this substantial four bedroom end of terrace house extends to 134 sq.m. (1,450 sq.ft.) of luxurious, well designed and bright interiors. Internally the house comprises of Entrance hallway with guest WC and utility, a fully fitted separate kitchen/dining room and large living room to the rear. At first floor level there are three bedrooms, and family bathroom. The entire second floor accommodates an exceptionally large master suite incorporating en-suite shower-room. The large rear garden is not overlooked.
Accommodation
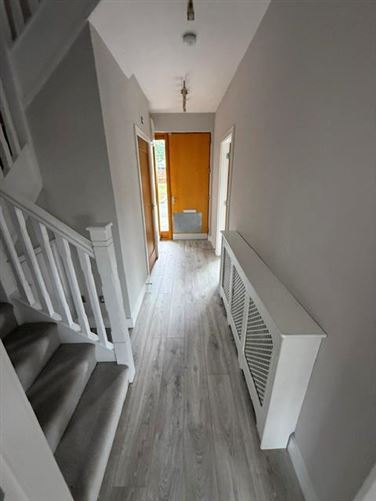
Entrance Hallway – (1.22m x 4.48m) Solid wood flooring, radiator cover.
Kitchen/Dining Room (3.44mx 4.35m) Quality fitted kitchen & appliances; integrated eye level oven, micro-wave, five ring gas hob, new extractor fan, integrated fridge/freezer/ new integrated dishwasher. Ceramic floor tiles, Granite worktop and splashback, extendable tap, radiator cover.
Guest w.c.: (2.79m x 1.38m) whb & wc, High quality porcelain ceramic tiled floor, granite worktop, washing machine & Dryer
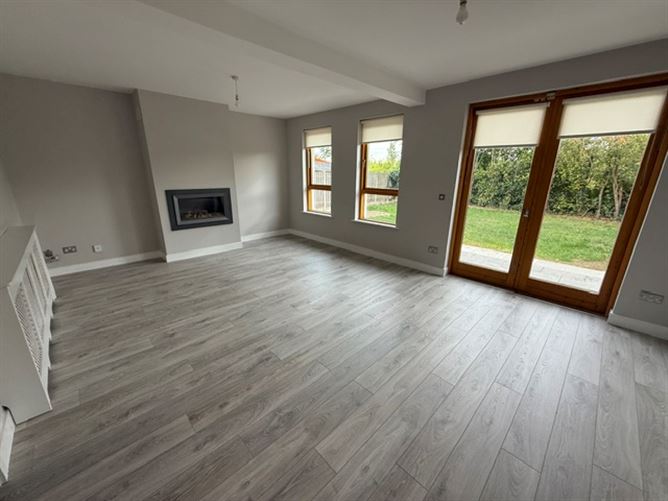
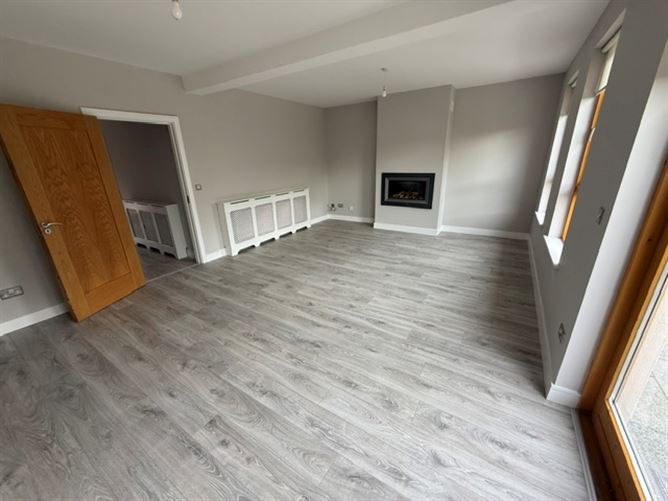
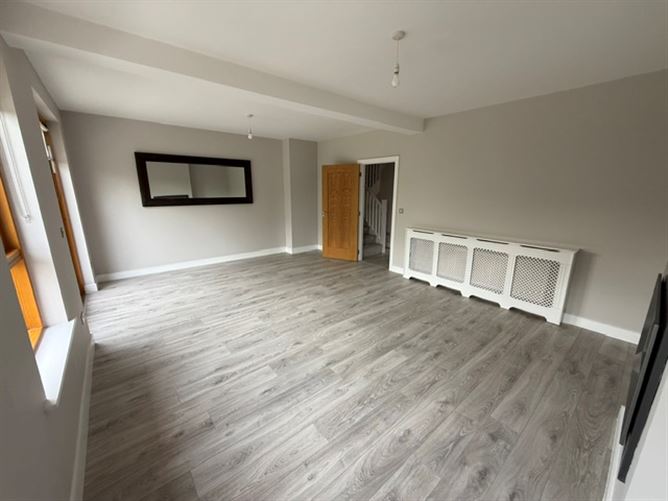
Living room :( 6.21mx 4.33m) Solid wood flooring, feature gas flame fire with glass inset. Curtains & Pole, Radiator Cabinet, Double doors leading to rear garden.
Garden: In lawn with extended patio, barna shed.
Stairs & Landing: Carpeted
Family Bathroom: (2.79mx 3.00m) Porcelain ceramic Tiled floor, tiled splashback, new bath, wc and whb with under-sink storage.
Bedroom 2: (3.17m x 2.83m) Double bedroom, carpet flooring, Roman blinds, fitted wardrobes.
Bedroom 3 (3.54m x 3.37m) Double bedroom, carpeted, Roman blinds, fitted wardrobe.
Office/ Bedroom: (1.9m x 2.95) Second Floor: carpeted stairs, walk in wardrobe
Master bedroom: (3.68m x 5.24m) Super king size, Carpeted, Fully fitted Wardrobes, TV point. En-suite Shower-room: Fully Tiled floor walls. Extra-large Shower cubicle with power shower, with Villeroy & Boch whb & wc , heated, towel rail
Features
Walk in condition, Rational timber windows and external doors, Overlooking green area, High quality wardrobes, Good sized rear garden not overlooked, GFCH, Parking for 2 cars to the side. BER Details