Description
Accommodation
Features
- Oil heating
- Double glazing
- An almost maintenance free exterior
BER Details
Negotiator
Show more...
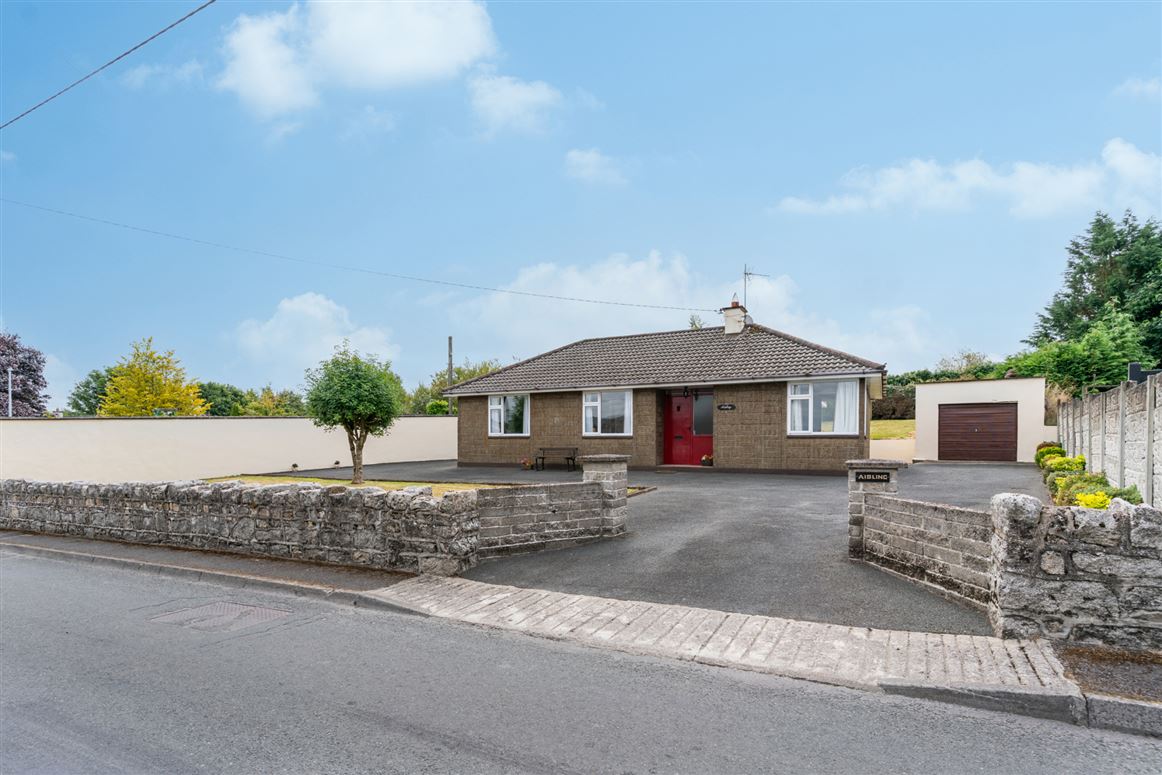


| Beds | 3 beds |
| Price | €310,000 |
| Property Type | Bungalow |
| Size | 91 meters2 |
| Energy Rating | BER-F |
| Refreshed on | Jul 27, 2026 |
| Eircode | R93 RD32 |
| Group Name | Sherry FitzGerald McDermott Tullow |
| Sales License Number | 001945 |
Description
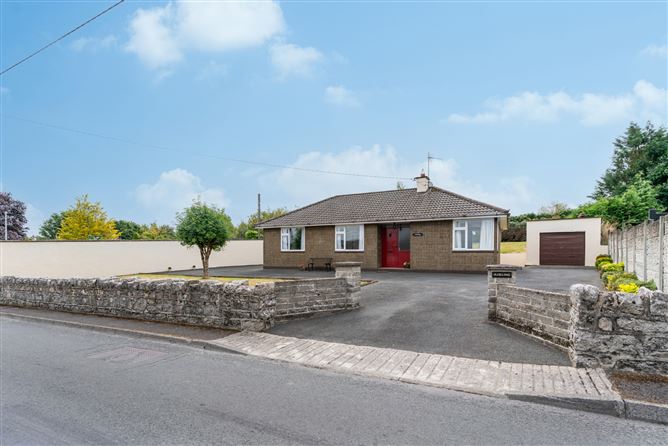
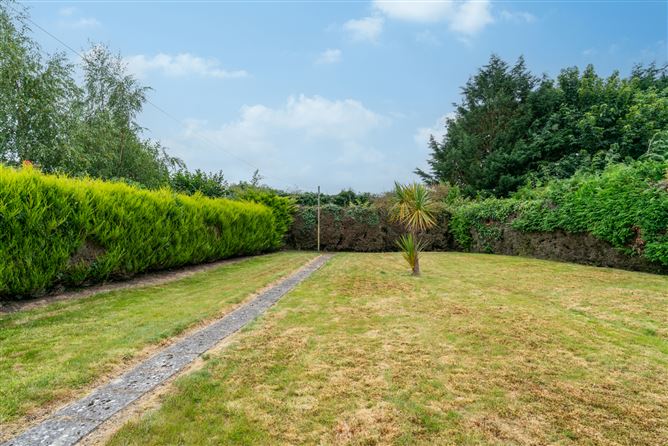
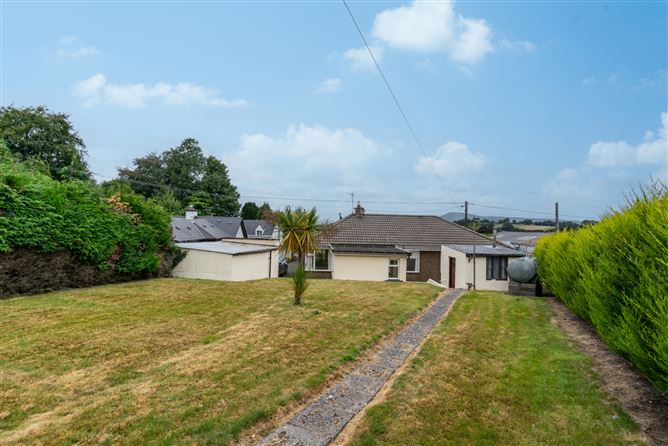
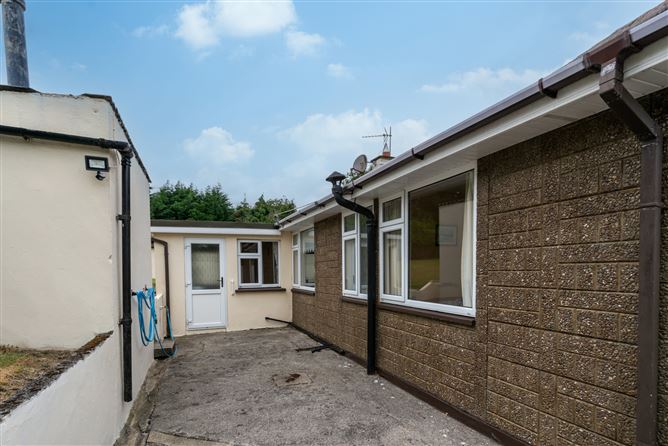
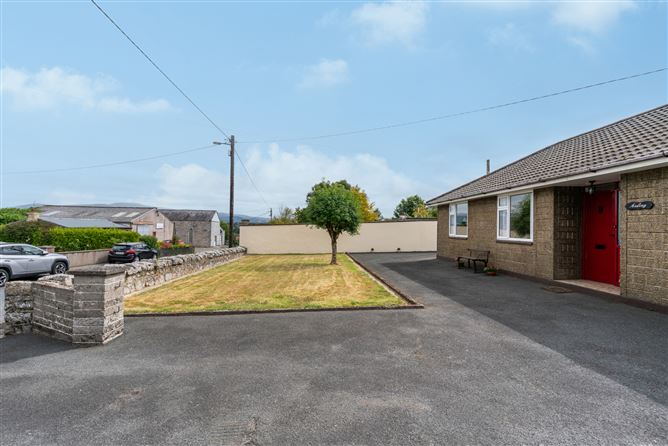
'Aisling' is a beautifully maintained home within walking distance of town centre and every local amenity. Its boast include on-site parking, a detached garage, private gardens to front and rear, many quality internal fixtures and fittings. It presents in turn-key condition and would benefit from some mere superficial modernising/upgrading. To place an offer on this property, register for your mySherryFitz account at SherryFitz.ie.
Accommodation
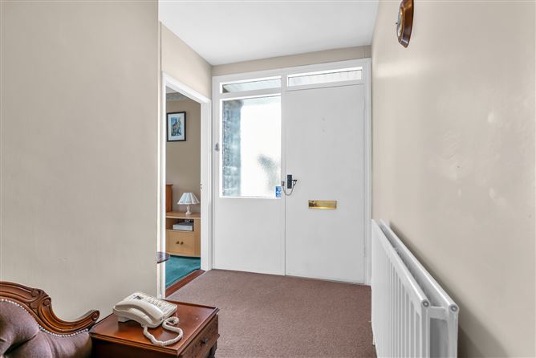
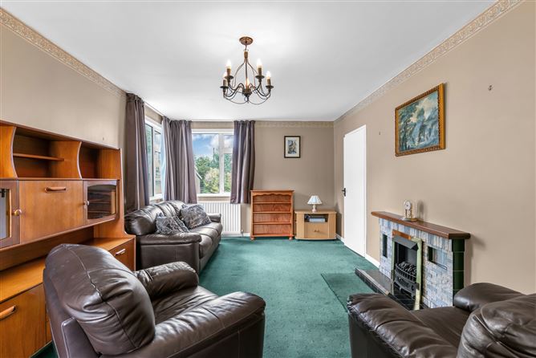
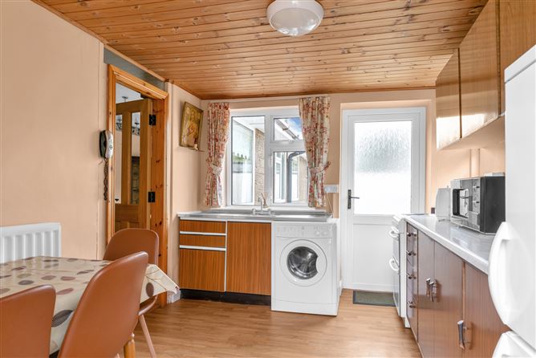
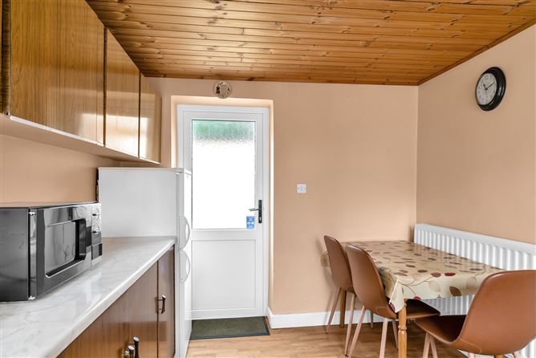
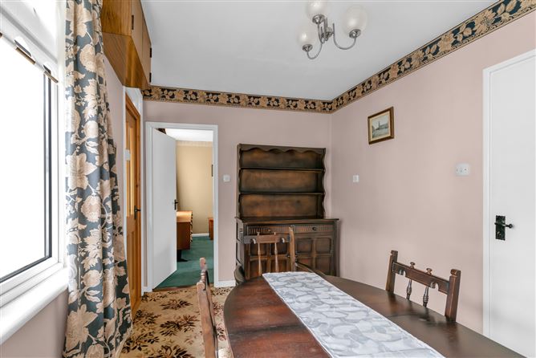
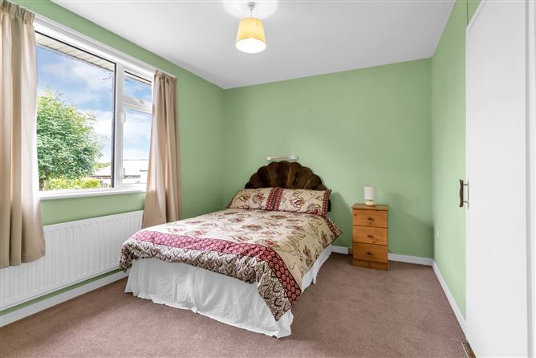
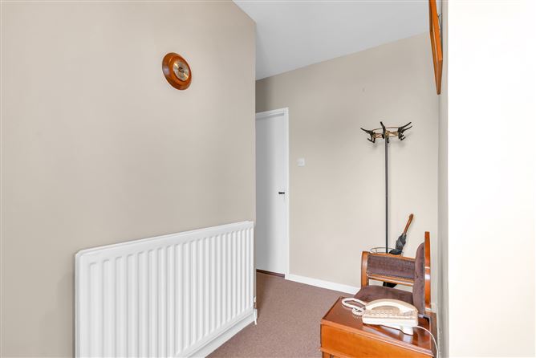
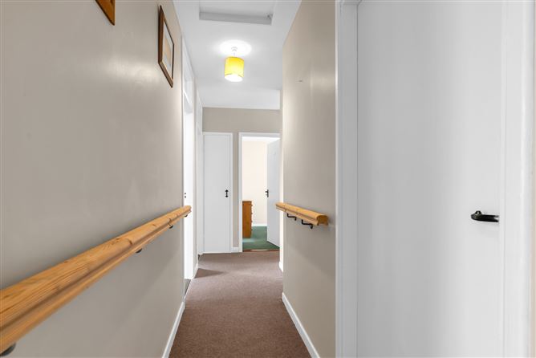
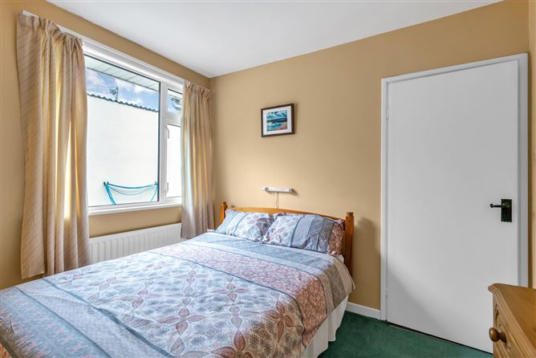
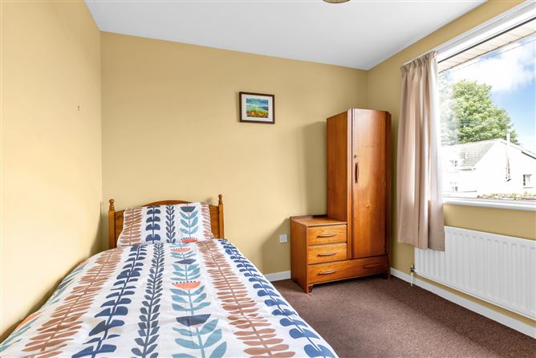
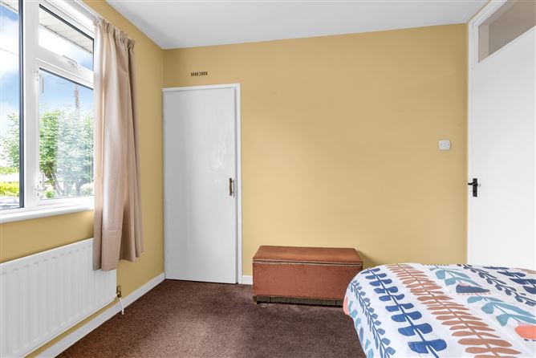
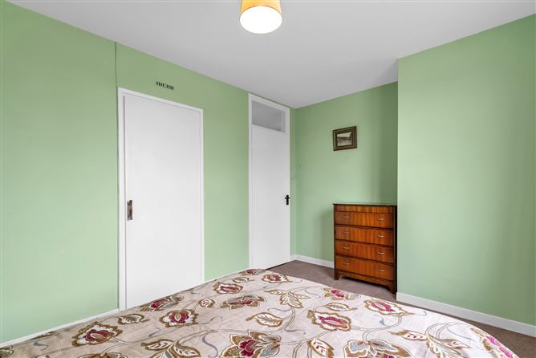
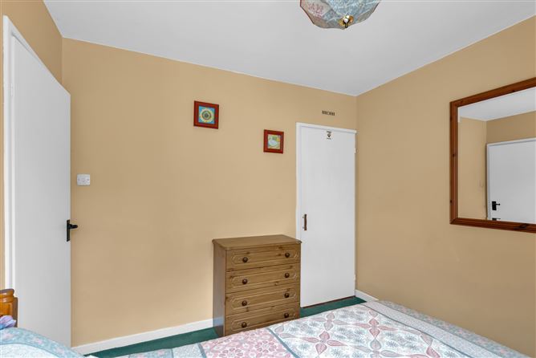
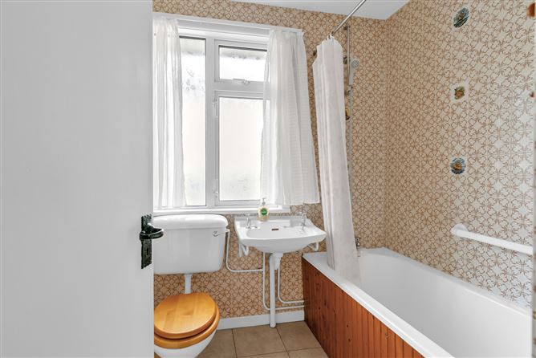
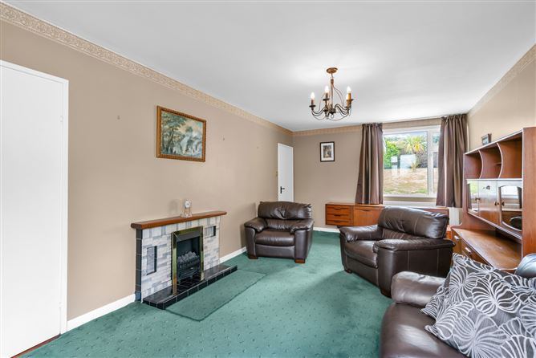
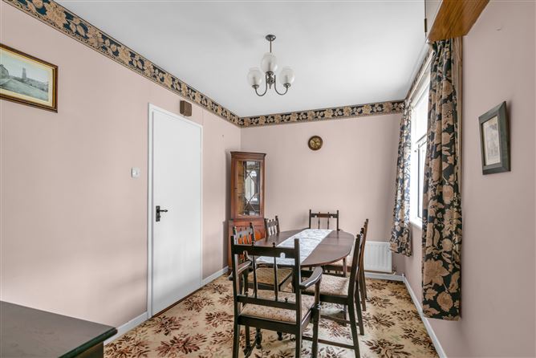
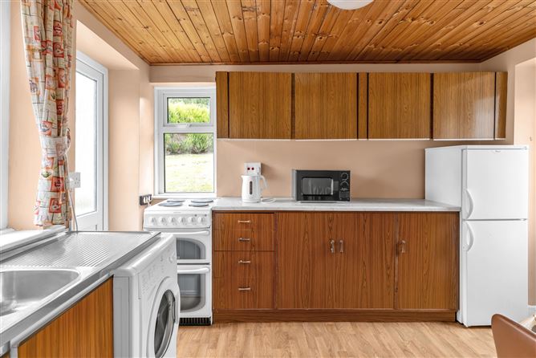
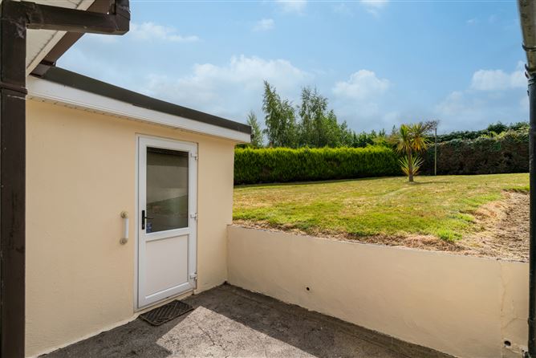
Reception Hall - 2.389m x 1.897m & 5.569m x 0.943m Carpeted. Attic access. Airing press. Storage press. Phone point. Lounge - 3.536m x 3.796m Carpeted. Centre light fitting. Tiled fireplace. Corner window. Curtains & rails. Dining Room - 4.084m x 2.469m Carpeted. Centre light fitting. Kitchen - 2.738m x 3.163m Fitted floor and wall units. Marley flooring. Phone point. Bedroom 1 - 2.955m x 2.953m Carpeted. Curtains & rail. Bulit in wardrobes. Bedroom 2 - 2.876m x 1.322m Carpeted. Curtains and pole. Bulit in wardrobes. Bedroom 3 - 2.956m x 2.905m Carpeted. Curtains and pole. Built in wardrobes. Bathroom - 1.802m x 2.068m Toilet. Sink. Bath. Tiled floor and walls. Vanity wall press. Shed - 2.656m x 2.613m Plumbing. Oil burner. Detached Garage - 6.083m x 3.219m
Features
BER Details
BER: F BER No: 103194353 Energy Performance Indicator: 353.31 kWh/(m2.y)
Negotiator
Helen Brophy


Date created: Jul 27, 2026
