Description
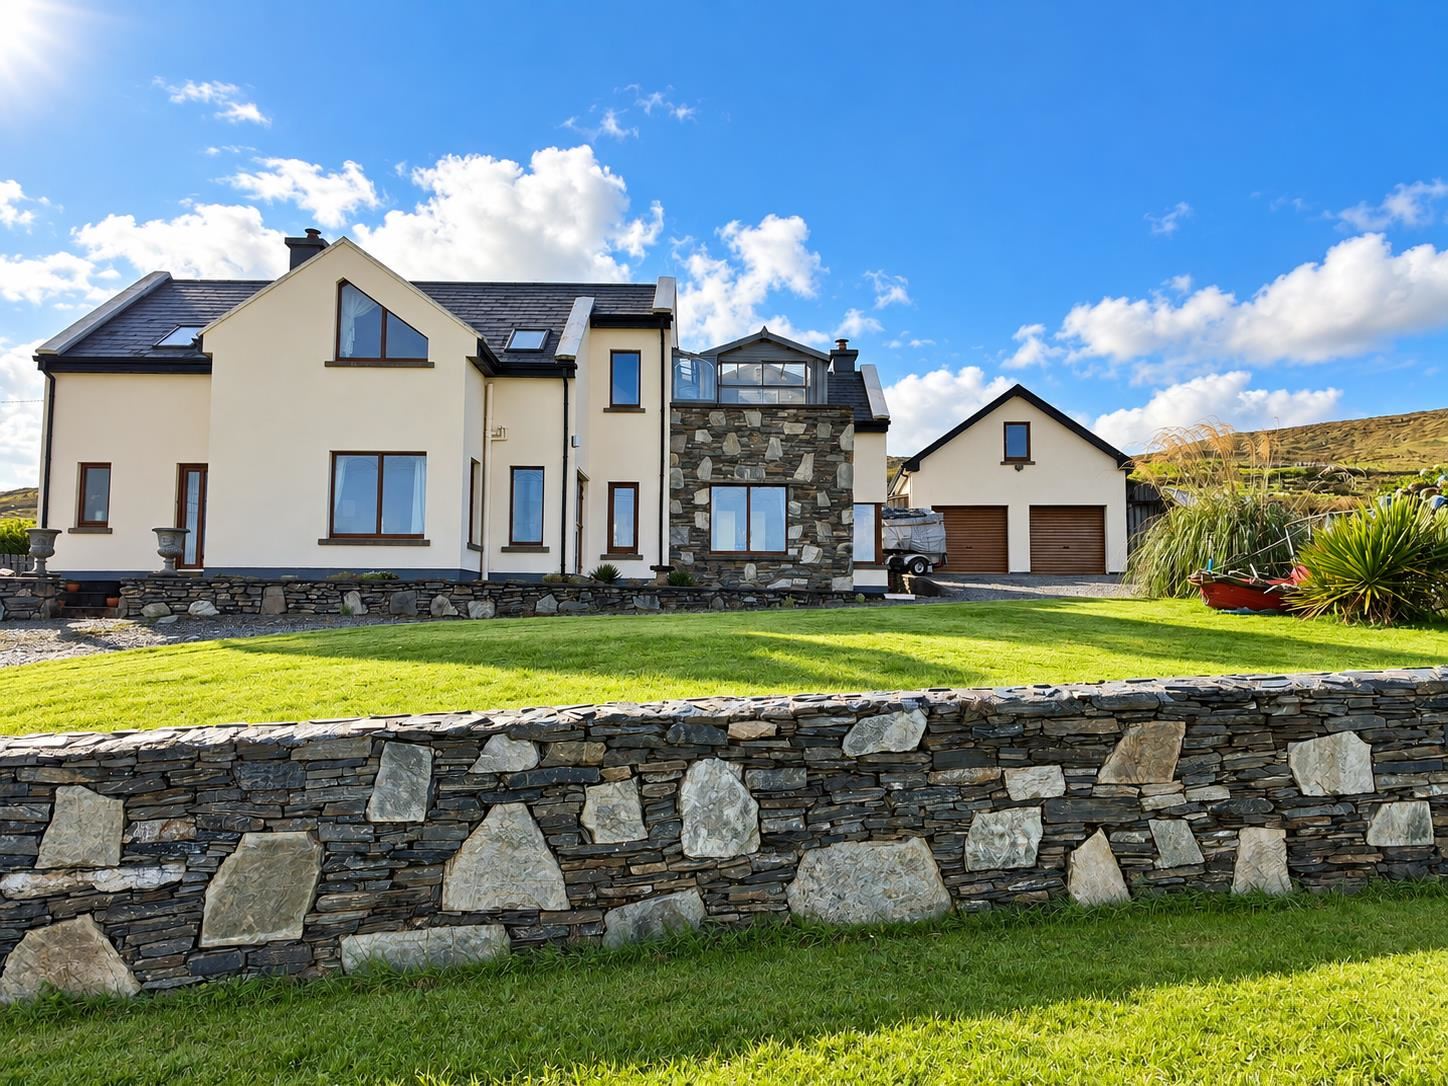
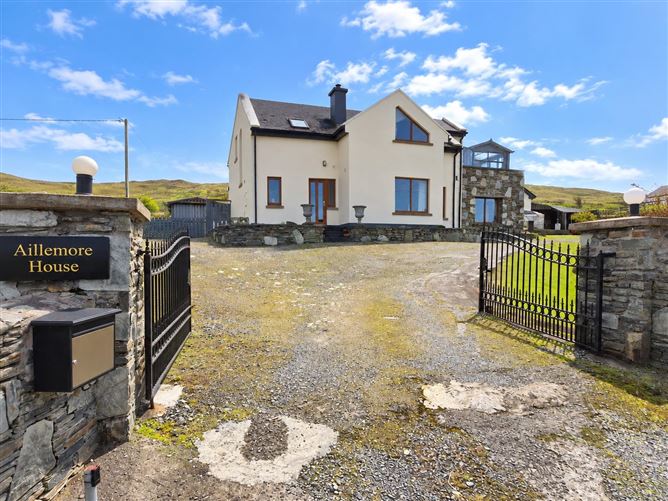
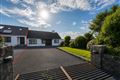
Constructed in 2014, this impressive detached residence offers an exceptional combination of space,
build quality, energy efficiency and coastal setting. Occupying a large private site of approximately
c.1.04 acres, the property enjoys magnificent panoramic views across the surrounding countryside
and Atlantic Ocean towards Clare Island.
Considerable attention was given to both the construction and energy performance of the house.
Features include hollowcore concrete construction between the ground and first floors, helping to
significantly reduce sound transfer between levels, together with concrete walls at first-floor level.
The house also benefits from an additional two inches of insulation throughout, triple glazing and an
efficient air-to-water heating system providing underfloor heating on both the ground and first
floors.
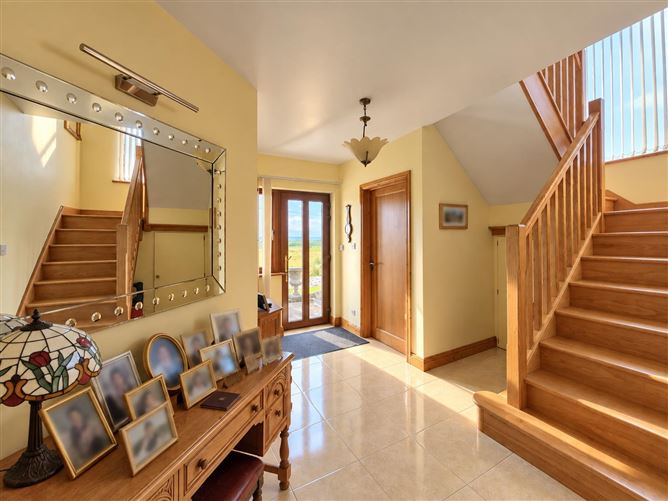
The accommodation is particularly generous. The ground floor offers an exceptional amount of living
space, with a wonderful choice of both open-plan and more intimate rooms, all designed to take full
advantage of the spectacular coastal setting and views.
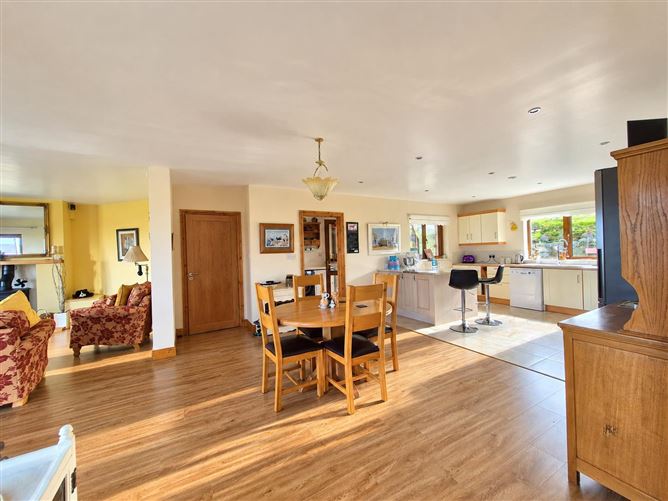
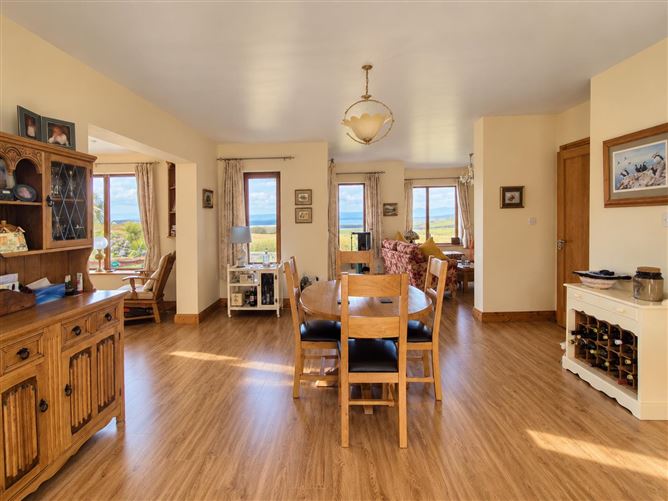
At the heart of the home is the impressive open-plan kitchen, dining and living area, a bright,
spacious and sociable setting equally suited to everyday family life and entertaining on a larger scale.
The quality solid oak kitchen is complemented by a generous breakfast counter, creating an informal
place to gather for morning coffee or casual dining, while the striking combination of quartz and
granite worktop adds both character and a quality finish. The dining and living areas flow naturally
from the kitchen, with French doors and French doors and an abundance of windows designed to
soak up the superb coastal views on offer.
Adjoining the main living accommodation is a bright sunroom, providing yet another place to sit and
enjoy the views. From here, the accommodation leads through to a beautifully inviting separate
sitting room. With its feature corner window framing the surrounding scenery, carpeted floor and
solid-fuel stove, this is a room with a distinctly cosy character. It provides the perfect contrast to the
large open-plan living space, somewhere to close the door, light the fire and settle in with a book, or
simply enjoy as a warm and comfortable retreat on a winter's evening.
The variety of interconnected yet distinct living areas is a real strength of the house. There is ample
room for family and guests to gather together, while still having quieter spaces to retreat to, making
the property particularly well suited to those who enjoy entertaining and hosting family and friends. Accommodation
Accommodation Comprises:
Ground Floor
Hallway
W.C
Bedroom 1
Ensuite
Kitchen/dining
Living Room
Sun Room
Sitting Room
Utility
Sun Porch
1.71m x 1.84m +
3.03m x 2.68m +
1.18m x 1.03m
2.10m x 1.65m
3.14m x 3.57m
0.97m x 2.42m
7.02m x 4.39m +
1.14m x 0.50m
2.15m x 2.32m +
4.48m x 3.77m
3.13m x 3.49m
4.26m x 4.98m
2.09m x 2.59m
3.91m x 2.45m
First Floor
Staircase 1.88m x 2.15m
Landing 1.69m x 1.88m +
3.76m x 1.16m
Bedroom 2 3.12m x 4.13m
Bathroom 3.12m x 2.21m
Bedroom 3 4.31m x 3.78m
Hotpress 2.54m x 1.18m
Master Bedroom 4.45m x 3.42m +
3.11m x 4.29m
Walk in Wardrobe 4.96m x 4.14m
Ensuite 2.45m x 2.17m
Balcony off 3.41m x 2.73m
Approx. Internal Floor Area: c.245 sq.m (c.2.637 sq.ft) Features
Superb, detached Family Home
❖ Elevated large site, extending to c.0.42 hectares (c.1.04 Acres)
❖ Fantastic living and bedrooms accommodation – in turnkey condition
❖ Finished to a high standard throughout with high B BER rating
❖ Hollowcore, Triple glazing & air to water under floor heating on both floors
❖ Spectacular Views over Clew Bay, Clare Island and Croagh Patrick to the East
❖ Within easy access of Killeen National School and just 9km from Louisburgh
❖ Equestrian facilities already in place, including dry stable, fodder storage, feeding area & yard
❖ Viewing strongly advised to appreciate this fantastic home. BER Details
Directions
From Louisburgh, proceed out the main Killeen Road (R378) for approx. 8km. At Killeen
Church take a left turn and bear right at the fork to proceed straight up the hill. At the next
fork bear right. Continue to the T junction. Take a right turn and the subject property is
located on the left hand – F28 W8H0.