Description
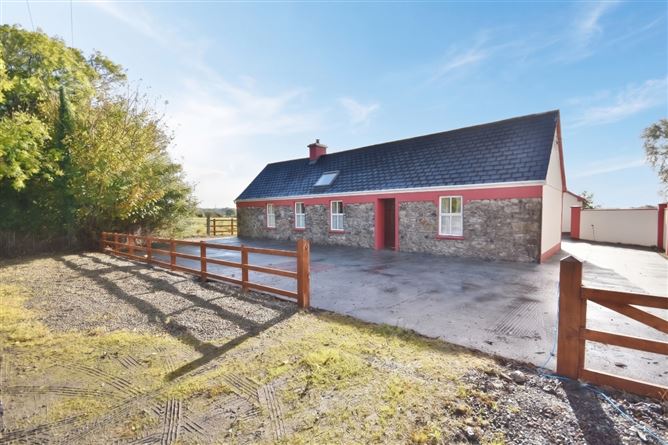
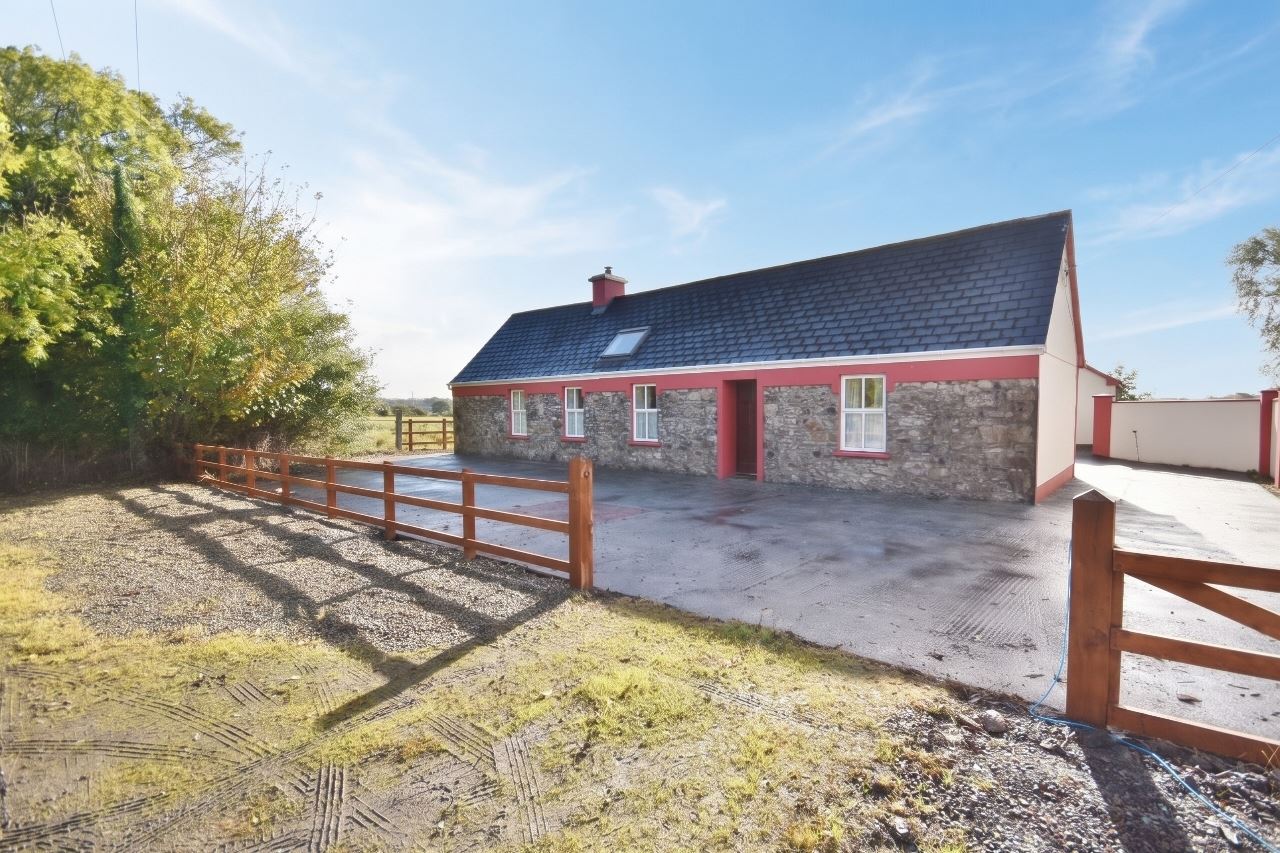
Sherry FitzGerald Stack are delighted to present this beautifully renovated, traditional-style 3 bedroom, 3 bathroom detached residence to the market.
Set on an attractive site extending to approximately 0.5 acres, the property is ideally located just a two-minute drive from the village of Ballylongford with convenient access to a range of local amenities, including a primary school, shops, GAA club, pubs and church etc. The nearby village of Tarbert, approximately 10 minutes away, provides access via car ferry to County Clare, serving as a gateway to the West of Ireland while the heritage town of Listowel is also within easy reach, (15 mins) offering a wider range of shopping, leisure and other amenities.
Accommodation comprises an entrance hallway, open-plan lounge/sitting room and kitchen/dining area, utility room, three bedrooms (two ensuite) and a family bathroom.
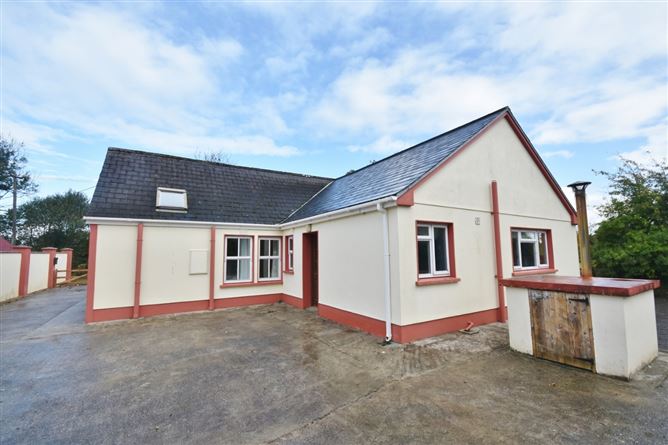
The property has the benefit of a mains water supply, on-site septic tank, oil fired central heating and teak windows fitted throughout. The detached garage (20 sqm approx.) provides ample space for storage / DIY purposes. There is a paved patio area to the side and rear of the property with a concrete driveway to the front in additional to masonry walls to the side.
This appealing property would make a wonderful permanent residence or indeed holiday home.
Viewing is highly recommended and is strictly by appointment only through Sherry FitzGerald Stack. Accommodation
Entrance Hallway - 3.16m x 1.03m
Entrance Hallway - 3.16m x 1.03m
with floor tiles
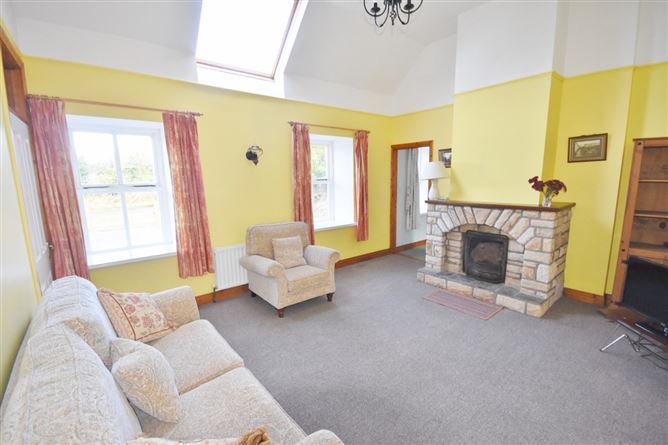
Lounge / Sitting Room - 4.76m x 4.10m
open fireplace with stone surround, carpet flooring, vaulted ceiling, 2 windows, 1 large velux
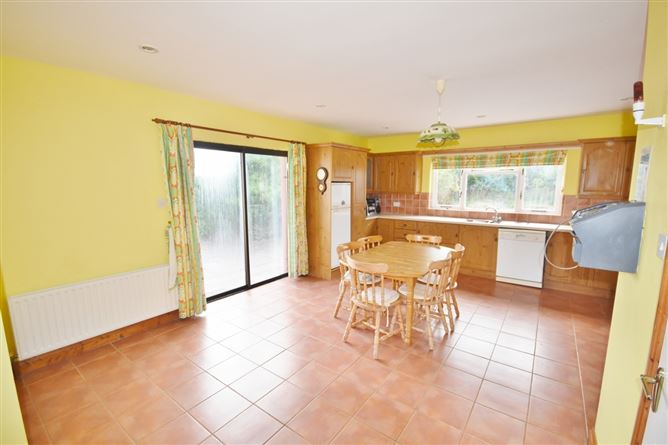
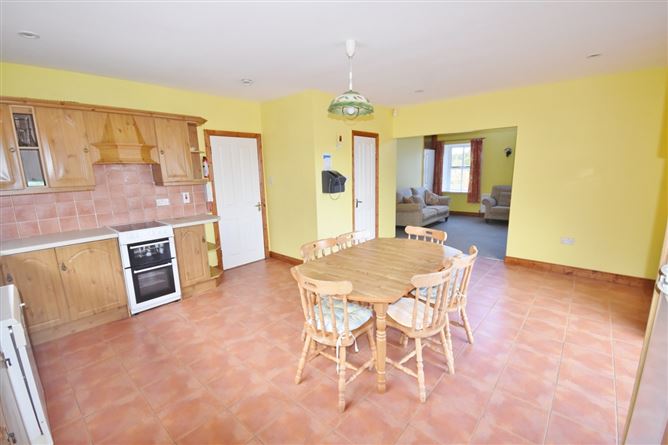
Kitchen / Dining Room - 5.68m x 3.73m
spacious open plan area with fitted kitchen wall & floor tiles, window & sliding doors
Utility Room - 1.96m x 1.85m
plumbed for washing machine, floor tiles & window
Rear Hallway - 1.82m x 1.01m
with floor tiles, opening to attic
Bedroom 1 - 2.99m x 2.07m
double with carpet flooring, fitted units & window
Ensuite - 2.13m x 1.04
with Gainsborough pumped shower, wall & floor tiles, whb, w/c & large Velux
Bedroom 2 - 2.31m x 1.98m
double with fitted units, carpet flooring, 2 windows (dual aspect)
Ensuite - 2.12m x 1.03m
Gainsborough pumped shower, wall & floor tiles, whb, w/c & large Velux
Bedroom 3 - 3.21m x 2.93m
double room with fitted units, carpet flooring & window
Family Bathroom - 2.47m x 1.85m
Emerald Gainsborough electric shower, bath, wall & floor tiles, whb, w/c & window
Detached Garage - 5m x 4m
with up and over door & window
Features
- 3 bedroom, 3 bathroom traditional style detached on 0.5 acre site
- Centrally located - 2 min drive to the village of Ballylongford and all local amenties inc. school, shops, GAA club, church etc
- Option to purchase adjoining farm 45.46 Acres in folio KY35763
- Just a 10 min drive to Tarbert Village providing access to Co. Clare via car ferry
- High ceilings throughout with traditional teak sliding sash windows
- Mains water supply? & onsite septic tank
- Oil fired central heating
- Paved patio area off the kitchen / dining area
- Concrete driveway to front and rear
- 20sqm detached garage with roller door
- Distances:
- Ballylongford 2 mins
- Tarbert 10 mins
- N69 main Limerick - Kerry route 10 mins
- Limerick 1 hour
BER Details
BER: G
BER No: 120037569
Energy Performance Indicator: 566.09 Negotiator