Description
BARRY AUCTIONEERS & VALUERS are delighted to bring to the market this impressive detached property to the market for sale.
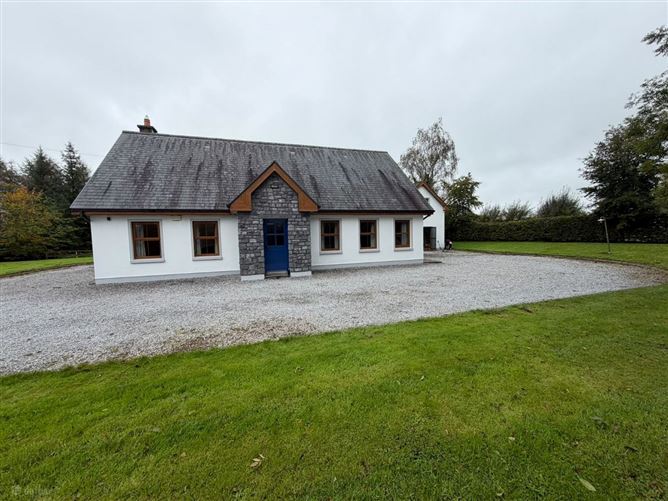
Built in 2007, this property sits on 0.7 of an acre site and will “tick all the boxes” for those seeking a spacious property within 25 minutes of the Jack Lynch Tunnel. This gorgeous home has been excellently maintained by the current owners.
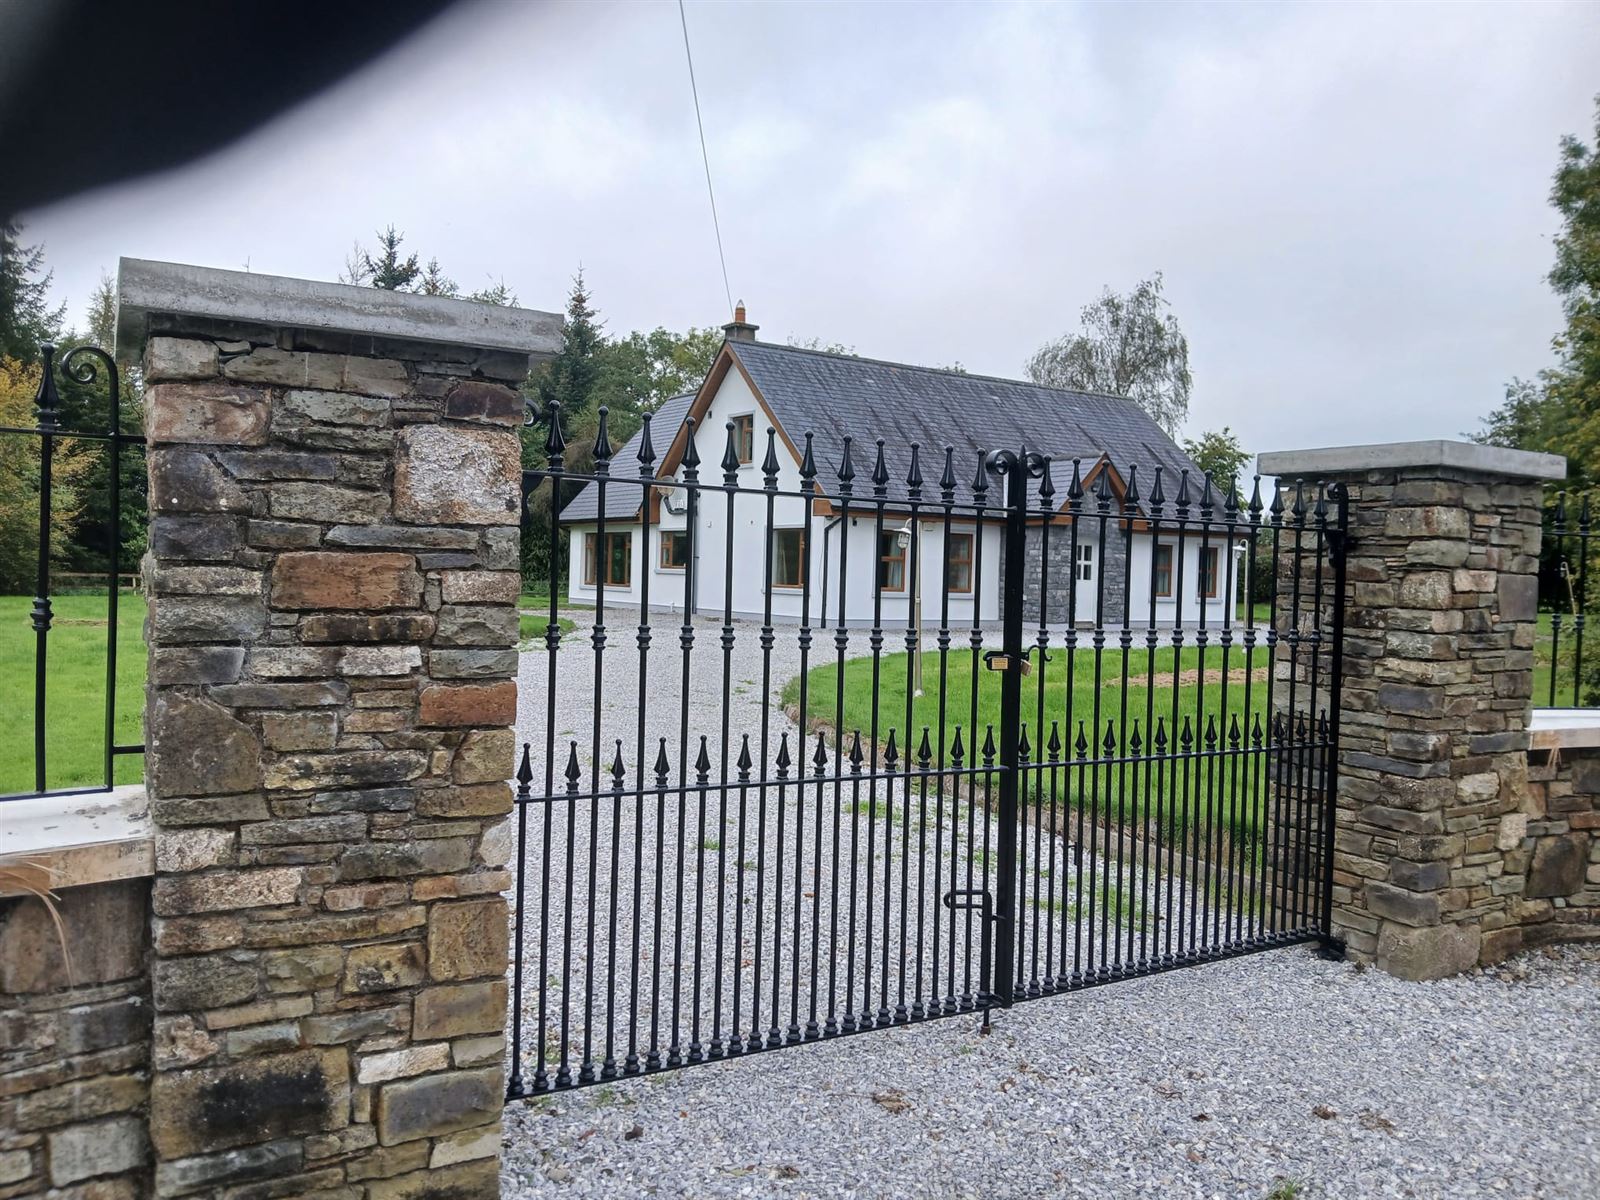
Externally, this property has a large gated entrance , stunning driveway, mature gardens Large Ash trees ,hedging, a detached garage , a completed with a patio area and a large front and back garden space.
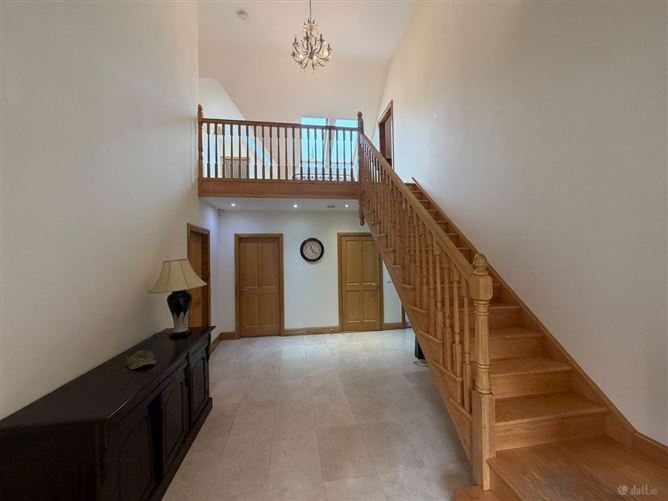
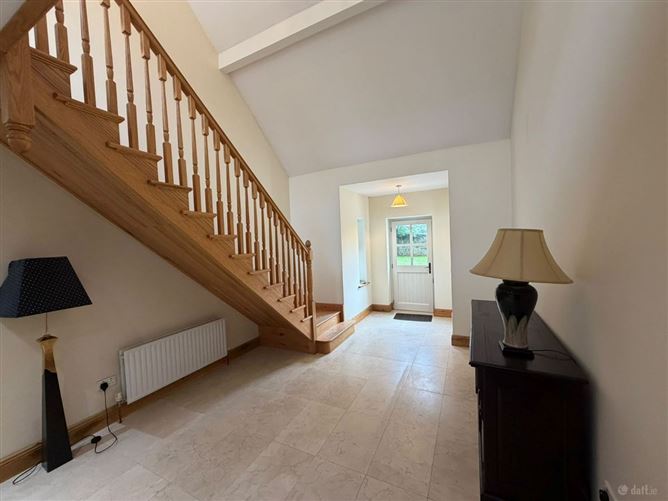
Internally, this property has a welcoming hallway, a beautiful oak staircase , a sitting room, an open plan kitchen/dining room/family room, main bathroom, two spacious bedrooms downstairs one of them being an en -suite.
Upstairs has a large balcony area and 3 double bedrooms all en-suite.
This property also benefits from having a west facing back garden, fitted stoves, zoned heating and high quality wooden flooring.
Located just 12km from Fermoy and 30 km's from Cork City , this property offers a combination of rural privacy and accessibility.
This newly listed, much loved family home will generate significant interest.
Conna is a historic and thriving village located on the banks of the River Bride. The area is known for its castle ruins, scenic walks, and vibrant community spirit, with excellent sporting facilities and an active local GAA club. Families are well served by local primary schools and school transport to secondary schools in Fermoy and Midleton.
Viewings are strictly by appointment only. Rooms
Entrance Hallway -
Bright open space with Tile flooring.
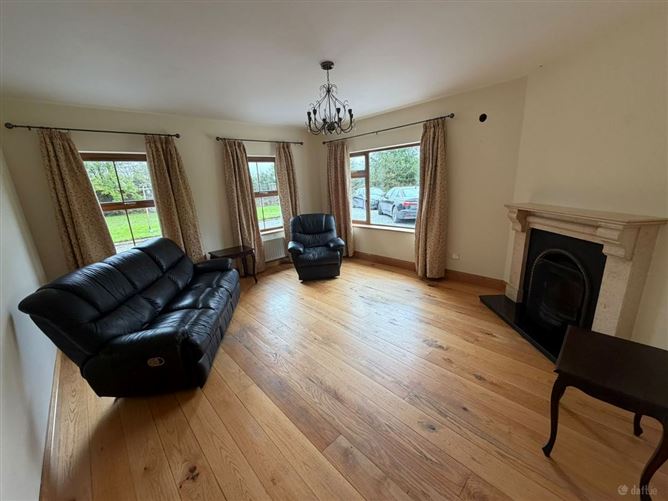
Living Room - 4.4m x 4.9m
Large bright living room with timber flooring and open fireplace.
Kitchen/ Dining Room - 6.7m x 4.1m
Tile Flooring , Fully Fitted Kitchen, oven hob, integrated fridge freezer , Stainless Steel Sink and drainer
Family Room - 6.7m x 4.6m
Tile flooring large bright open plan room with stove fireplace.
Bedroom 1 - 5.2m x 4.2m
Large double bedroom with timber flooring.
En-Suite with tile flooring and pump shower.
Bedroom 2 - 3.7m x 3.8m
Double bedroom with timber flooring.
Main Bathroom - 3.6m x 3.2m
tiled floor and wall , bathtub & pump shower
Upstairs -
Bedroom 3 - 5.30m x 5.1m
Large double bedroom with timber flooring.
En-Suite with tile flooring and pump shower.
Bedroom 4 - 4.3m x 3.6m
Large double bedroom with timber flooring.
En-Suite with tile flooring and pump shower.
Bedroom 5 - 5.5m x 4.3m
Large double bedroom with timber flooring.
En-Suite with tile flooring and pump shower.
Rear Garden -
West facing. Mature plants and trees, patio areas, large lawn, totally private garden. Large outbuilding/ Garage.
Front Garden -
Mature shrubs, trees and boarders. Parking for 4 cars.
Features
Oil Fired Central Heating
PVC double glazed windows and doors
Detached 5-bedroom, 5-bathroom family home
Situated in a historic riverside village community
Great schools and sports amenities nearby.
259 sq meters
Ready for immediate occupation BER Details