Description
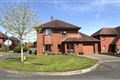
A truly impressive and spacious residence, this exceptional 4/5-bedroom, 4-bathroom home has just come to market with Dalton Auctioneers. Ideally located in Aghareagh, just 2.5km from Longford Town, the property offers convenient access to a full range of local amenities. Positioned only 100 metres from the N5, it provides excellent connectivity to Dublin and the west of Ireland, including Castlebar, Ballina, and Westport. It is also just about 20 minutes drive to Centre Parcs, Ballymahon via the R397.
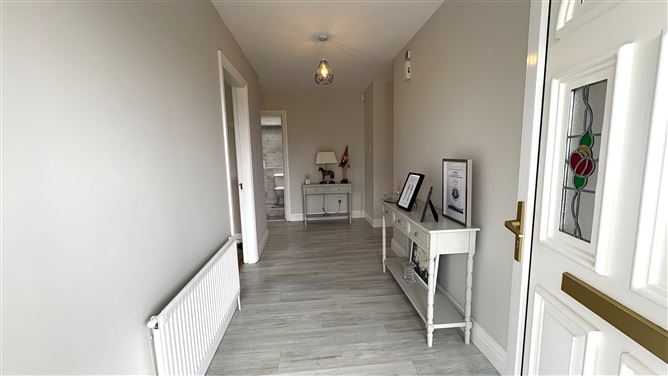
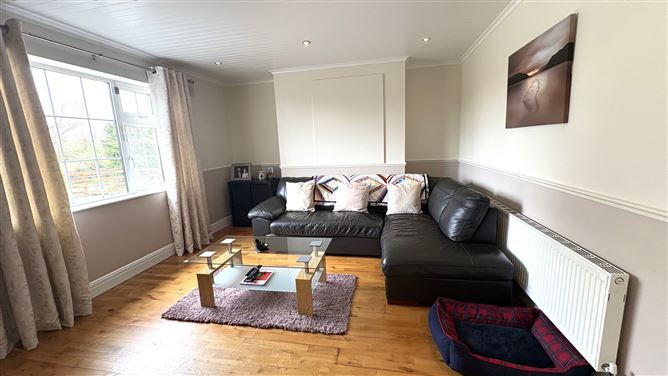
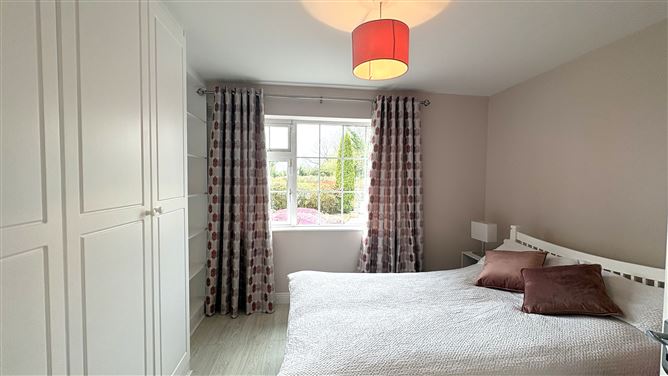
Extending to approximately 2,500 sq. ft. (232 sq. m.), the home is filled with natural light and thoughtfully designed for modern living. The welcoming entrance hall features semi-solid wood flooring. To the left, a spacious living room—also suitable as a fifth bedroom—benefits from recessed lighting and hardwood floors. To the right, there are four generously sized double bedrooms that include built-in wardrobes and semi-solid wood flooring. Bedroom three is an en-suite, fully tiled with an electric shower, while bedroom four is also en-suite, featuring an electric shower and stylish finishes.
The main bathroom, located off the hallway, is fully tiled and includes an electric walk-in shower. A bright and comfortable sitting room sits to the left of the hall, complete with wooden flooring, a solid fuel fireplace, and French doors opening onto a concrete patio. Off this room is an office.
From here, a secondary hallway leads to a guest W/C, under-stairs storage, and a stunning open-plan kitchen, dining and conservatory space—ideal for entertaining. This modern area features semi-solid wood flooring, a spacious layout, and direct access to a large patio (approx. 30ft x 30ft) via double doors. Additional features include a pantry off the dining area and a utility/back kitchen with external access.
Upstairs, a converted attic of approx. 26ft x 12.4ft offers versatile additional space with ample storage, a window, and three velux windows —perfect for use as a home office, gym, or extra bedroom. A Stira staircase also provides access to a partially floored attic.
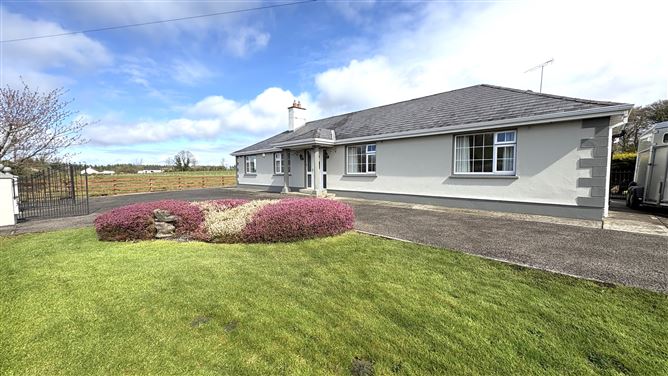
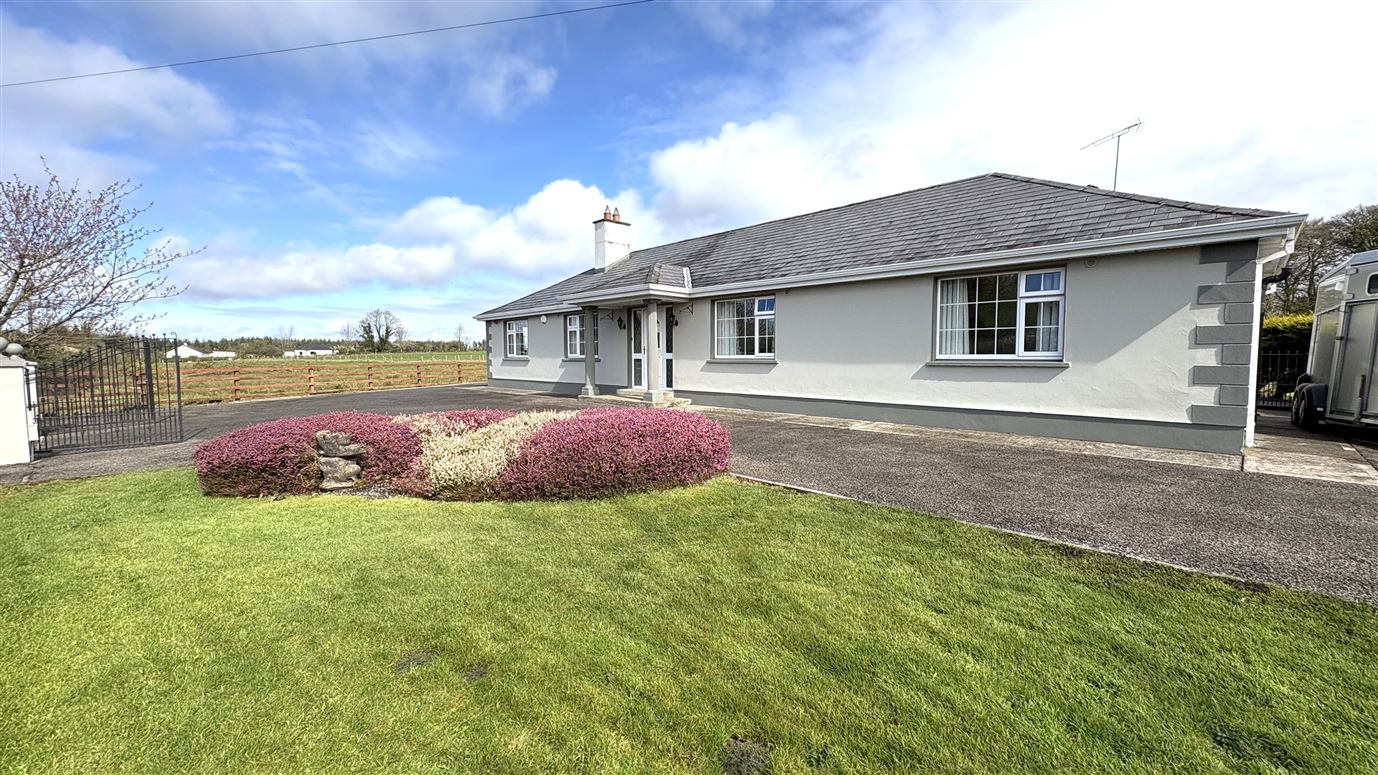
Externally, the property is equally impressive, with a tarmac driveway to the front and side, alarm, electric gates, storage shed and beautifully landscaped gardens. There is also a substantial patio area (approx. 900 sq. ft.) and a fenced in yard.
Additional features include smart oil-fired central heating, double-glazed windows and doors, solar panels, and a Puraflow treatment system and mains water supply.
This outstanding home offers a superb balance of space, comfort, and flexibility, making it an ideal family residence or a potential B&B opportunity. Viewing is highly recommended to fully appreciate all it has to offer.
BER: C1 Rooms
BER Details
Negotiator