Description
ELEGANT COUNTRY LIVING WITH MODERN LUXURY AND FARMHOUSE CHARM
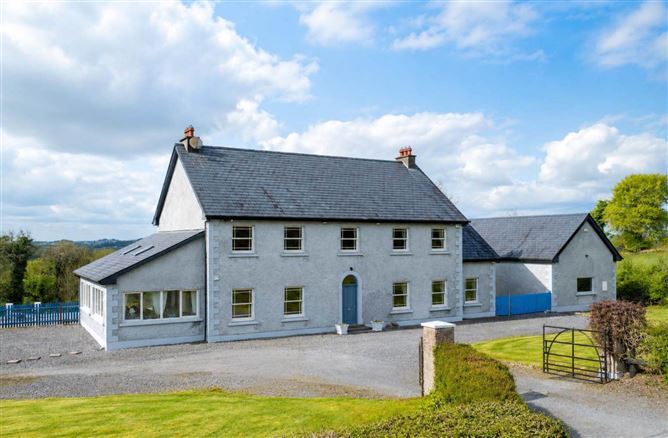
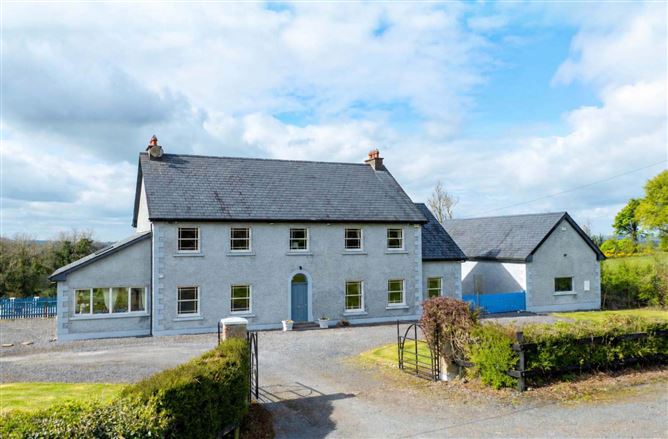
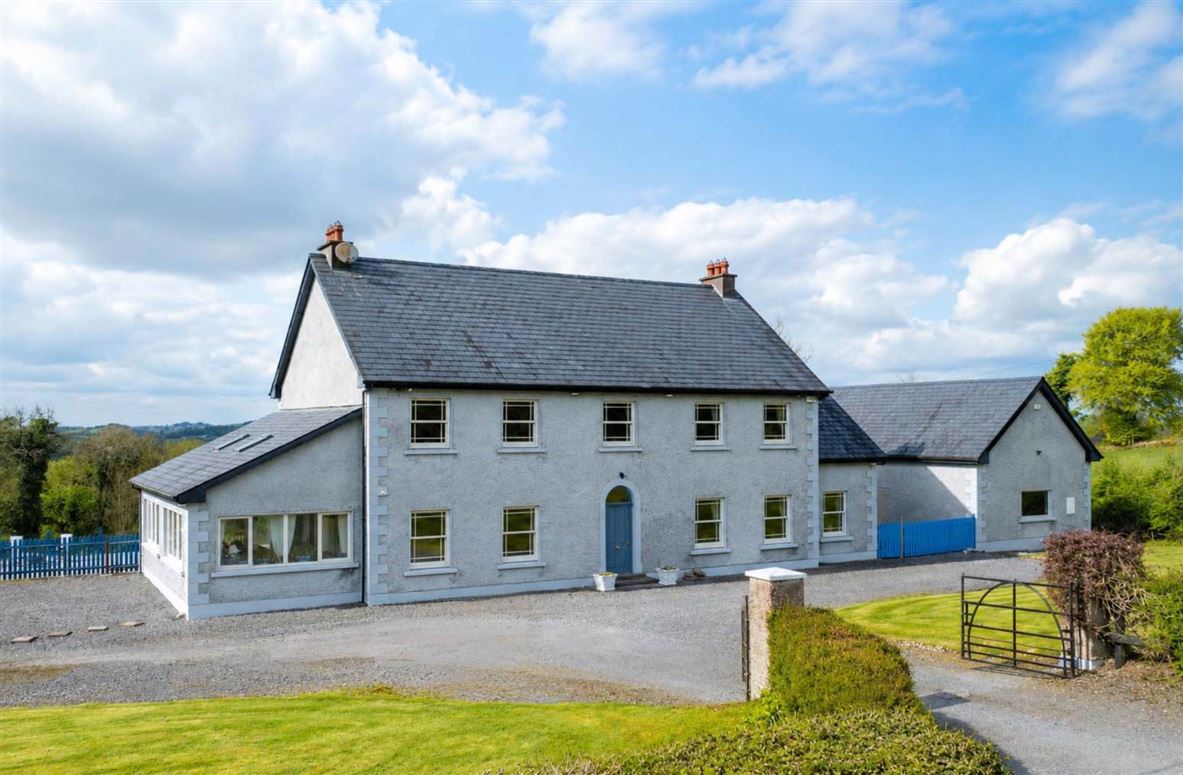
Smith Property proudly present this exceptional Georgian inspired detached country residence to the market a home where timeless architectural elegance seamlessly intertwines with contemporary design, luxury finishes and impressive energy efficiency. Extending to approximately 3,410 sq.ft (317 sq.m) across two beautifully appointed floors, this bespoke family home has been meticulously designed and finished to an exacting standard, offering an outstanding balance of sophistication, comfort and practicality for contemporary family living while retaining the warmth and charm of a traditional farmhouse in a peaceful country setting.
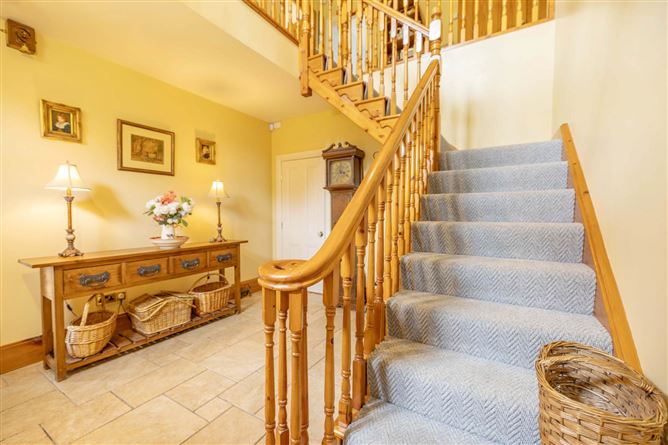
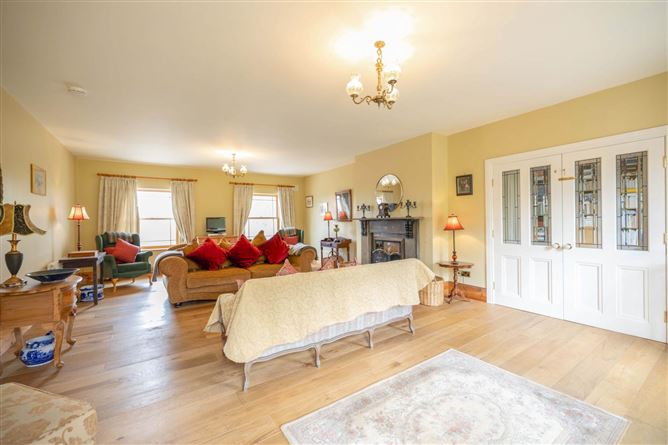
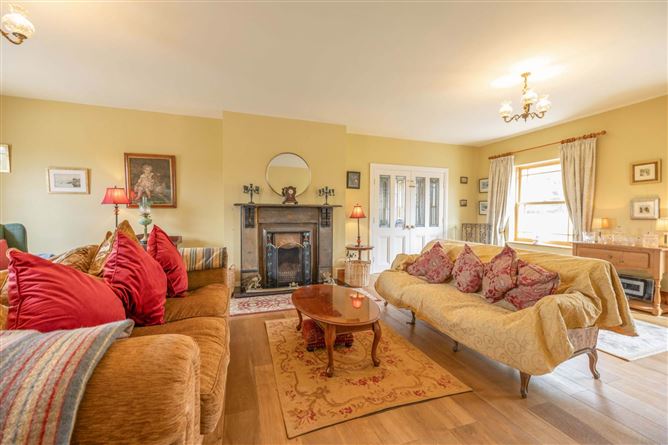
From the moment of arrival, the home exudes quality and refinement. Internally, the accommodation has been thoughtfully configured to cater for both everyday family life and elegant entertaining, comprising four generous reception rooms, a bespoke fitted kitchen, four/five spacious bedrooms and four luxurious bathrooms. Every detail throughout the residence reflects superior craftsmanship and careful consideration, from the ivory door furnishings and solid timber doors to the bespoke cabinetry, marble surfaces and premium porcelain finishes that enhance the sense of understated luxury throughout.
Further complementing the accommodation is an extensive attic area of approximately 600 sq.ft, offering excellent potential for future conversion, subject to the necessary planning permissions, ideal for additional living space, home offices, leisure rooms or guest accommodation.
Outside, the property continues to impress with a substantial detached double garage complete with heating, water supply and a high level of insulation. This versatile space will undoubtedly appeal to discerning purchasers seeking secure accommodation for prestige vehicles, workshop facilities, business use or potential conversion into ancillary accommodation for extended family members.
Occupying a generous site extending to approximately 0.67 hectares (1.66 acres), the property enjoys magnificent views overlooking Lacken Lake (Nadrageel) and the surrounding unspoilt countryside. The pasture land and spacious grounds will particularly appeal to outdoor enthusiasts, hobby farmers or purchasers seeking additional outdoor space for recreational or lifestyle purposes. The home further benefits from a highly desirable south-westerly rear orientation, allowing the patio and sunroom areas to capture the warmth and beauty of evening sunsets creating a truly idyllic setting for outdoor dining, relaxation and entertaining.
Combining peaceful countryside living with exceptional accessibility, the property is ideally positioned just off the main N3 at Billis, providing convenient access to nearby towns including Ballyjamesduff and Virginia, both of which offer an excellent range of amenities including shops, cafés, restaurants, sporting facilities, walking trails and recreational pursuits. The renowned Cavan County Museum lies within close proximity, offering local history exhibitions, scenic walkways and Irish military history displays.
The property is also ideally suited to family living, with a number of respected primary and secondary schools nearby including Billis National School, St. Clare`s National School Ballyjamesduff, St. Ultan`s National School Killinkere, St. Clare`s College Ballyjamesduff and Virginia College.
Further enhancing the home`s appeal is its impressive B energy rating, ensuring excellent comfort and efficiency while also qualifying eligible purchasers for green mortgage products and associated lending advantages.
Overall, this remarkable residence represents a rare opportunity to acquire a substantial and highly specified family home that successfully combines Georgian inspired grandeur with modern efficiency and the characterful feel of a luxury countryside farmhouse. Rarely does a home of this calibre, scale and specification come to the market in such a scenic yet accessible setting. Offering elegance, space, versatility and exceptional quality throughout, this outstanding property is certain to appeal to a broad range of discerning purchasers.
Viewing is highly recommended and strictly by appointment through the sole selling agents, Smith Property. Accommodation
ENTRANCE HALL
Tiled Flooring
SITTING ROOM
Feature Fireplace
Wooden Flooring
LIVING ROOM
Feature Fireplace
Wooden Flooring
KITCHEN/DINING ROOM
Tiled Flooring
SUN ROOM
Feature Stove
Wooden Flooring
OFFICE / BEDROOM 5
Separate external access
UTILITY ROOM
Wall & Floor Units
Tiled Flooring
WC
Tiled Flooring
LANDING
Wooden Flooring
BEDROOM 1 (EN-SUITE)
Dressing Room
Wooden Flooring
Tiled Flooring
BEDROOM 2
Wooden Flooring
BEDROOM 3
Wooden Flooring
BEDROOM 4
Wooden Flooring
BATHROOM
Tiled Flooring
HOTPRESS
Shelved
ATTIC
Large attic suitable for conversion
Notice
Please note we have not tested any apparatus, fixtures, fittings, or services. Interested parties must undertake their own investigation into the working order of these items. All measurements are approximate and photographs provided for guidance only. Features
- B energy rating qualifying for green mortgage opportunities
- Premium marble, porcelain and solid timber finishes throughout
- Detached double garage with heating, insulation and water supply
- Four reception rooms ideal for family living and entertaining
- Elegant farmhouse charm blended with contemporary modern finishes
- Peaceful 1.66 acre countryside setting overlooking Lacken Lake
- Georgian inspired detached residence extending to 3,410 sq.ft
- Oil Fired Central Heating
- Group Water Scheme
- Bio Cycle Sewerage
BER Details
BER: B
BER No: Building Energy Rating (BER) C
Energy Performance Indicator: 135.7 kWh/m2/yr Negotiator