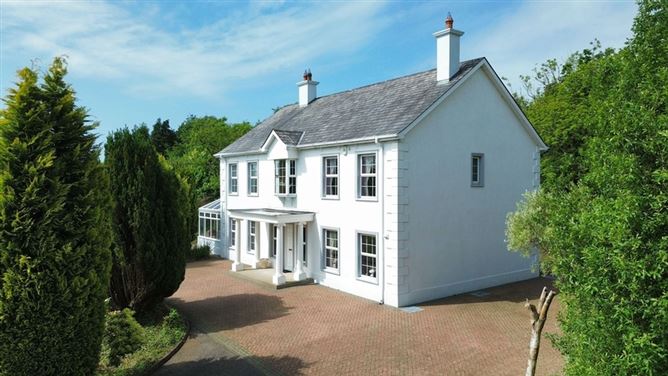
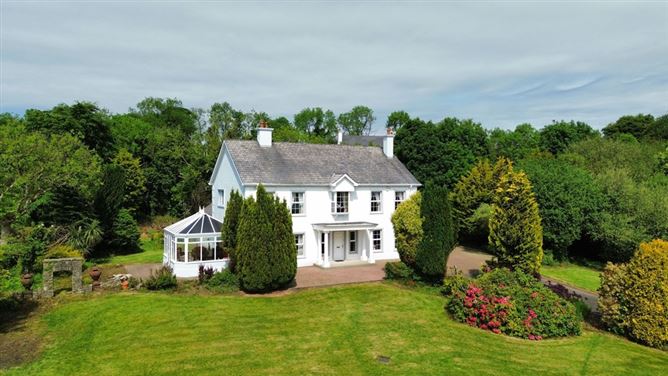
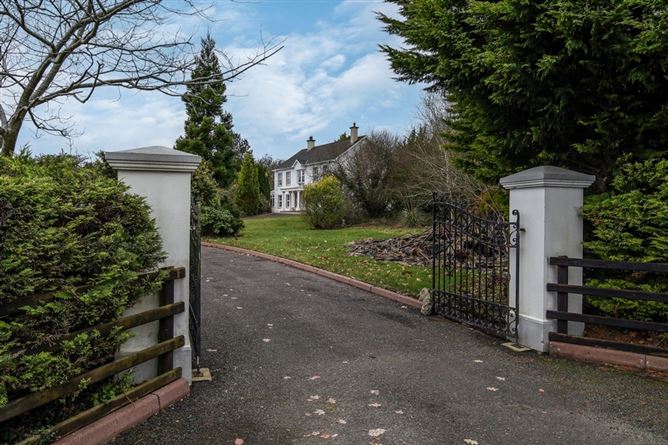
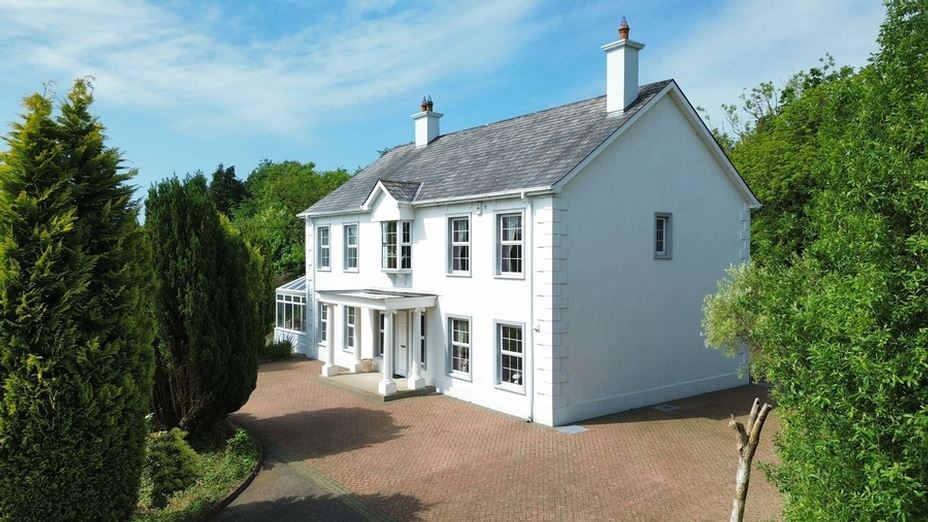

Description
Accommodation
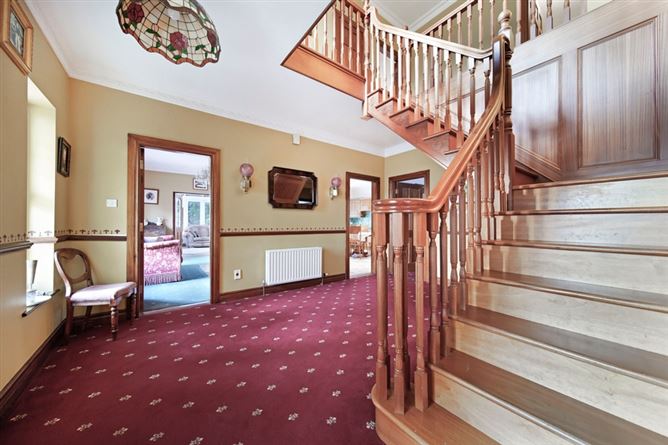
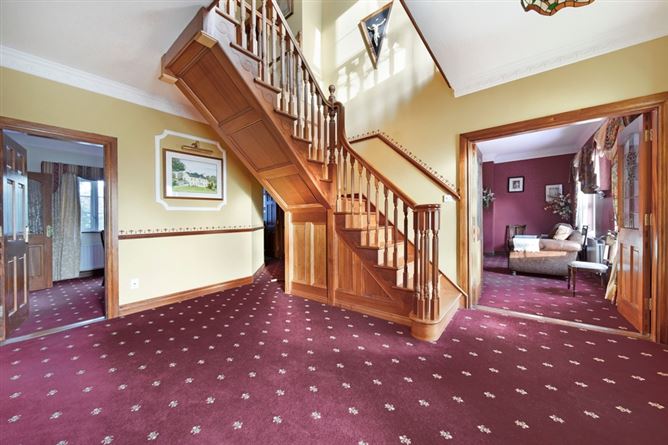
Reception Hall - 4.9m x 3.8m
Mahogany return staircase. Stained glass picture windows either side of the front door. Double doors with stained glass top panels leading to sitting room. Dado rail. Tiffany style ceiling light. Two wall lights. Ceiling rose and cornicing. Floor carpeted.
Sitting Room - 5.3m x 4.8m*
Installed gas fire with mahogany surround and matching over-mantle. Two windows to front with views over Lough Alaan. Custom-made luxury curtains with swag valance. Ceiling rose and cornicing. Polished brass and clear crystal chandelier. Carpeted to match reception hall. *maximum measurement.
Living Room - 4.8m x 3.5m
Open fire with mahogany surround and matching over-mantle. Two windows to front with views over Lough Alaan. Ceiling rose and cornicing. Polished brass and clear crystal chandelier. Double doors with stained glass top panels leading to conservatory. Floor carpeted.
Conservatory - 5.4m x 4.3m
Edwardian style. Patio doors leading to garden. Ceiling fan light fitting. Solid timber floor.
Kitchen - 4.8m x 4.7m
Solid timber high and low level kitchen units with tiles between. Integrated fridge/freezer. Integrated electric double oven and electric hob. Gable window over sink. Double doors leading to dining room. Door to rear hall and door to reception hall. Six down-lighters. Ceiling coving. Floor tiled.
Dining Room - 3.7m x 3.4m
Window to rear. Ceiling rose and cornicing. Polished brass and clear crystal chandelier. Carpeted to match reception hall.
Rear Hall / Utility - 3.3m x 1.7m*
High and low level kitchen units, tiled between. Plumbed for washing machine and tumbledryer. Walk-in hotpress. Cloak room / broom cupboard. Door to integrated garage. Back door. Floor tiled to match kitchen. * maximum measurement.
Ground Floor Bedroom - 3.4m x 3m
Window to rear. Ceiling rose and coving. Floor carpeted.
WC - 1.6m x 1.3m
WHB and WC. Walls tiled to 3/4 height. Window. Floor tiled.
Landing - 5.7m x 3.8m
Bay window to front with views of Lough Alaan and local golf course. Dado rail. Ceiling rose and cornicing. Polished brass and clear crystal chandelier. Wooden floor.
Main Bedroom - 4.8m x 4.3m
Gable window. Fitted wardrobes and drawers. Solid timber floor. En-Suite: 2.6m x 1.3m WC, WHB and spacious shower with electric shower unit. Window to rear. Walls tiled to 3/4 height. Floor tiled.
Bedroom Three - 4.8m x 3.3m
Wall-to-wall fitted wardrobes. Two windows to front with views over Lough Alaan. Solid timber floor.
Bedroom Four - 4.8m x 3.1m
Walk-in wardrobe measuring 2.2m x 1.1m with window and radiator. Two windows to front with views over Lough Alaan. Solid timber floor.
Bedroom Five - 4.4m x 3.6m
Walk-in wardrobe measuring 2.6m x 1.4m with radiator. Rear window. Floor carpeted.
Bathroom - 2.6m x 2.5m
WC, WHB and bath. Separate shower with electric shower unit. Walls tiled to 3/4 height. Floor tiled.
Integral Garage - 5.3m x 4.5m
Up and over vehicular door.
Features
Viewing Details
Negotiator
Show more...

