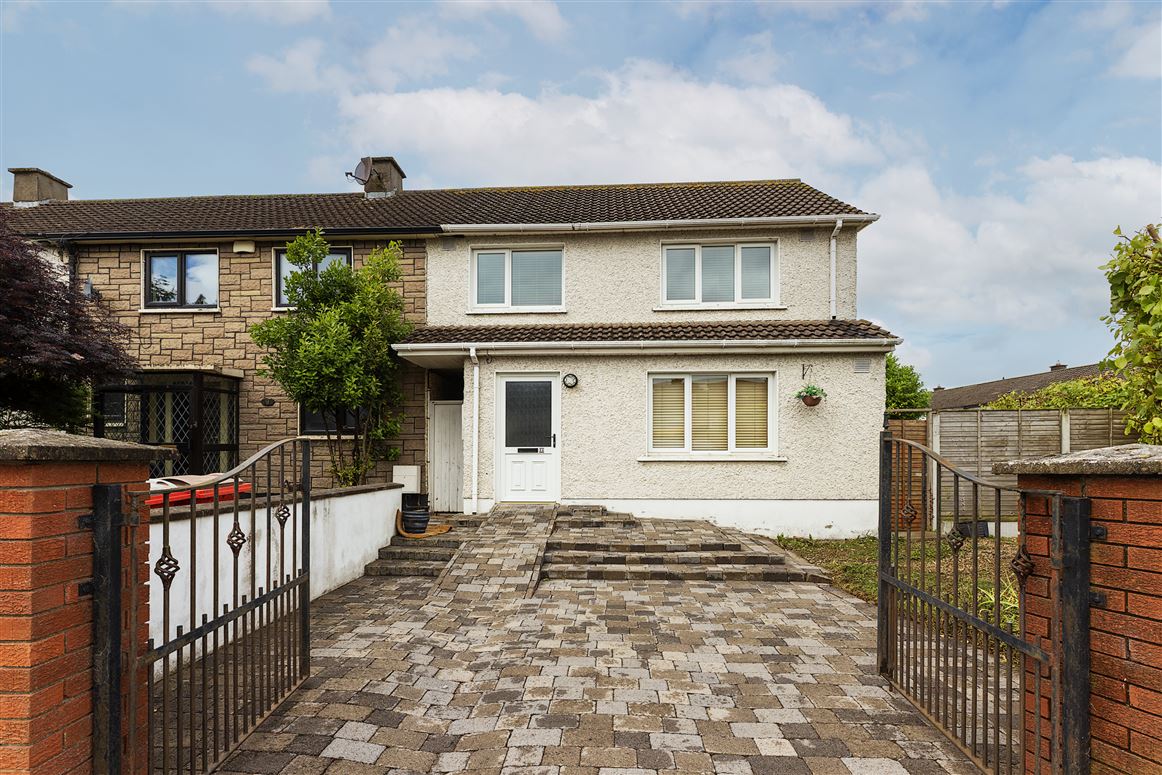
Lett-Duggan Properties Ltd are delighted to present 9A Swans Nest Avenue to the market.
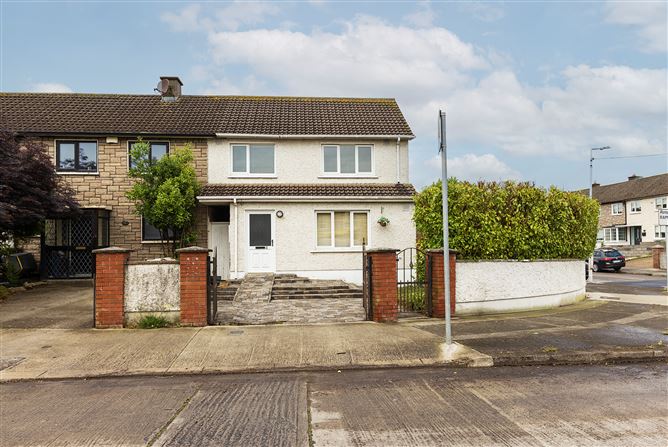
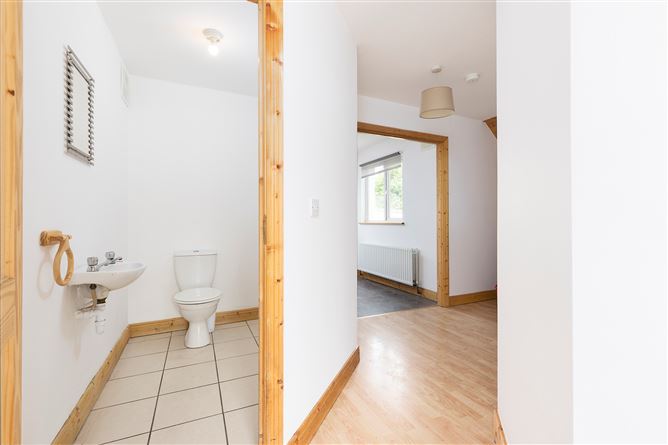
This end of terrace property offers a large entrance hallway, living room, kitchen cum dining area and a downstairs W.C. Upstairs there are 2 double bedroom, 1 single bedroom and family bathroom.
There is sunny aspect large garden to the side of the house that also has access from the front. The front drive is cobble locked with a small garden.
9A Swans Nest Avenue has all the amenities on its doorstep. Howth Junction Dart station is a 5 minute. The N6 bus route travels from Noamh Barrog GAA (3 minutes away) to Finglas Village. Kilbarrack Shopping Centre is nearby and Donaghmede Shopping Centre is 5 minutes by car as is Raheny Village. The area offers a wide choice of creches, primary schools, secondary schools and a college of further education are all in the locality. This property provides easy access to the M50/M1 Motorways and Dublin Airport. Other nearby amenities include St Anne's Park, the Coastal Walkway, Cycle track and Dollymount Beach for those looking for recreational activities.
Viewing is Highly recommended.
Accommodation
DOWNSTAIRS
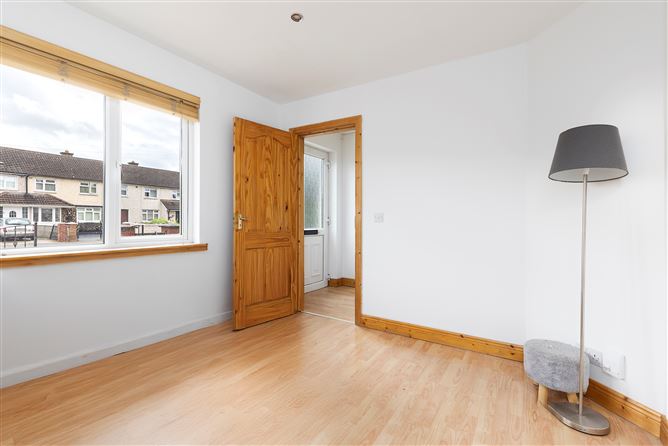
Entrance Hallway 5.41m x 5.1 = 10.71 sqm With laminate flooring.
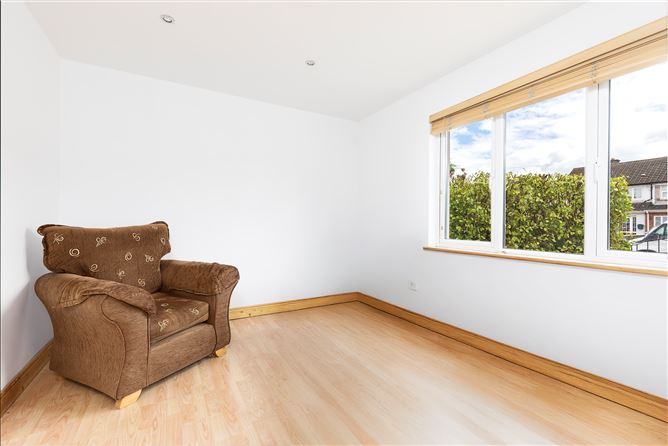
Living Room 4.13m x 3.12m = 12.69 sqm With laminate flooring.
Downstairs toilet 1.42m x 1.62m = 2.13 sqm With tiled flooring.
Kitchen / Dining 3.4m x 4.2m = 11.56 sqm Fully fitted units, ample storage and tiled flooring.
UPSTAIRS
Landing 4.53m x 1.78m = 5.55 sqm.
Bedroom (1) 3.86m x 3m = 9.18 sqm With laminate flooring and built in wardrobes.
Bedroom (2) 3.41m x 3m = 8.21 sqm.
Bedroom (3) 2.57m x 3.19m = 7.78 sqm.
Bathroom 1.85m x 2.2m = 3.43 sqm Partly tiled and free standing shower Triton T90.
Features
Double Glazed Windows throughout.
Gas Fired Central Heating.
Side Entrance.
Large rear / side garden.
BER Details
BER: C
Viewing Details
By Appointment Only
Show more...
Also looking at similar homes? Get email alerts for 3 beds homes in Kilbarrack