Description
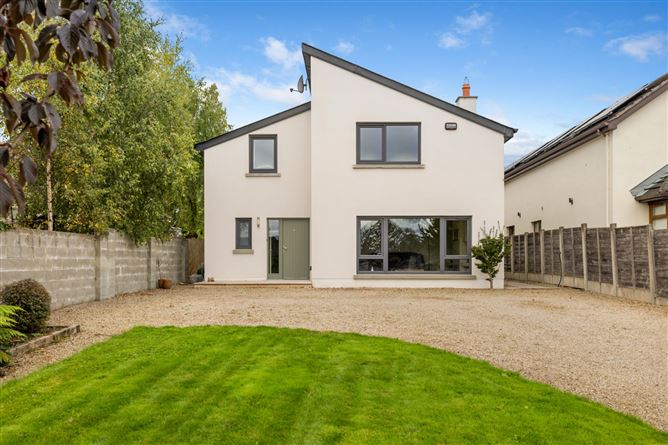
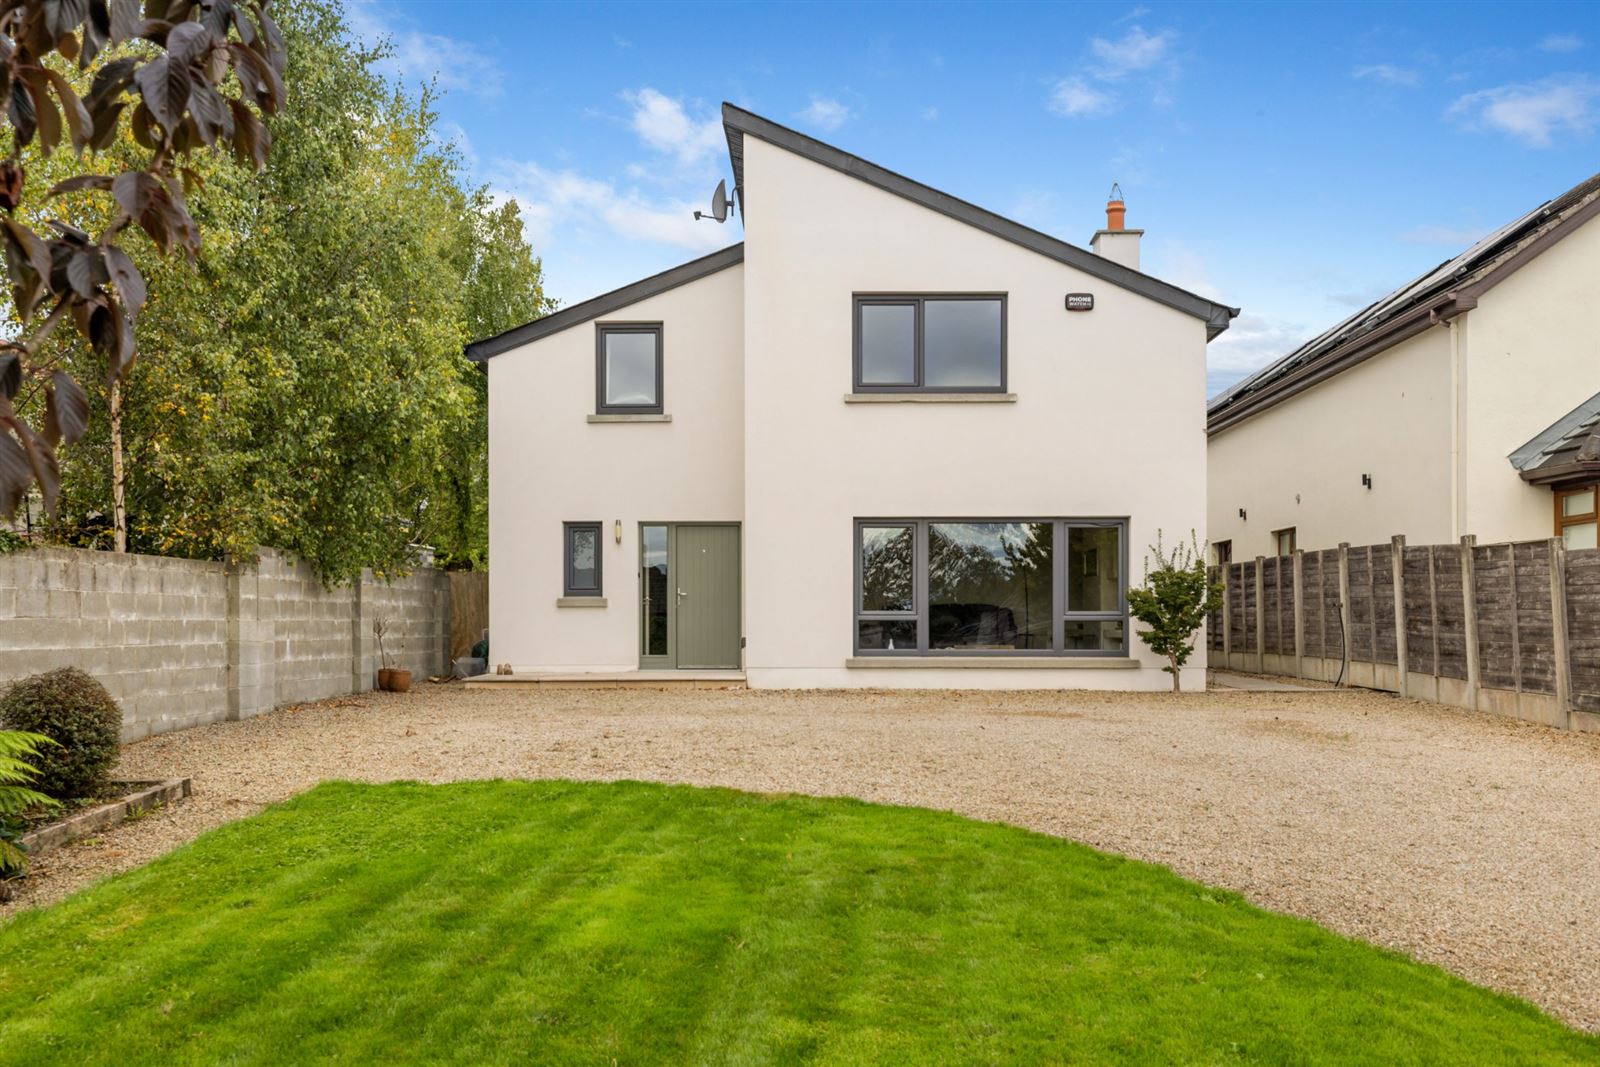
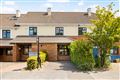
9A Carrig Villas is a striking contemporary residence set on just under 0.2 acres of beautifully maintained grounds. Thoughtfully designed and finished to an exceptional standard throughout, every aspect of the home has been carefully considered to maximise space, comfort and functionality for modern and sustainable
living. Benefiting from an enviable east-west orientation, the interiors are drenched in natural light from morning through to evening, creating a bright and welcoming atmosphere throughout. Set behind secure electric gates, the property enjoys generous off-street parking and beautifully proportioned accommodation, while to the rear a magnificent westerly facing garden enjoys sunshine throughout the day, providing an idyllic setting for outdoor entertaining, family enjoyment and peaceful relaxation.
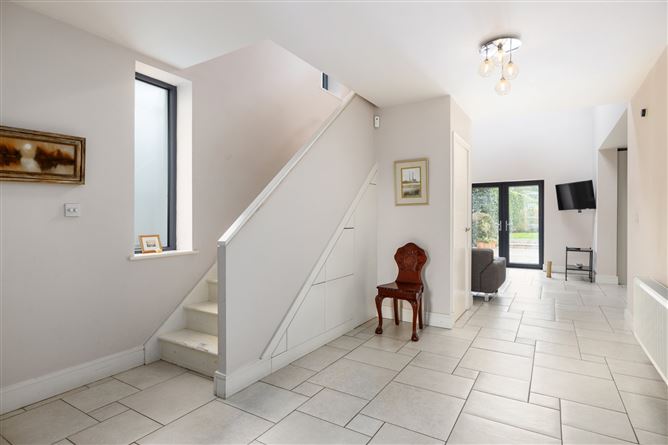
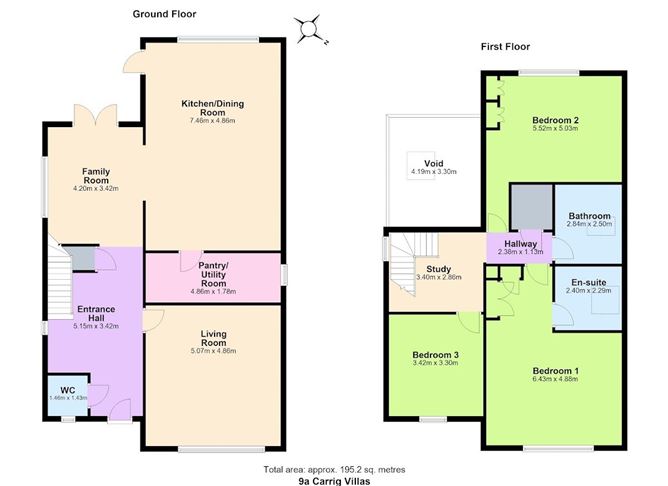
Upon entering, you are welcomed by a bright and inviting entrance hall which sets the tone for the well-appointed accommodation beyond. To the front lies a generously proportioned living room, while to the rear a superb family room features impressive, vaulted double height ceilings and direct access to the garden, creating a wonderful space for both everyday living and entertaining. An open-plan layout leads seamlessly through to the kitchen/dining room, beautifully fitted with bespoke contemporary cabinetry, a large island with breakfast bar which accesses a spacious utility room. A guest wc and cloakroom complete the accommodation on this level. Upstairs, there are three well-proportioned bedrooms, including a particularly generous principal suite complete with a walk-in wardrobe area and en-suite shower room. A stylish family bathroom completes the accommodation.
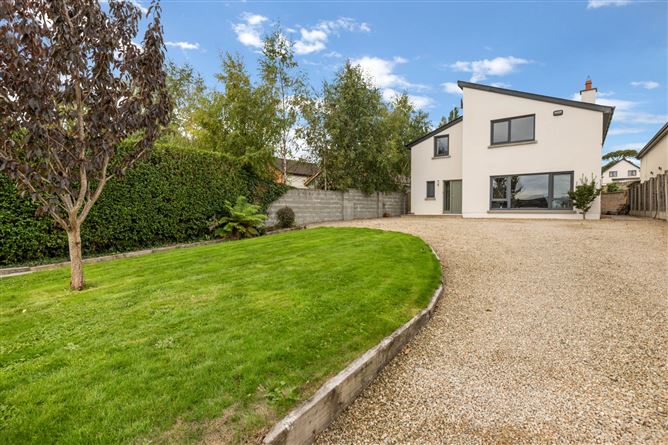
To the front, the property is set well back from the road behind secure electric gates, providing an abundance of off-street parking. Beautifully presented, the front garden incorporates Egyptian sandstone paving and gravel, complemented by a neatly maintained lawn framed by mature hedging and fencing. Outdoor lighting and power points enhance practicality, while generous side passages on either side of the house provide excellent access to the rear. The exterior is finished with a high-quality specialist render, further enhancing the home's attractive appearance.
The rear garden is undoubtedly one of the property's most impressive attributes, enjoying a sunny westerly orientation that, combined with the scale of the grounds, captures sunlight throughout the day and into the evening. Exceptionally spacious and laid predominantly in lawn, it is beautifully landscaped with an array of colourful planting including hydrangeas, a striking wisteria tree, winter jasmine and well-stocked flower beds. A generous sandstone patio provides the perfect setting for al fresco dining and entertaining, while a productive vegetable garden and charming miniature orchard featuring apple, pear and plum trees will appeal to keen gardeners. An outdoor fireplace creates a wonderful focal point, making this an exceptional outdoor space to enjoy throughout the year. Practicality has been carefully considered too, with a rainwater harvesting system discreetly located beneath the patio supplying water to the toilets, washing machine and outdoor tap, enhancing both the sustainability and efficiency of this exceptional family home.
9A Carrig Villas enjoys an enviable setting in the heart of one of Greystones' most established and sought-after residential neighbourhoods. Ideally positioned within easy reach of the town centre, residents can enjoy an exceptional array of amenities including boutique shops, cafés, restaurants, excellent schools and superb sporting facilities. The renowned Greystones Marina, picturesque harbour and stunning coastline are all just moments away, offering endless opportunities for sailing, swimming, coastal walks and outdoor pursuits.
Commuters are particularly well catered for, with Greystones DART Station providing regular services to Dublin City Centre, while the nearby N11/M50 corridor offers excellent connectivity to Dublin and beyond. Despite its convenience, Carrig Villas retains a peaceful, family-friendly atmosphere, making it an ideal setting for families seeking space, privacy and a strong sense of community. Combining a prime location with exceptional accessibility and an outstanding quality of life, this is a setting that continues to be highly coveted among discerning purchasers. Accommodation
Entrance Hall - 3.20m x 5.15m
Tiled floor, monitor for gate, cloak room, under stairs storage.
Guest WC - 1.46m x 1.43m
Window, tiled floor, wc, wash hand basin, fitted mirror,
Living Room - 5.07m x 4.86m
Bespoke shelving with lighting, recessed lighting, large picture window.
Family Room - 4.20m x 3.42m
High vaulted ceilings, Velux window, tiled floor, double doors to rear garden opening to;
Kitchen/Dining Room - 7.46m x 4.86m
Robert Mooney Design contemporary kitchen, eye and floor level units, large island/breakfast bar, 5 ring gas hob, Neff extractor fan, integrated larder with spice racks, Neff oven and Grill, integrated dish washer, “insinkerator”, instant hot water tap, tiled walls, full sized integrated fridge.
Utility Room - 4.86m x 7.46m
Plumbed for washing machine, stainless steel sink, gas boiler, integrated microwave, full sized freezer, Robert Mooney Design cabinetry.
Landing - 3.40m x 2.86m
Vaulted ceiling mezzanine landing, access to hot press with shelving.
Main Bedroom - 6.43m x 4.88m
Large double bedroom, to front, Robert Mooney Design built in wardrobes, walk in wardrobe, integrated shelving.
En-Suite - 2.40m x 2.29m
.Tiled floor, chrome heated towel rail, his and hers sinks, large step in shower fully tiled, under floor heating for bathroom, recessed lighting, Velux window.
Bedroom 2 - 5.52m x 5.03m
Double bedroom, Robert Mooney design built in wardrobes, to rear, attic access.
Bedroom 3 - 3.42m x 3.30m
Double, to front, vaulted ceiling.
Family Bathroom - 2.84m x 2.50m
Bath, partly tiled walls, tiled floor, wash hand basin, wc, chrome heated towel rail, under floor heating, fitted mirror.
Features
- Special Features
- Built in 2014
- Detached home set behind electric gates
- Solar panels aid in the heating of the water
- Underneath the patio is a harvester and that water serves the washing machine, toilets and outdoor tap.
- Robert Mooney Design bespoke cabinetry and kitchen
- Total site size 0.17 of an acre approx.
- Garden boasts vegetable patches and mini orchard with plums, pears and apples
- West facing large and private rear garden
- Side access both sides
- Abundance of off street car parking
- Heat Recovery System
- Double height vaulted ceiling in family room
BER Details
BER: A
BER No: 119873446
Energy Performance Indicator: 66 Negotiator