Description
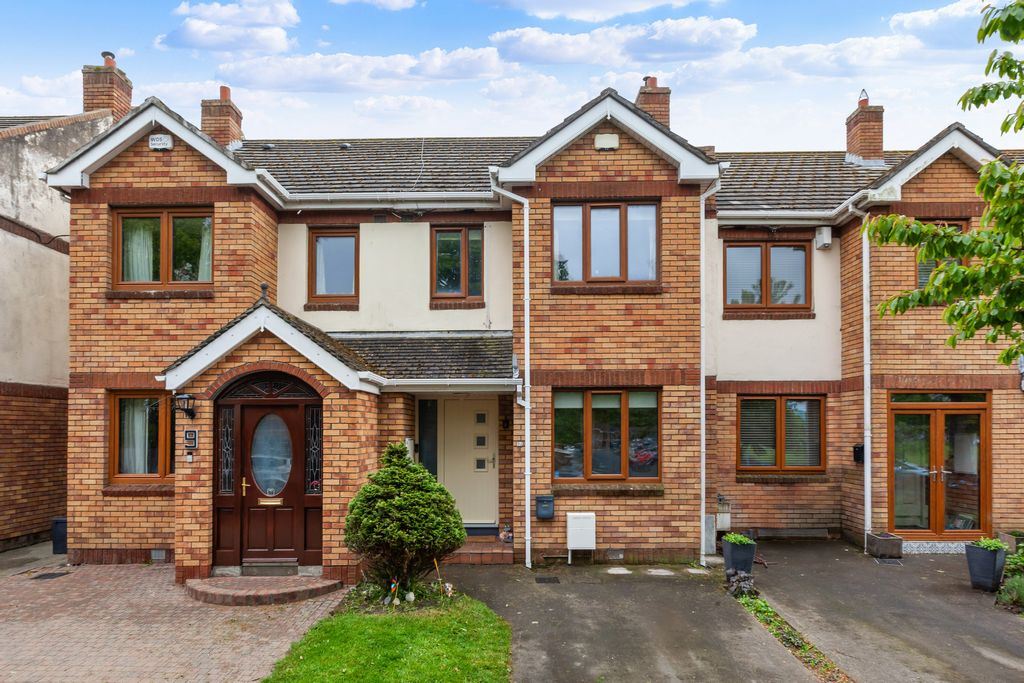
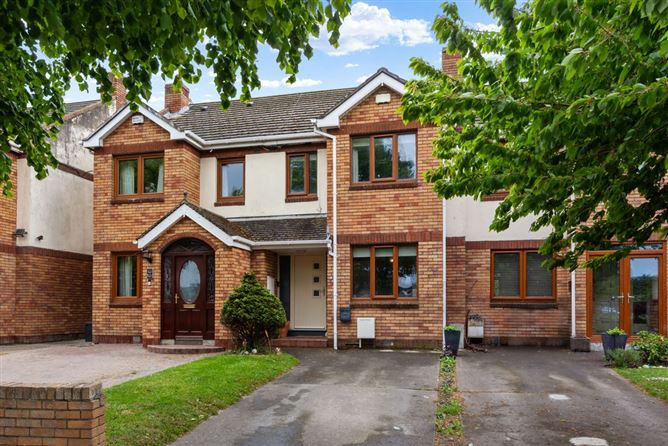
Binn Eadair View is a highly regarded cul-de-sac development of attractive mixed housing, complemented by generous open green spaces. Ideally positioned just off the Dublin Road in Sutton, the development enjoys a peaceful residential setting while remaining within easy reach of a superb range of amenities and excellent transport links.
No. 9A comes to the market in excellent condition throughout and has been thoughtfully modernised and extended by its current owners. The property has been extended to the rear, creating an impressive open-plan kitchen, dining and living space, while the attic has also been converted.
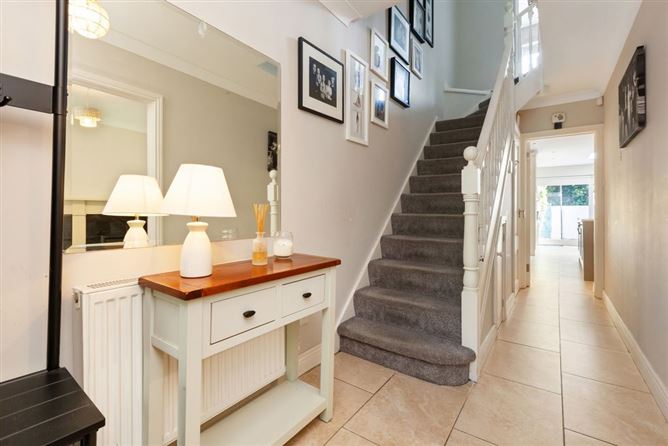
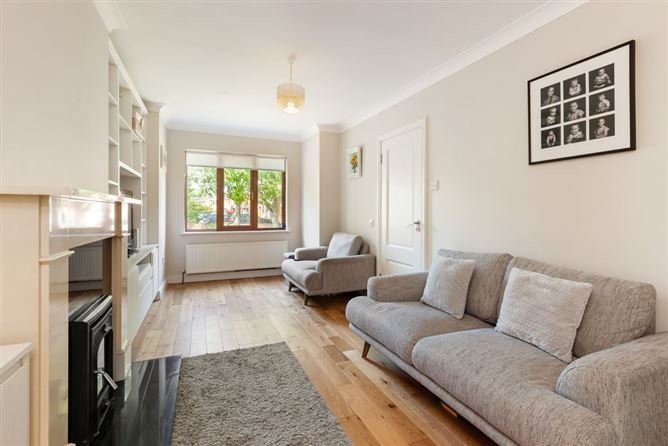
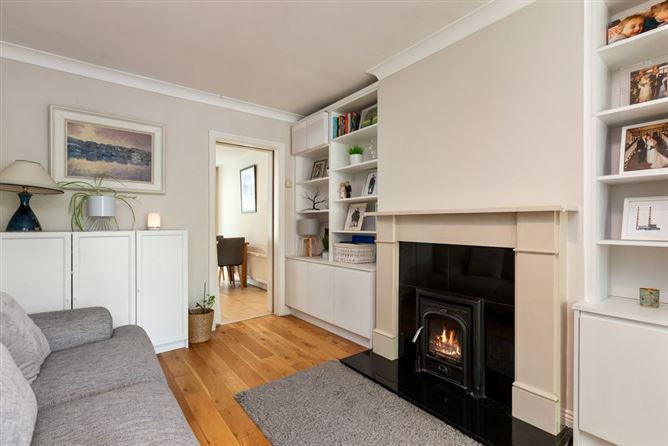
On entering, the welcoming hallway leads to a guest WC and a comfortable living room positioned to the front of the property. Double doors open through to the impressive open-plan kitchen, dining and living area. This superbly designed space is the heart of the home, with a large skylight and extensive glazing ensuring an abundance of natural light. Patio doors open directly onto the private, south-facing patio and rear garden, creating a wonderful connection between the indoor and outdoor living spaces.
Upstairs, there are three well-proportioned bedrooms, a family bathroom and a converted attic room.
Outside, the property benefits from a private driveway providing off-street parking to the front. To the rear is a private, south-facing patio and garden, ideal for outdoor entertaining, relaxing or family life.
Benefiting from an impressive B energy rating certificate and extending to approximately 105 sq m (excluding the converted attic room), this surprisingly spacious and beautifully presented home offers generous accommodation in a highly sought-after location. The property is particularly well suited to families, with a large open green immediately across the road providing an excellent and safe outdoor space for children to play. There is also a convenient shortcut through the development to Sutton DART station.
The location is excellent, with Sutton Cross and the amenities of the surrounding area within a short stroll. Local shops, cafés, schools, bus services and DART transport are all close by, while the beautiful coastline is just moments away. The Dublin Road coastal promenade provides wonderful opportunities for scenic walks, running and cycling, making the area particularly appealing to those who enjoy an active outdoor lifestyle.
Combining stylish modern accommodation, excellent outdoor space and a superb family-friendly location, No. 9A Binn Eadair View represents an excellent opportunity to acquire a home that is ready to move into and enjoy.
Viewing is highly recommended. Rooms
Entrance Hall - 3.87m x 1.71m
with guest WC
Living Room - 5.86m x 2.97m
Kitchen/Dining/Sun Room - 7.61m x 4.76m
Landing - 3.57m x 2.16m
with hot-press
Bedroom 3 - 2.7m x 2.16m
Bedroom 2 - 4.6m x 2.65m
Bedroom 1 - 4.74m x 3.11m
Bathroom - 2.96m x 1.7m
Attic Room - 5.04m x 3.72m
Features
Excellent B energy rating
• Approx. 105 sq m / 1,130 sq ft excluding attic
• Recently modernised throughout
• Extended to the rear
• Converted attic room
• Bright open-plan kitchen/dining/living area
• Large skylight and Velux windows
• Three bedrooms
• Guest WC and family bathroom
• Private south-facing rear garden
• Off-street parking
• Large open green area directly opposite
• Convenient shortcut to Sutton DART station
• Highly sought-after cul-de-sac development
• Excellent family-friendly location
• Short stroll to Sutton Cross and local amenities
• Close to schools, bus and DART services
• Easy access to coastal walks and cycling
Pedestrian rear entrance BER Details