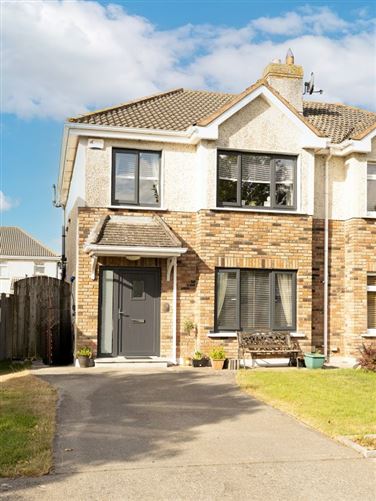
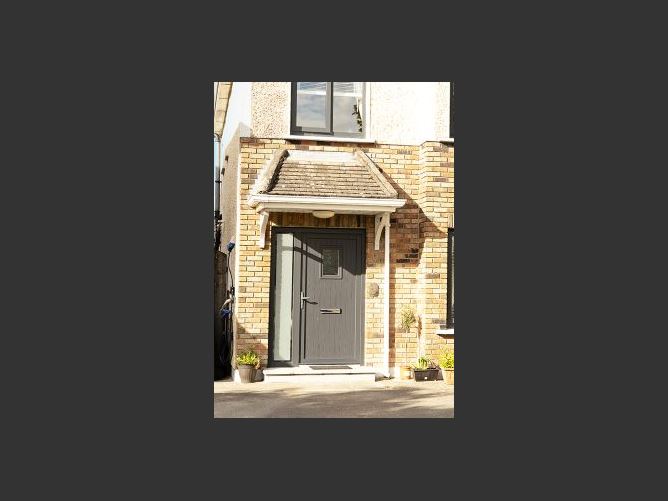
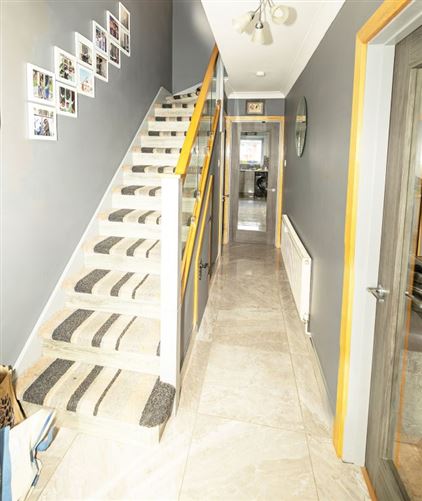
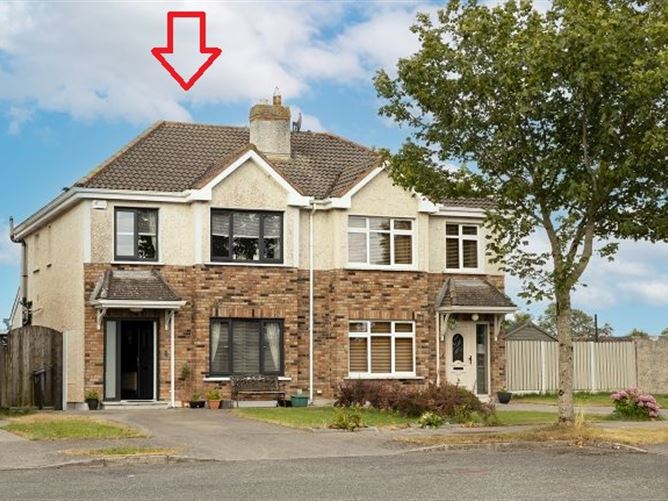
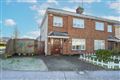
Photo 1 of 24 — 99 Rahanine Manor, Rochfortbridge, Westmeath
1/24
Photo 2 of 24 — 99 Rahanine Manor, Rochfortbridge, Westmeath
2/24
Photo 3 of 24 — 99 Rahanine Manor, Rochfortbridge, Westmeath
3/24
Photo 4 of 24 — 99 Rahanine Manor, Rochfortbridge, Westmeath
4/24
Photo 5 of 24 — 99 Rahanine Manor, Rochfortbridge, Westmeath
5/24
Photo 6 of 24 — 99 Rahanine Manor, Rochfortbridge, Westmeath
6/24
Photo 7 of 24 — 99 Rahanine Manor, Rochfortbridge, Westmeath
7/24
Photo 8 of 24 — 99 Rahanine Manor, Rochfortbridge, Westmeath
8/24
Photo 9 of 24 — 99 Rahanine Manor, Rochfortbridge, Westmeath
9/24
Photo 10 of 24 — 99 Rahanine Manor, Rochfortbridge, Westmeath
10/24
Photo 11 of 24 — 99 Rahanine Manor, Rochfortbridge, Westmeath
11/24
Photo 12 of 24 — 99 Rahanine Manor, Rochfortbridge, Westmeath
12/24
Photo 13 of 24 — 99 Rahanine Manor, Rochfortbridge, Westmeath
13/24
Photo 14 of 24 — 99 Rahanine Manor, Rochfortbridge, Westmeath
14/24
Photo 15 of 24 — 99 Rahanine Manor, Rochfortbridge, Westmeath
15/24
Photo 16 of 24 — 99 Rahanine Manor, Rochfortbridge, Westmeath
16/24
Photo 17 of 24 — 99 Rahanine Manor, Rochfortbridge, Westmeath
17/24
Photo 18 of 24 — 99 Rahanine Manor, Rochfortbridge, Westmeath
18/24
Photo 19 of 24 — 99 Rahanine Manor, Rochfortbridge, Westmeath
19/24
Photo 20 of 24 — 99 Rahanine Manor, Rochfortbridge, Westmeath
20/24
Photo 21 of 24 — 99 Rahanine Manor, Rochfortbridge, Westmeath
21/24
Photo 22 of 24 — 99 Rahanine Manor, Rochfortbridge, Westmeath
22/24
Photo 23 of 24 — 99 Rahanine Manor, Rochfortbridge, Westmeath
23/24
Photo 24 of 24 — 99 Rahanine Manor, Rochfortbridge, Westmeath
24/24
€295,000 (€2,543 per m²)

99 Rahanine Manor, Rochfortbridge, Westmeath, N91 PK50

3 beds
2 baths
116 m²
B
Semi-Detached House

Features

Parking

En-suite

Washing Machine

Dryer

Central Heating

Garden

Description

King Auctioneers are delighted to bring this Super Family Home to the market. This wonderful property, situated in the ever popular estate of Rahanine Manor has it all! Excellent decor, Sun Lounge, Attic conversion to Home Office, Solar Panels, EV Charger and a B energy Rating. In walk in condition, within walking distance of local Primary and Secondary Schools, minutes from the M6 motorway. Open viewing Thursday 13th August at 7pm.

Accommodation

Ground Floor: Entrance Hall: 4.83m x 1.77m with tiled floor. Guest W.C: 1.60m x 0.77m with W.C., & Wash Hand Basin. Fully tiled. Kitchen/Diner: 5.56m x 3.75m with fitted units & tiled floor. Sun Lounge: 3.28m x 2.43m with tiled floor. T.V. Lounge: 4.83m x 3.00m with fitted units, & Stove with back boiler. First Floor: Master Bedroom: 3.81m x 3.36m with Walk-In Wardrobe 2m x 1m. Ensuite: 1.99m 1.66m with W.C., Wash Hand Basin, & Shower. Double Bedroom: 3.17m x2.95m with open shelving. Double Bedroom: 2.99m x 2.50m with fitted wardrobes & work station. Bathroom: 2.12m x 2.04m with W.C., Wash Hand Basin, Bath & Shower. Second Floor: Office/Storage: 3.56m x 3.47m

Features

Excellent Decor B Energy Rating Solar Pv System Ev Charger Attic conversion

BER Details

BER: B

Viewing Details

Open Viewing Thursday 13th August at 7pm

Show more...
Also looking at similar homes? Get email alerts for 3 beds homes in Rochfortbridge
Similar properties for sale nearby Rochfortbridge
Price Changes in Rochfortbridge
Sold Properties in Rochfortbridge
€10,000 (3.64%)
€275,000
€285,000
27th Apr 26
C2
King Auctioneers
Tel: 044 9...
PSRA No. 002382

Date created: 7 Aug 2026Updated on: 7 Aug 2026

King Auctioneers
King Auctioneers
PSRA Licence No. 002382
Call: 044 9...