Description
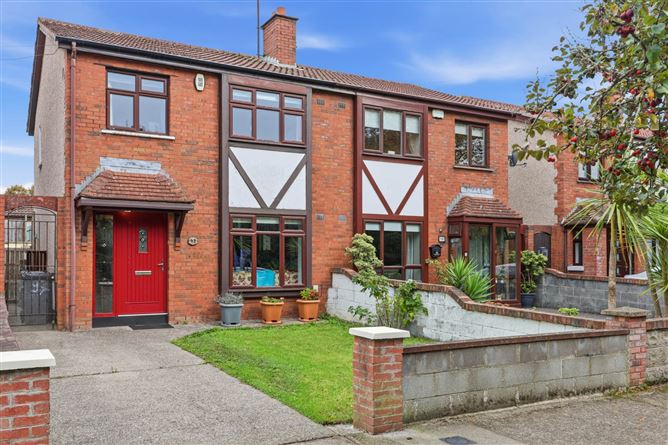
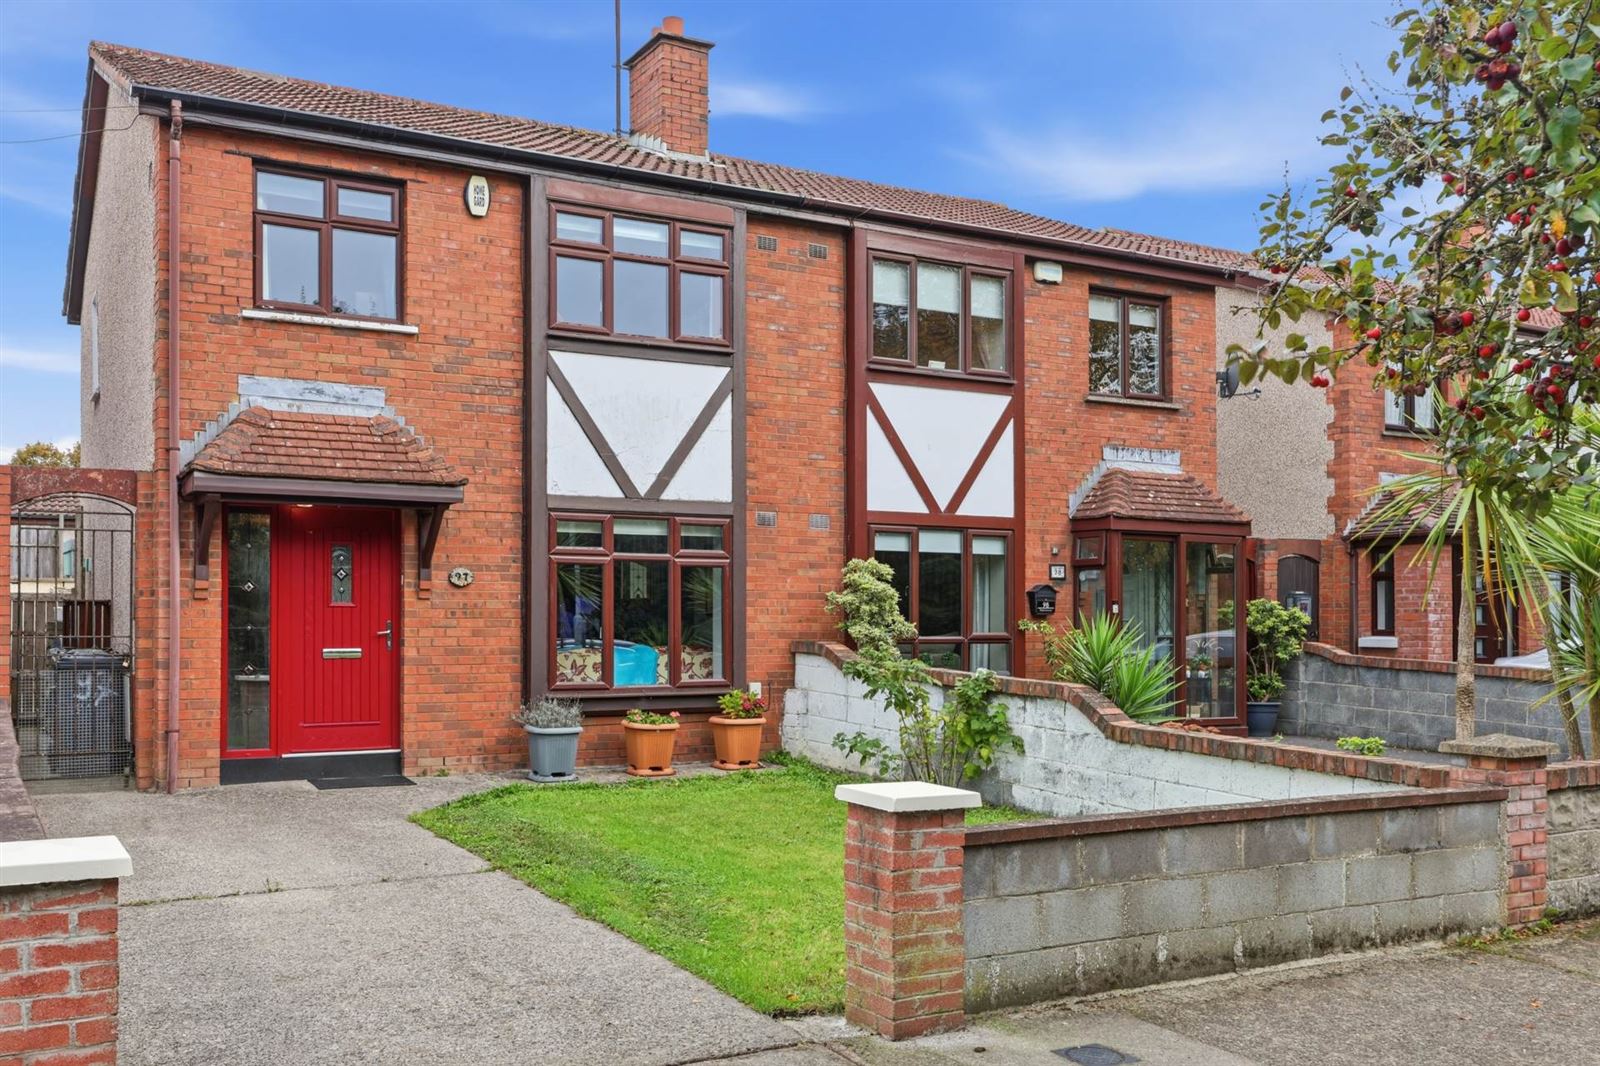
Flynn Estate Agents are delighted to bring No. 97 Park Avenue, Swords, to the open market for sale. This well-presented 3 bed, 1 bath semi-detached home extends to approximately 79.60 sq. m. and offers well-proportioned accommodation throughout. Boasting a practical layout, the property is tucked away in a quiet cul-de-sac within the popular Park Avenue development, just off Brackenstown Road. Ideally suited to first-time buyers, growing families or investors alike, this property presents an excellent opportunity to acquire a home in a well-established and convenient residential location.
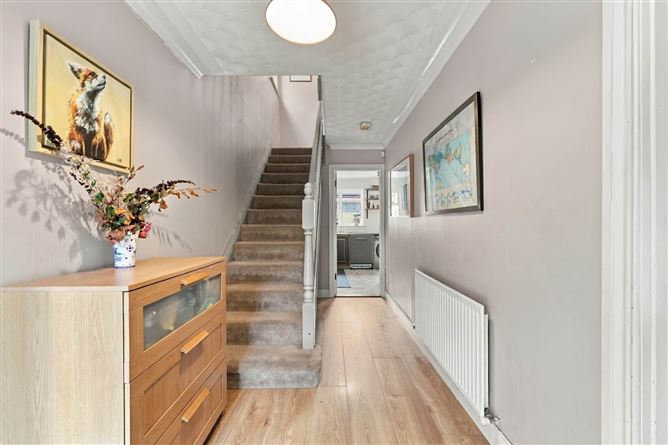
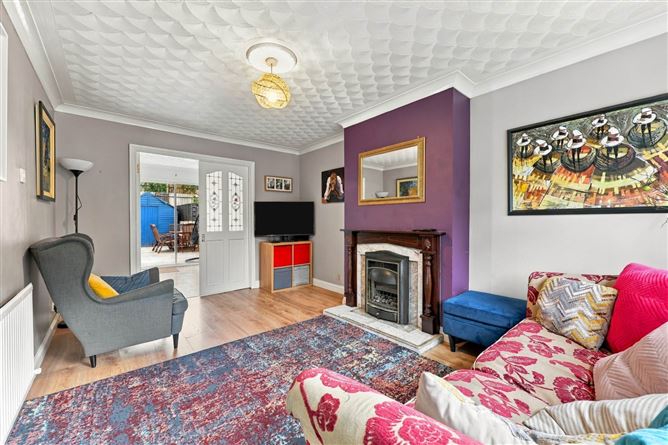
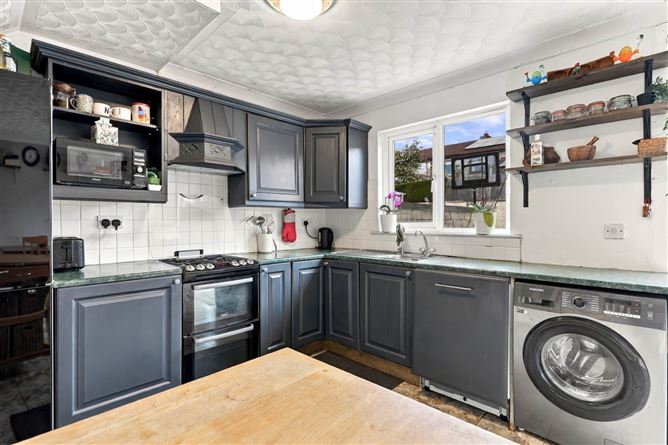
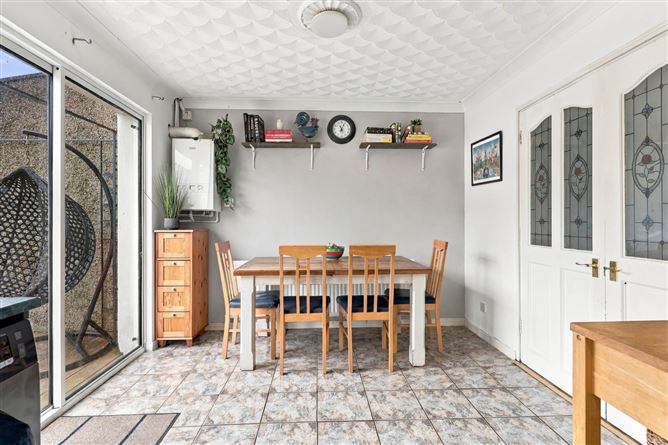
The ground floor accommodation comprises a bright entrance hallway, a comfortable lounge to the front and a spacious kitchen/diner positioned to the rear of the property. The lounge provides a cosy and inviting space to relax, while the kitchen/diner features a fully fitted kitchen with ample storage and workspace, alongside a separate dining area. Sliding doors provide direct access to the rear garden, creating a practical setting for everyday family living and entertaining.
Upstairs, the accommodation comprises three well-proportioned bedrooms. Bedrooms one and two are generous double bedrooms, while bedroom three would be ideally suited as a single bedroom, nursery, home office or study. A fully fitted family bathroom completes the first-floor accommodation.
Externally, the property benefits from off-street parking to the front, while a gated side entrance leads to a private, low-maintenance rear garden. Featuring artificial grass and a patio area ideal for outdoor dining and entertaining, the garden offers an attractive and easily maintained outdoor space to relax and enjoy throughout the year.
Park Avenue is a popular and well-established residential development, ideally located close to a wide range of local amenities in Swords. Schools, shops, cafés, restaurants and recreational facilities are all within easy reach, while Swords town centre and the Pavilions Shopping Centre provide an excellent selection of retail and leisure options. The property is also well served by transport links, offering convenient access to Dublin City Centre, Dublin Airport and the M1 motorway, with the M50 readily accessible for commuters.
Early viewing is highly recommended to fully appreciate the accommodation and potential this property has to offer.
Accommodation
Entrance Hall - 1.89m (6'2") x 4.81m (15'9")
-Laminate wood floor
-Storage
Lounge - 3.15m (10'4") x 4.16m (13'8")
-Laminate wood floor
-Feature fireplace
Landing
-Carpet
-Hot press
-Attic
Kitchen/Diner - 5.15m (16'11") x 3.05m (10'0")
-Tiled floor
-Fully fitted kitchen
-Space for appliances
-Sliding doors to rear
Bedroom 1 - 3.07m (10'1") x 3.29m (10'10")
-Carpet
-Built in wardrobes
Bedroom 2 - 3.06m (10'0") x 3.88m (12'9")
-Laminate wood floor
Bedroom 3 - 1.98m (6'6") x 2.63m (8'8")
-Carpet
-Storage
Bathroom - 2.14m (7'0") x 1.66m (5'5")
-Fully tiled
-WC & WHB Vanity Unit
-Panel bath with electric shower
Features
- Chain Free Sale
- Semi-Detached House
- 3 Bed, 1 Bath
- Upgraded Windows & Front Door
- Upgraded Family Bathroom
- Off Street Parking
- Low Maintenance Rear Garden
- Sought After Location
- Close to Local Amenities and Local Transport Links
BER Details
BER: C
BER No: 107856353
Energy Performance Indicator: 204.82 kWh/m2/yr Negotiator